Leave a Message

Thank you for your message. We will be in touch with you shortly.

Explore Our Properties
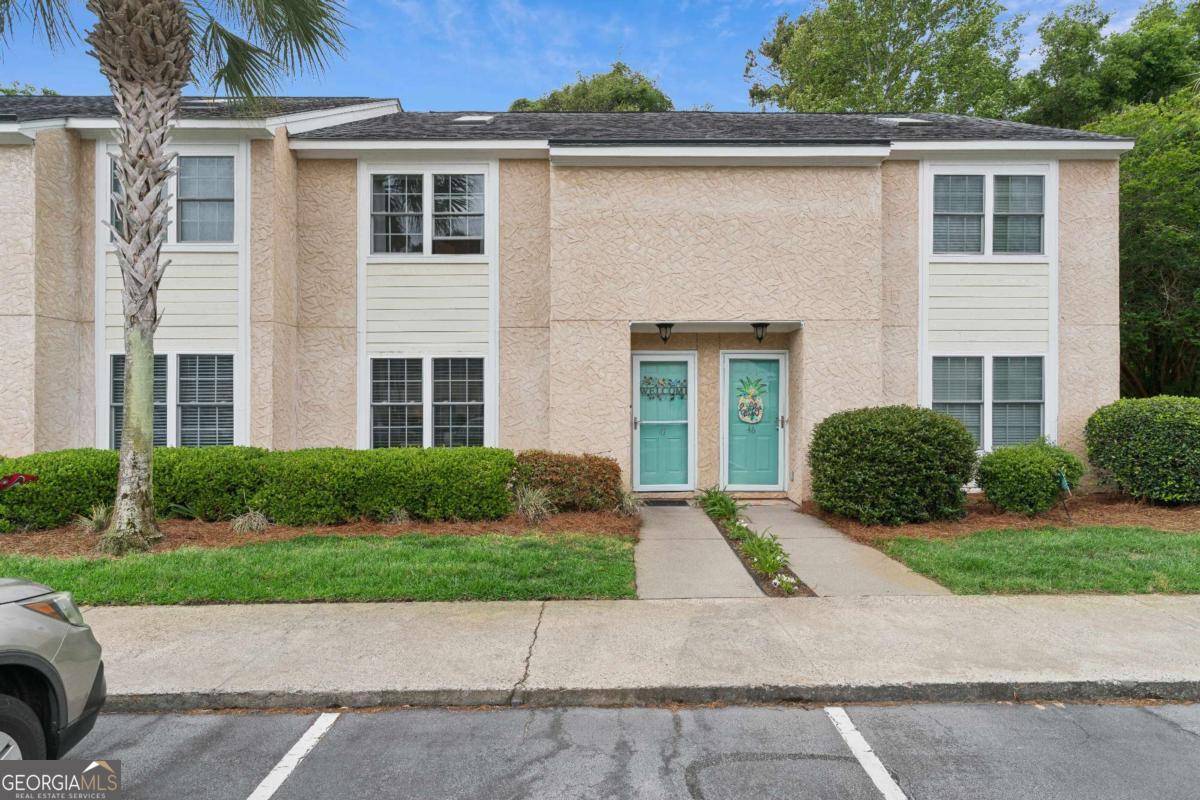
1000 Mallery Street # N47, St. Simons Unit: N47
Sold

1000 Mallery Street # N47, St. Simons Unit: N47

1000 Mallery Street Extension # N47, St. Simons Unit: N47, St Simons, GA 31522

$404,000
Welcome to easy coastal living in this beautifully maintained 3-bedroom, 2.5-bath condo, perfectly situated in a prime yet peaceful location at the quiet end of Mallery Street in Mallery Villas. Tucked away from the hustle while still just a short stroll to the pier, ocean, parks, and local dining, this home offers the best of both convenience and tranquility. Ideal as a primary residence or a relaxing second home, the community's 30-day minimum rental policy helps preserve a more residential, low-turnover atmosphere. Inside, the thoughtfully designed floor plan features durable hardwood flooring throughout the spacious main living area, with tile in the kitchen, dining space, half bath, and sunroom-perfect for low-maintenance coastal living. The kitchen is well-appointed with granite countertops and stainless steel appliances, opening seamlessly into the dining area and sunroom for easy entertaining. Upstairs, you'll find all three bedrooms, including a bright and airy primary suite with cathedral ceilings that create an open, inviting retreat. Two full bathrooms and a convenient upstairs laundry room add to the home's functionality. Fresh paint throughout enhances the clean, move-in-ready feel, while abundant storage ensures everything has its place. Whether you're looking for a full-time residence or a coastal getaway, this condo combines comfort, location, and lifestyle in one exceptional offering.

3
beds

3
baths

1,600 Sq.Ft. LIVING AREA

Stacy McLarty

Stacy McLarty

Features & Amenities

Interior

  • total bedrooms3
  • Total bathrooms3
  • full bathrooms2
  • half bathroom1
  • Laundry room In Hall, Laundry Closet
  • Flooring Carpet, Hardwood, Tile
  • APPLIANCES Dishwasher, Electric Water Heater, Microwave, Range, Refrigerator, Washer
  • other interior Features Walk-In Closet(s)

Area & Lot

  • Status Sold
  • Date Sold July 22, 2026
  • Living Area1,600 Sq.Ft.
  • Total Area1,600 Sq.Ft.
  • MLS® ID10742642
  • TypeTownhouse
  • YEAR BUILT1984
  • Architecture StylesTraditional
  • Elementary SchoolSaint Simons
  • Middle SchoolGlynn
  • High SchoolGlynn

Exterior

  • STORIES2
  • water SourcePublic
  • utilitiesCable Available
  • PoolIn Ground
  • roofComposition
  • lot featuresCity Lot, Level
  • parkingAssigned
  • HEAT TYPECentral, Electric
  • AIR CONDITIONINGCeiling Fan(s), Central Air, Electric
  • sewerPublic Sewer
  • security FeaturesSmoke Detector(s)

Financial

  • Sales Price$404,000
  • Real Estate Tax $1,490/yr
  • HOA $4,680/yr
View Virtual Tour

Partner With Our Expert Team

We are committed to guiding you every step of the way—whether you're buying a home, selling a property, or securing a mortgage. Whatever your needs, we've got you covered.

Follow Us on Instagram