
Leave a Message

Thank you for your message. We will be in touch with you shortly.

Explore Our Properties
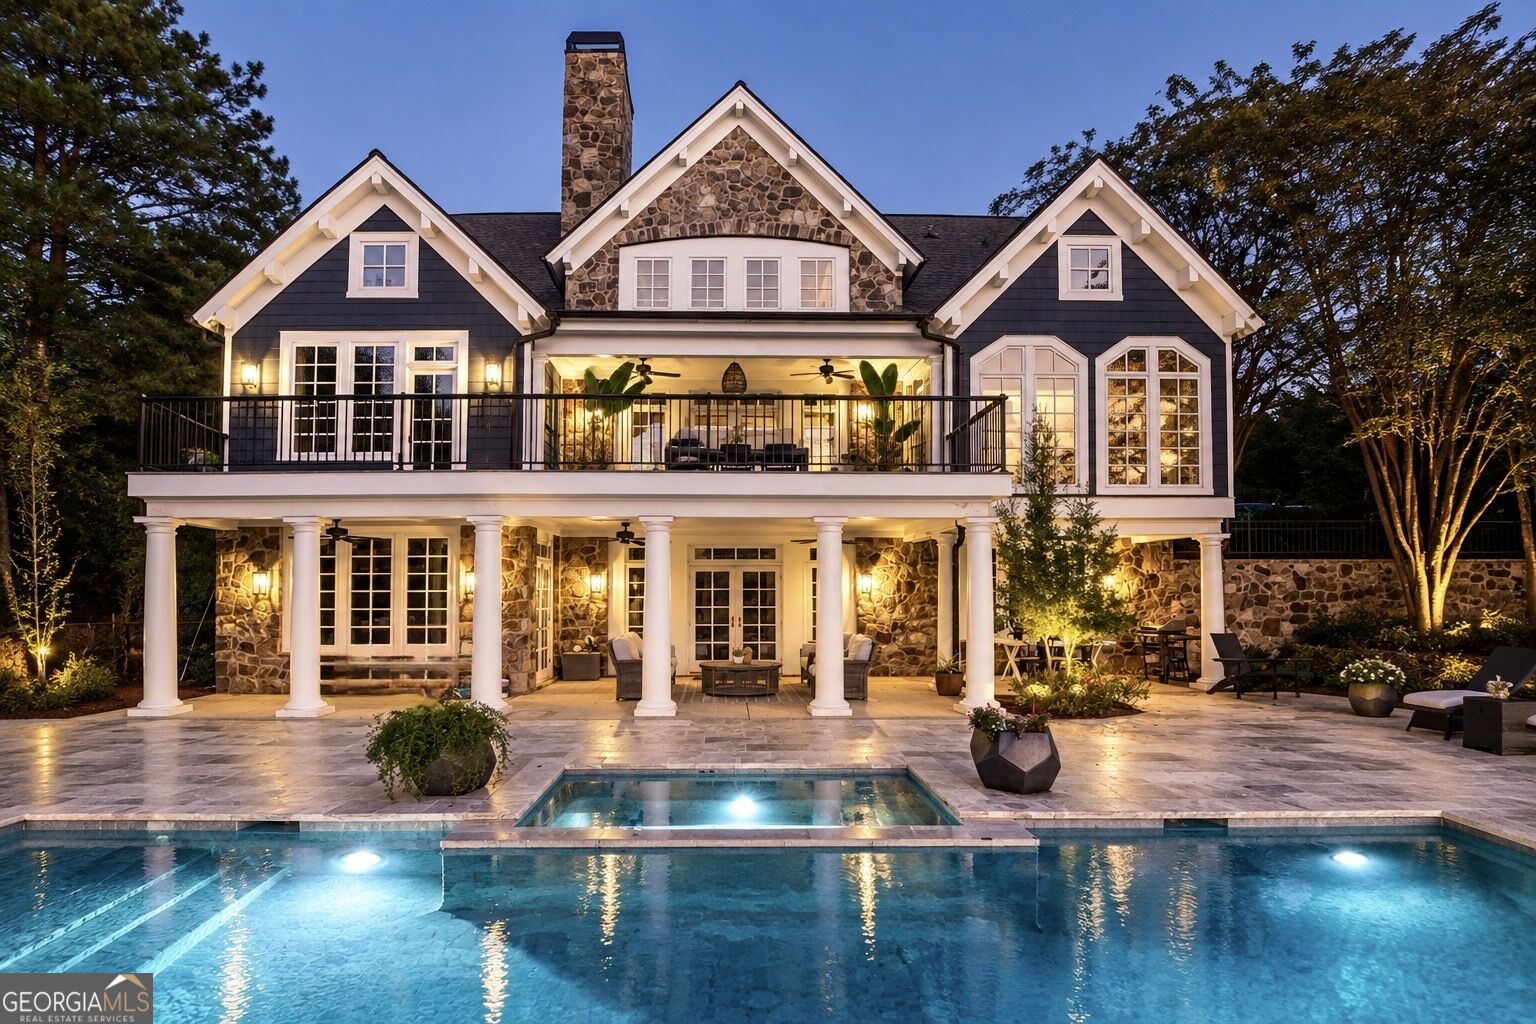
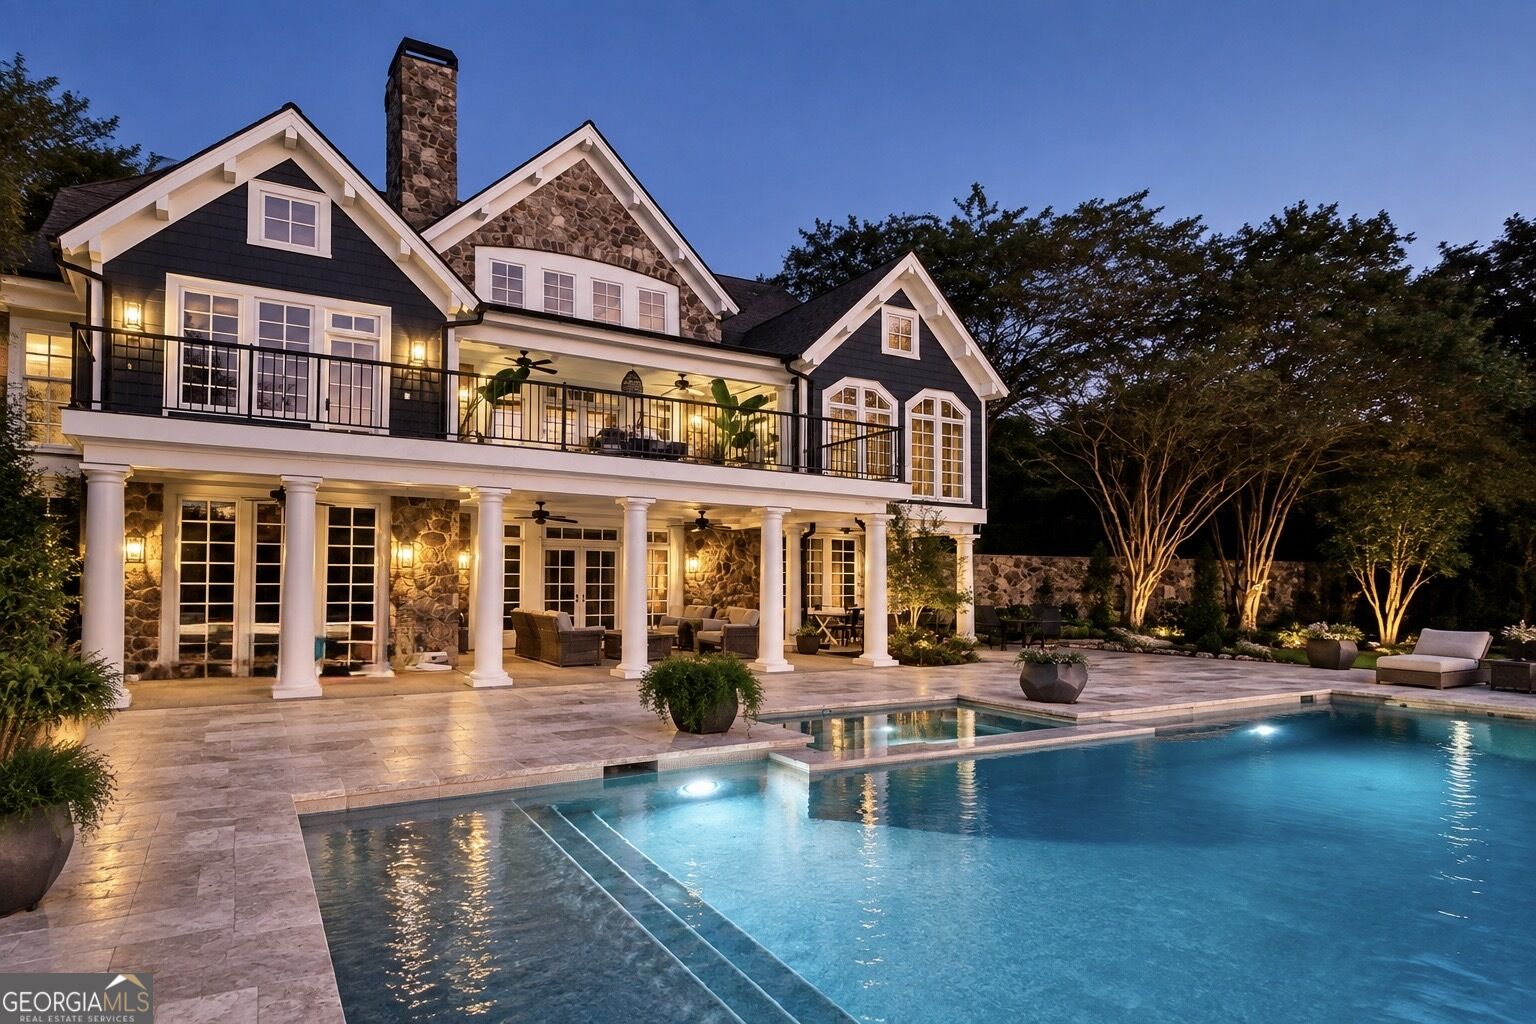
Two-story stone-and-siding home with a covered patio, balcony, and illuminated swimming pool at dusk.
108 Oakmont Court with a stone facade, covered patio, and illuminated swimming pool at dusk.
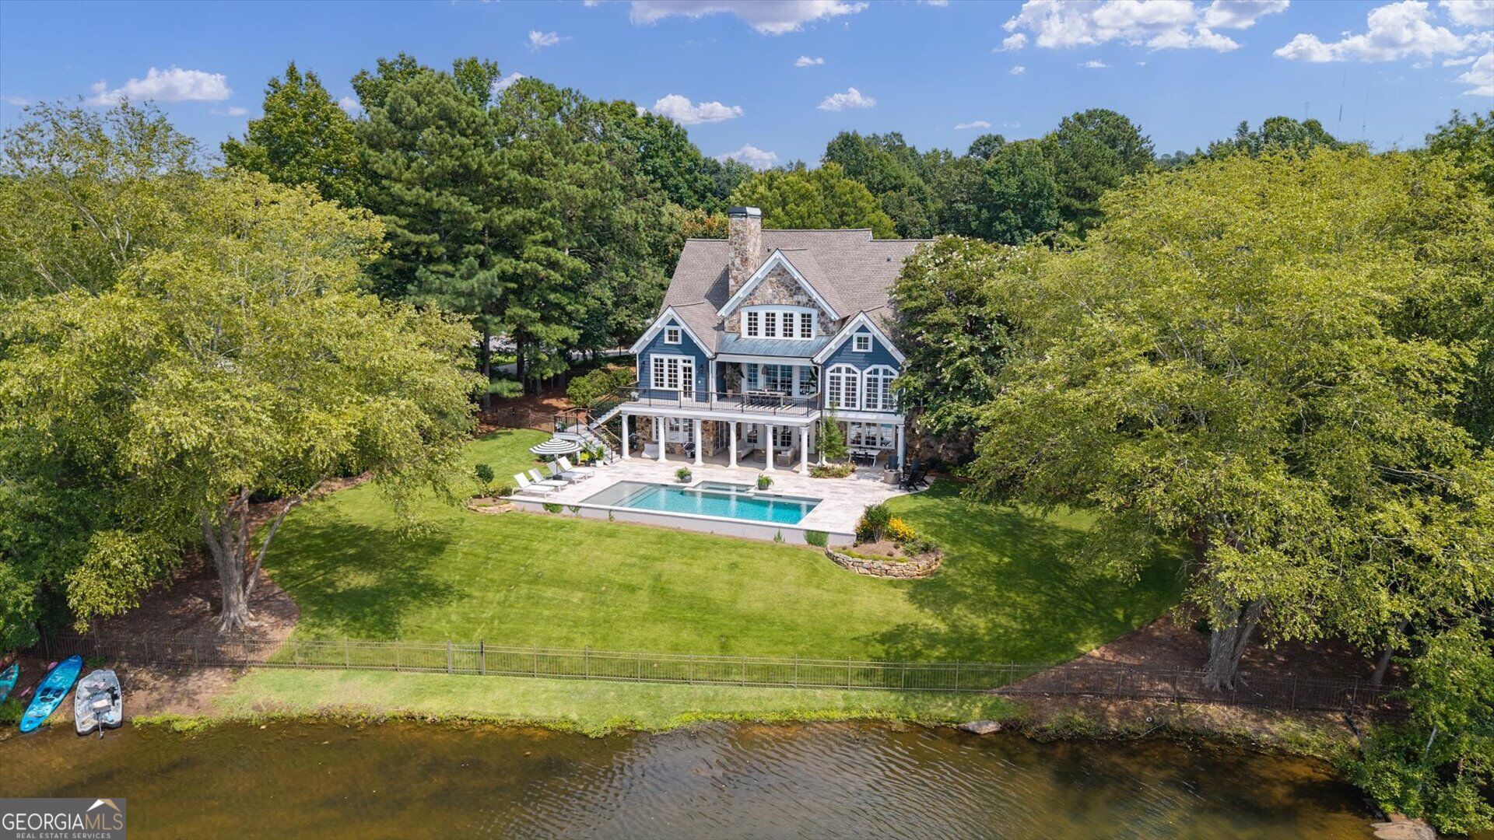
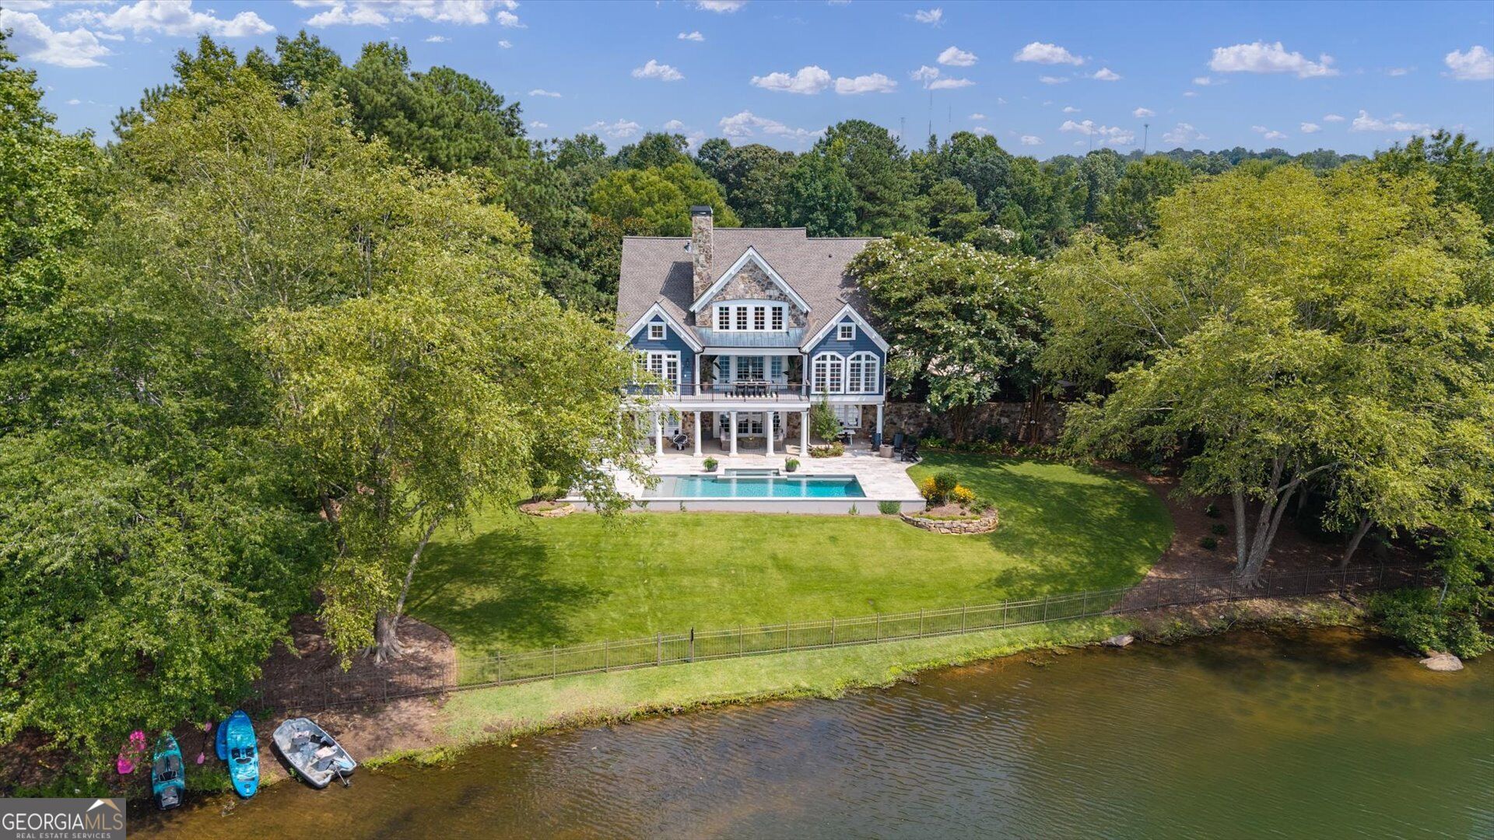
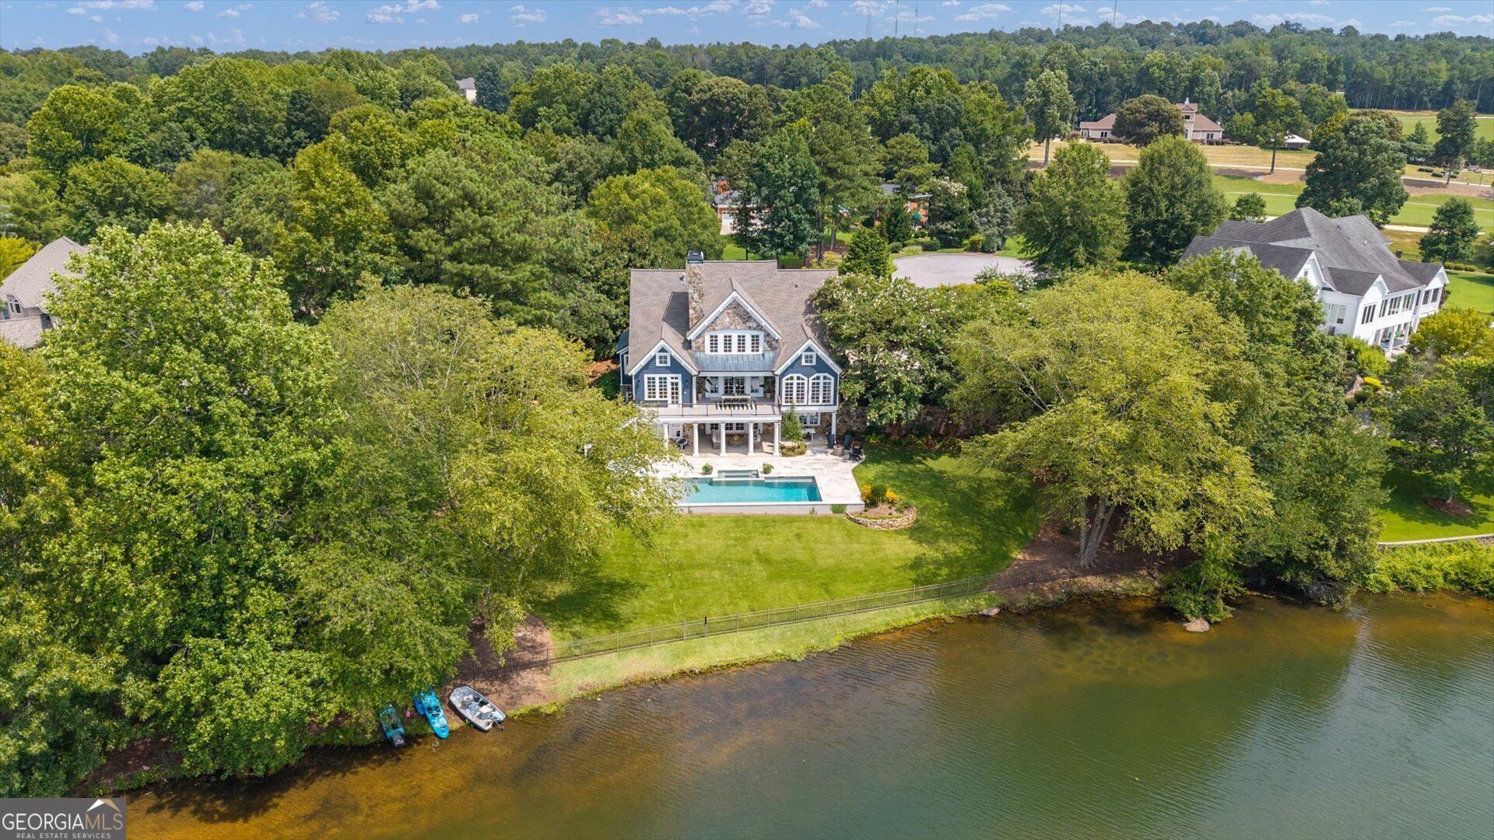
Aerial view of a blue home with a pool, broad lawn, mature trees, and shoreline.
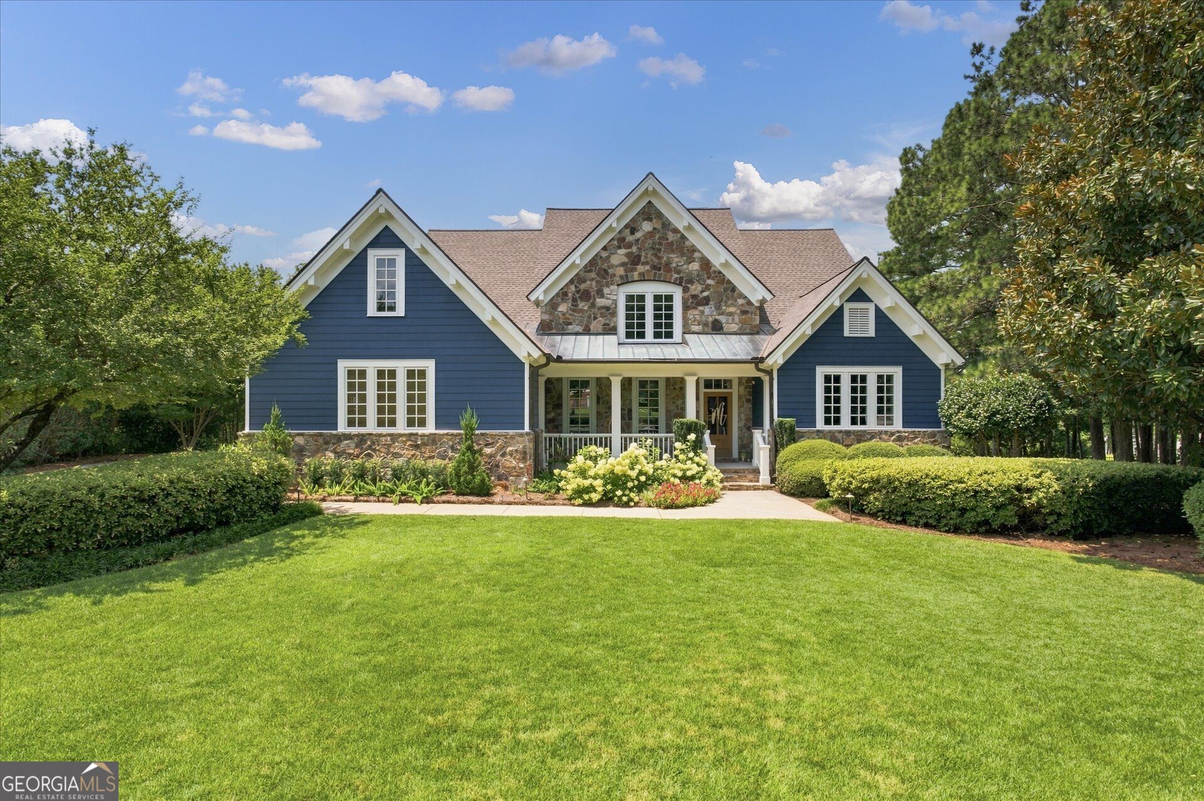
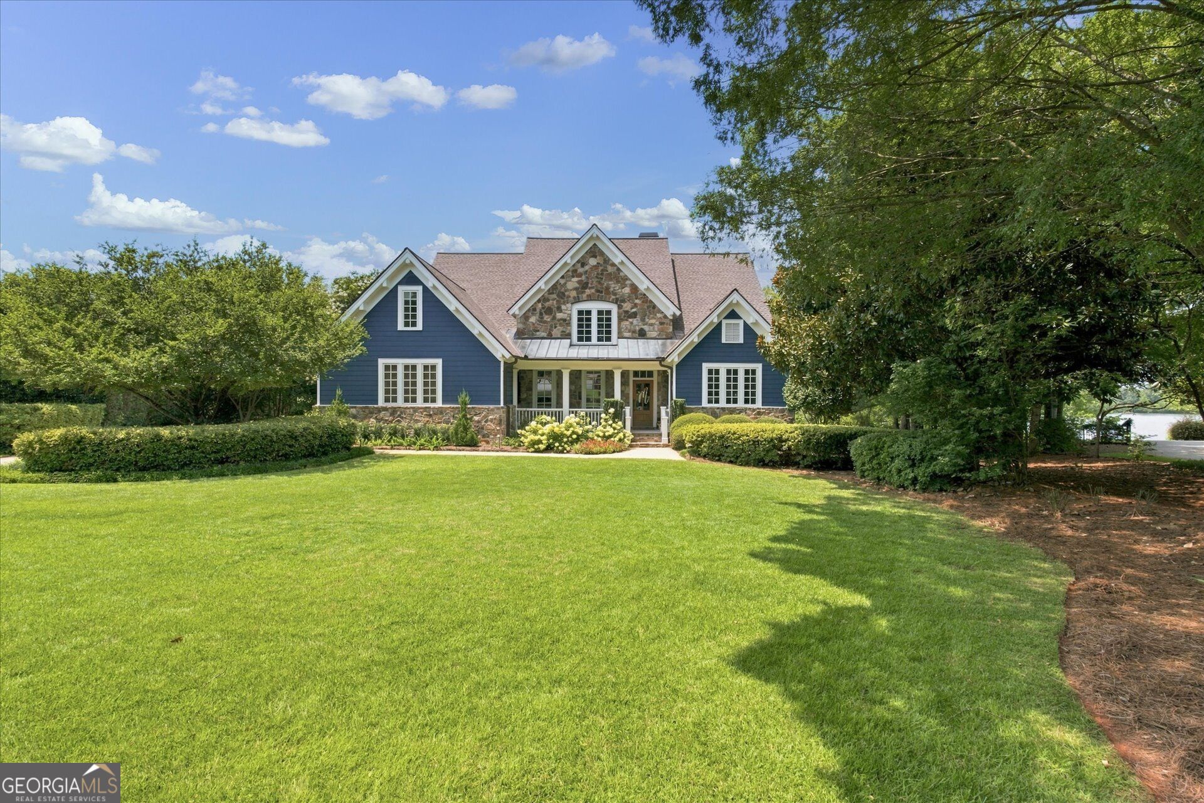
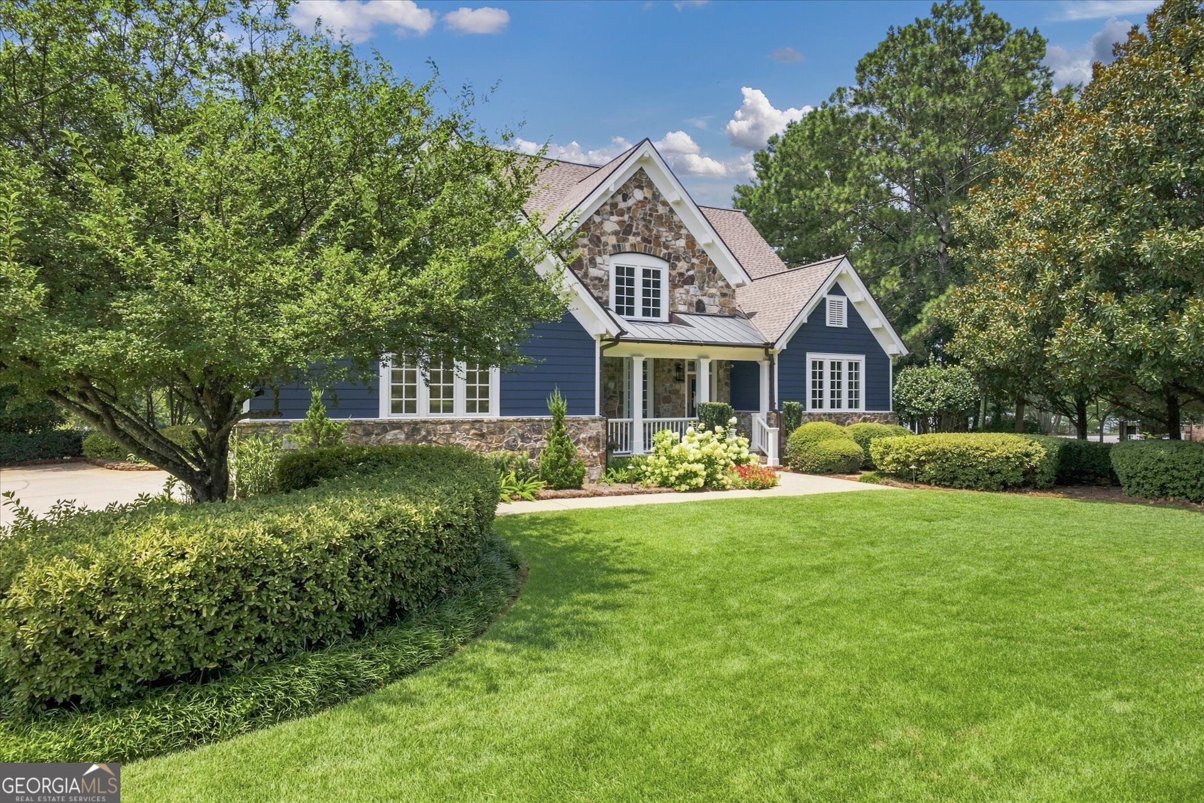
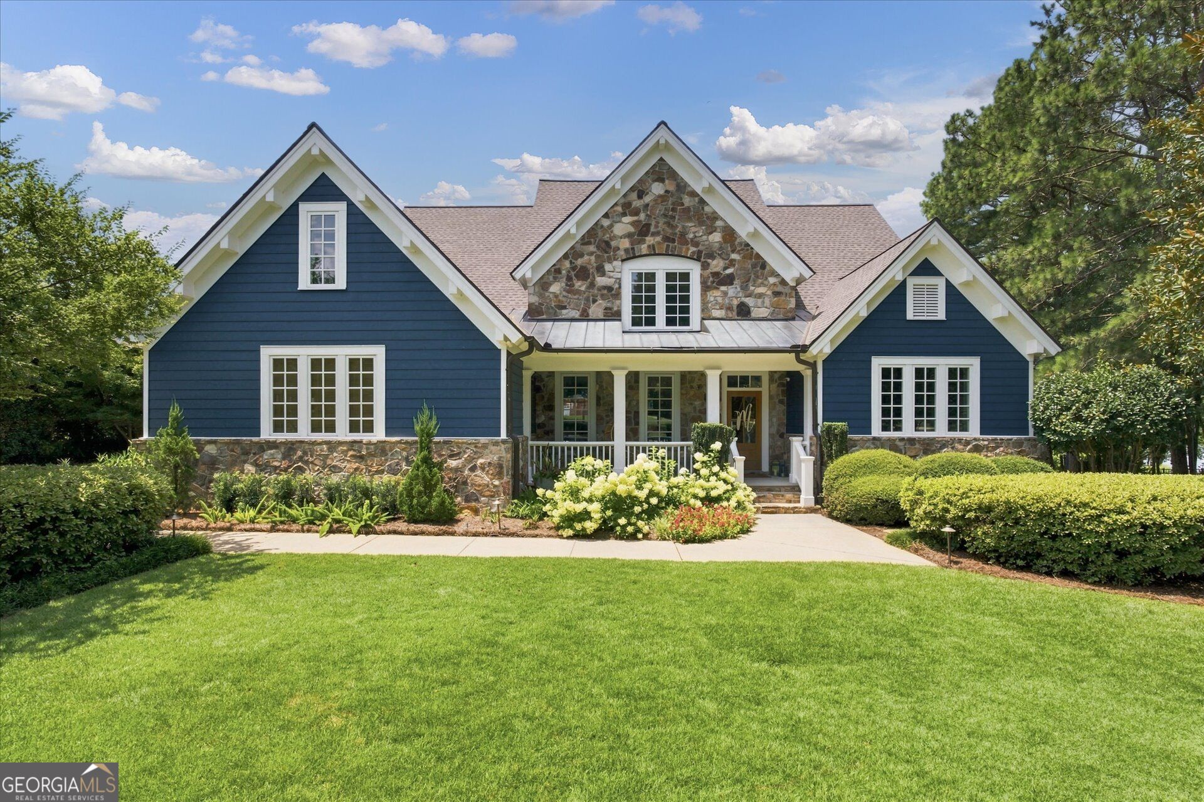
Blue gabled house with stone accents, covered porch, and landscaped front lawn.
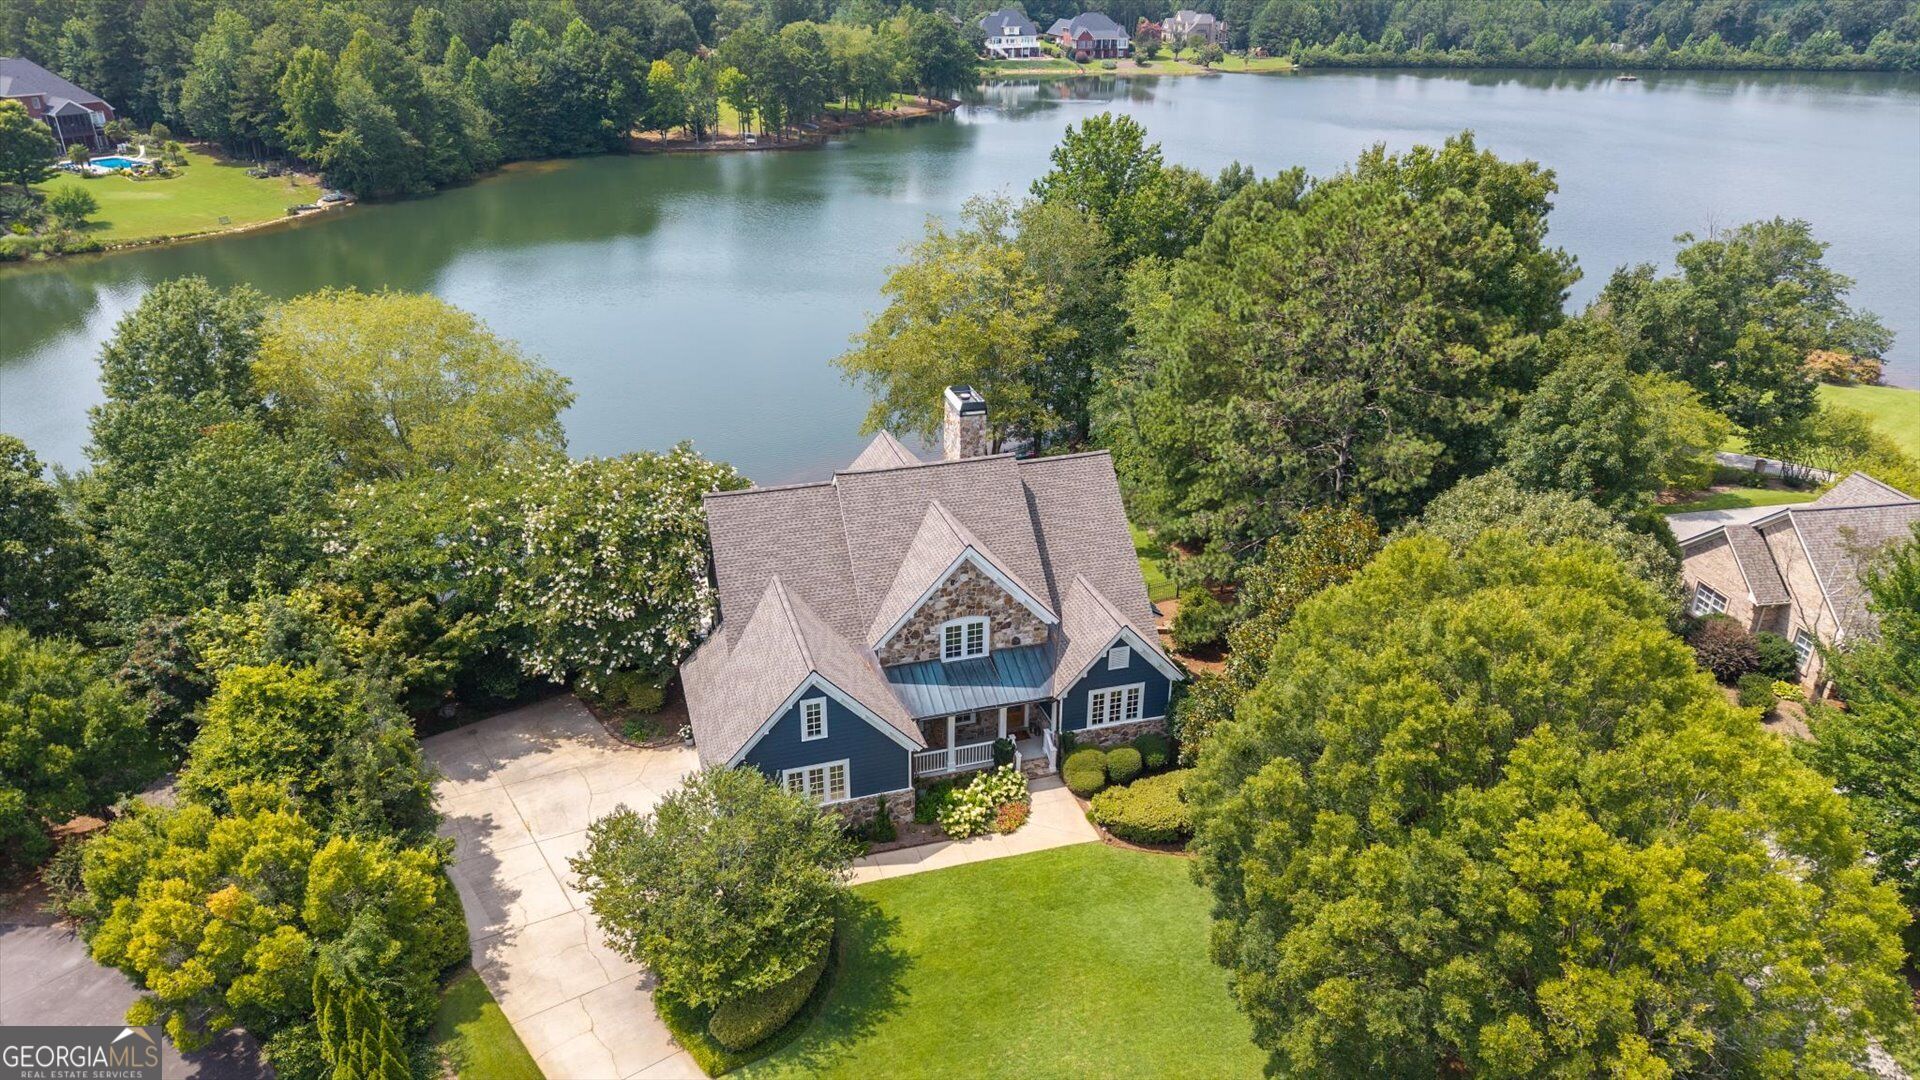
Aerial view of a blue and stone house beside a tree-lined lake, with a broad lawn and driveway.
Aerial view of a blue-and-stone home with a pool and lawn beside the lake.
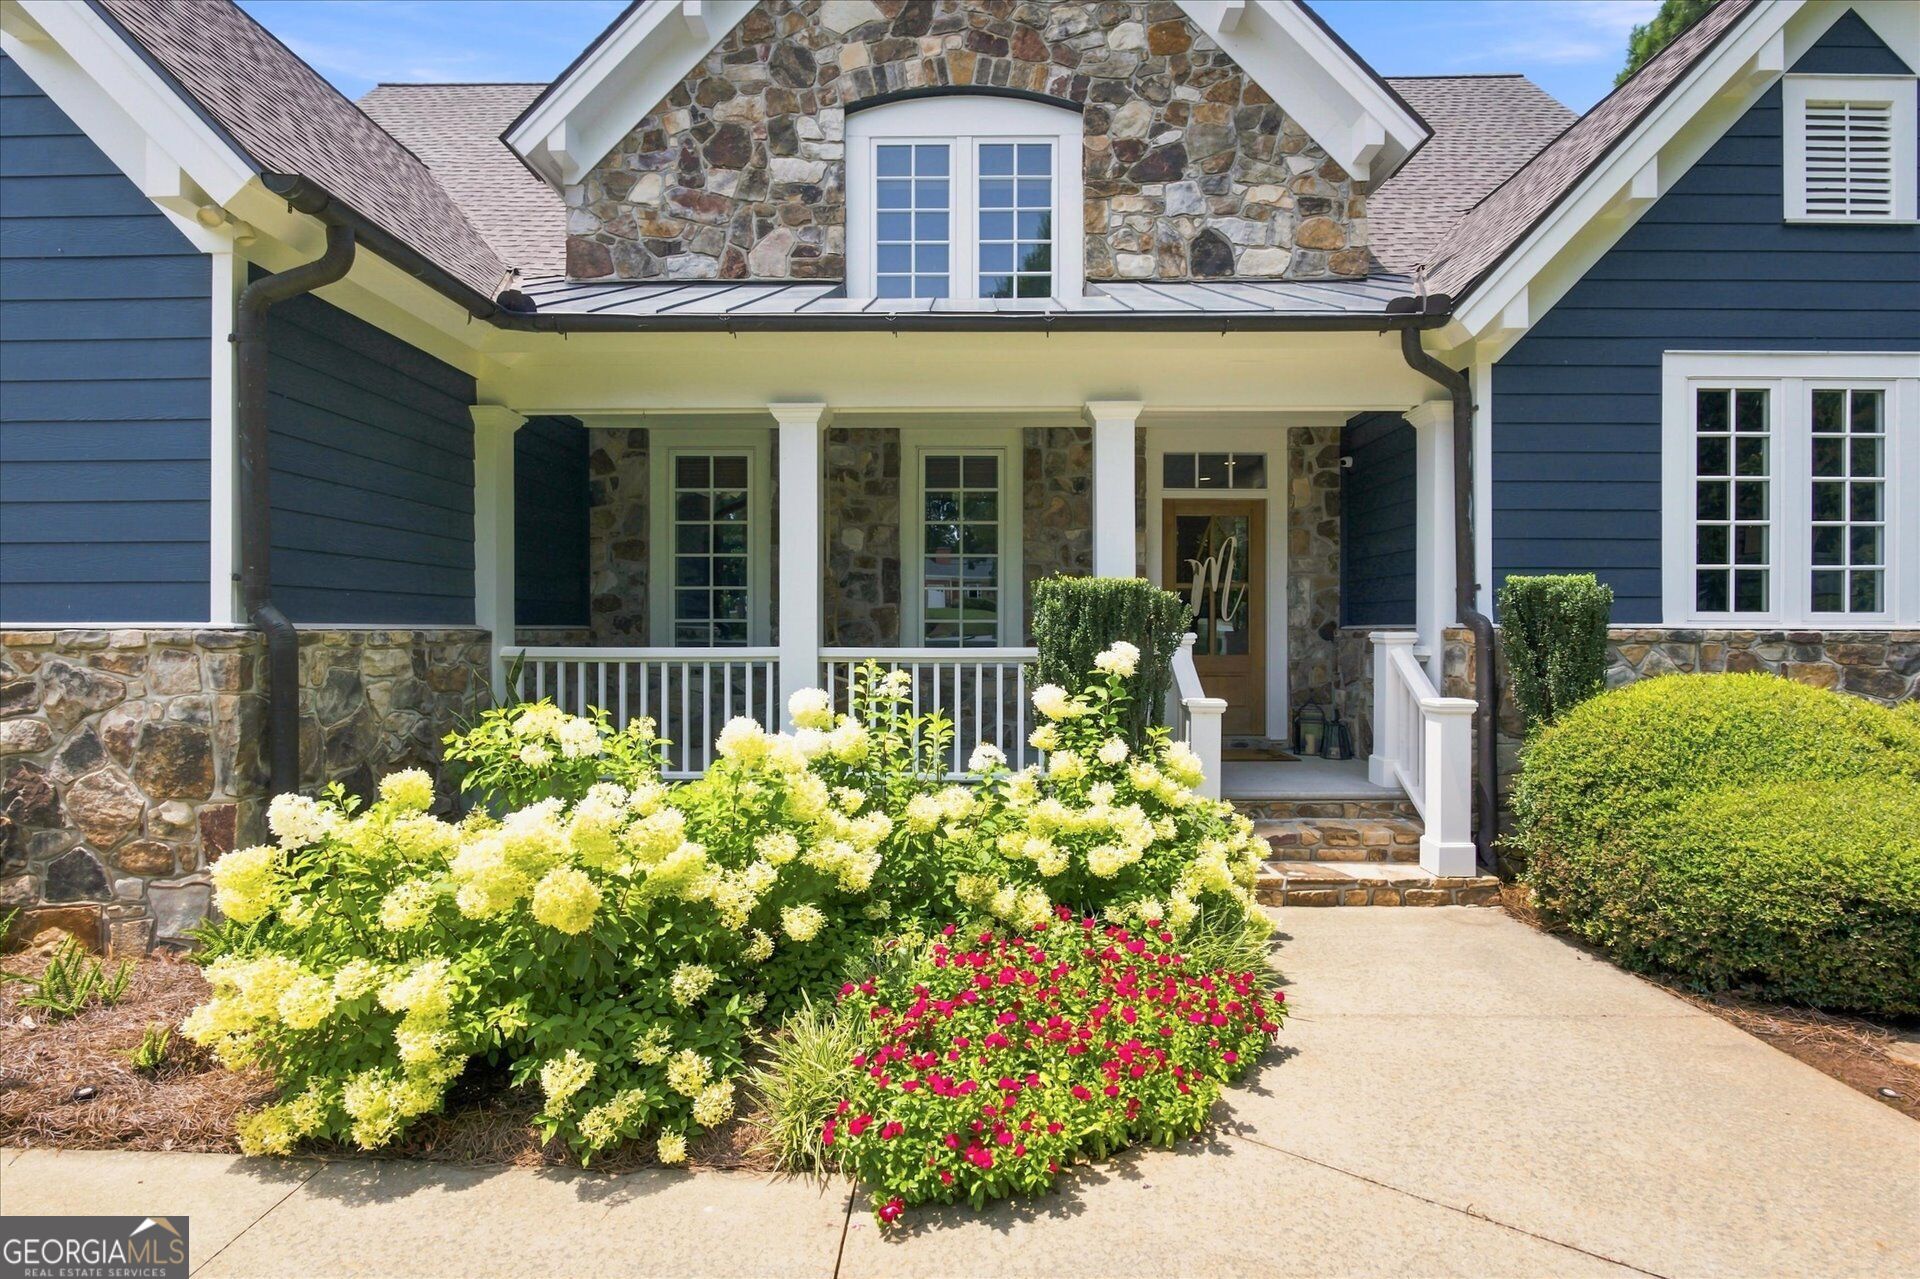
Home with a stone facade, blue siding, covered porch, and colorful flower beds.
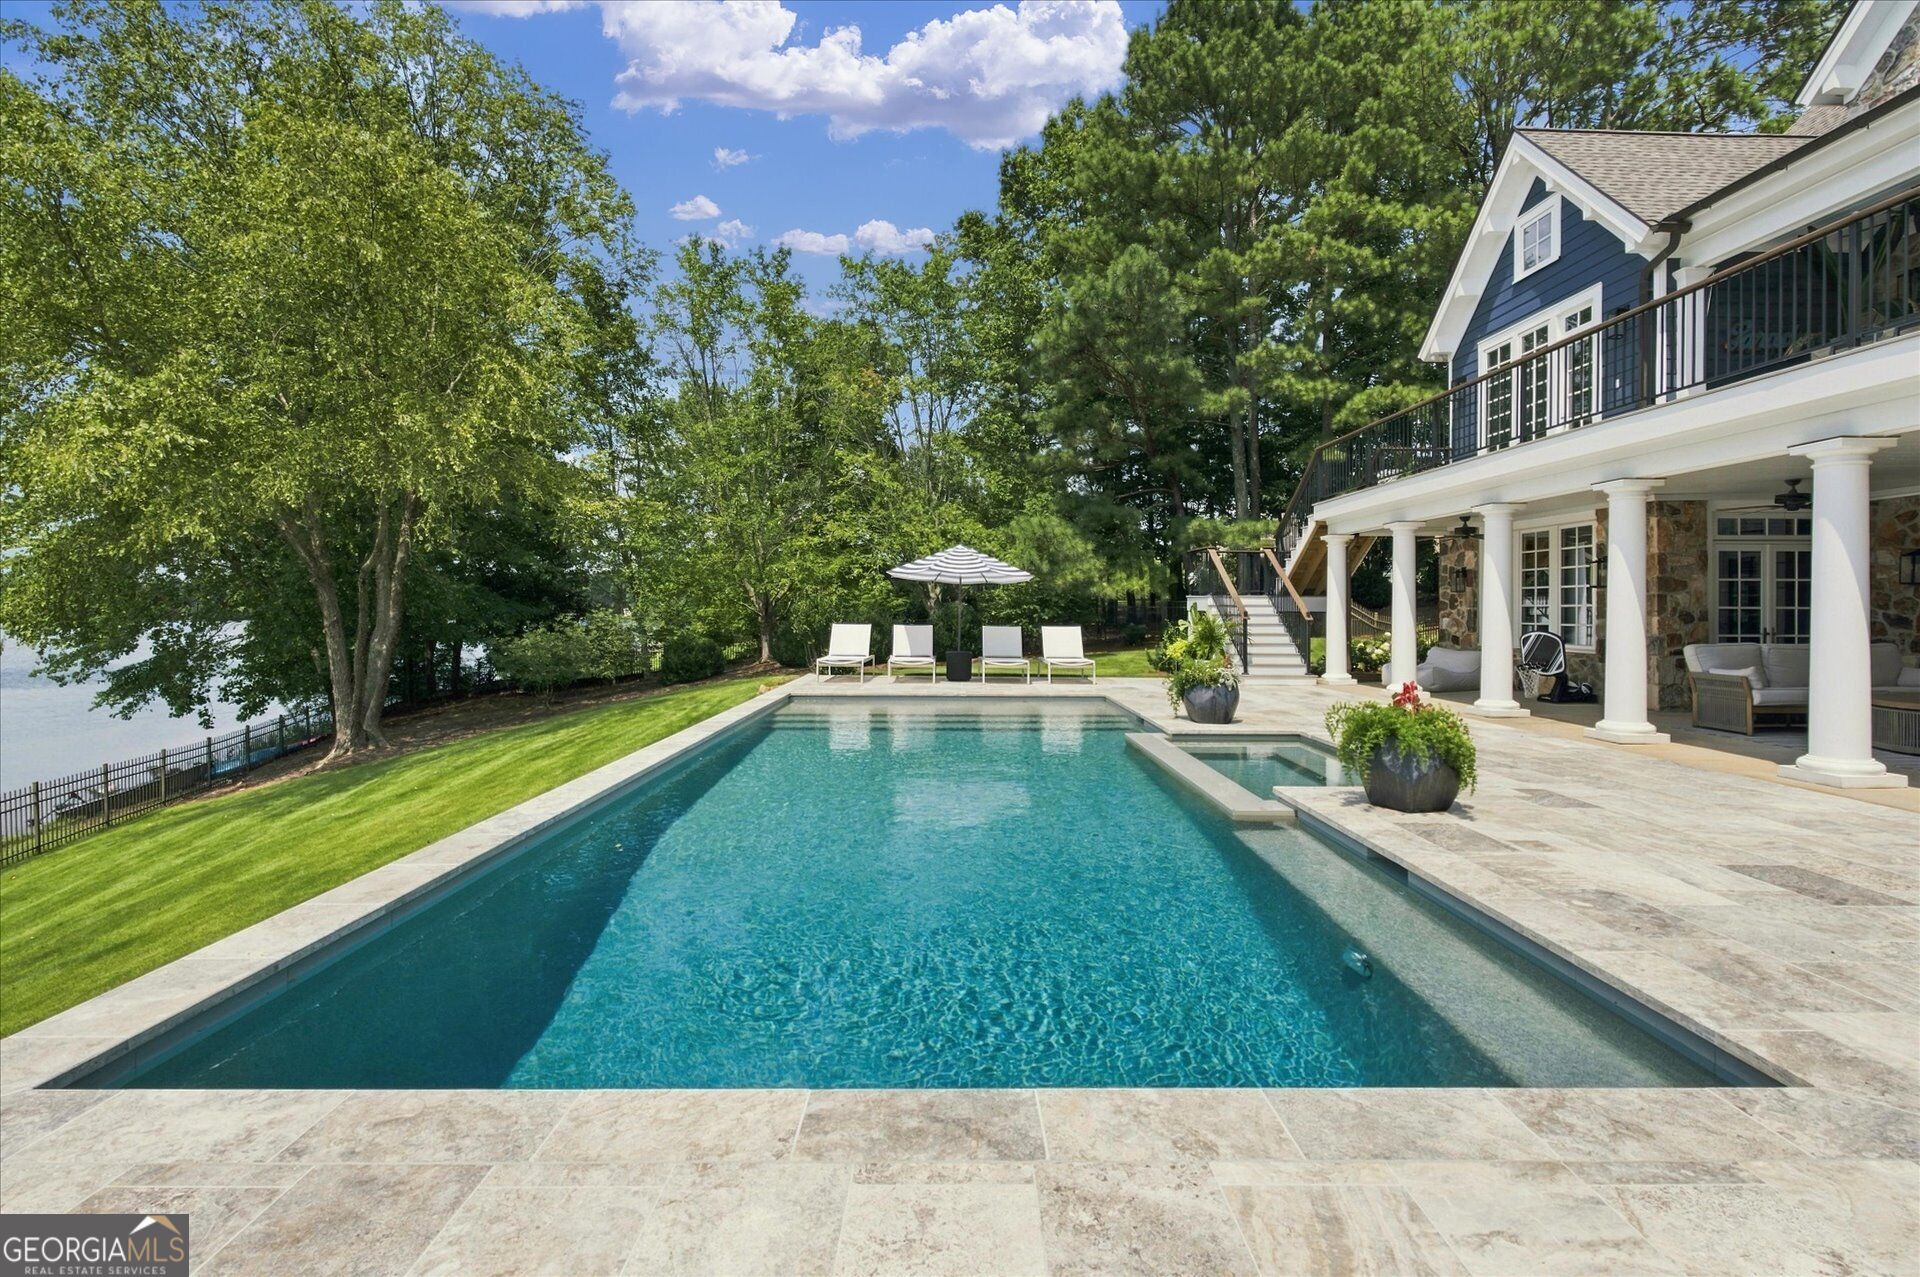
Backyard pool beside a blue-and-white home, with a covered terrace, stone patio, and wooded water view.
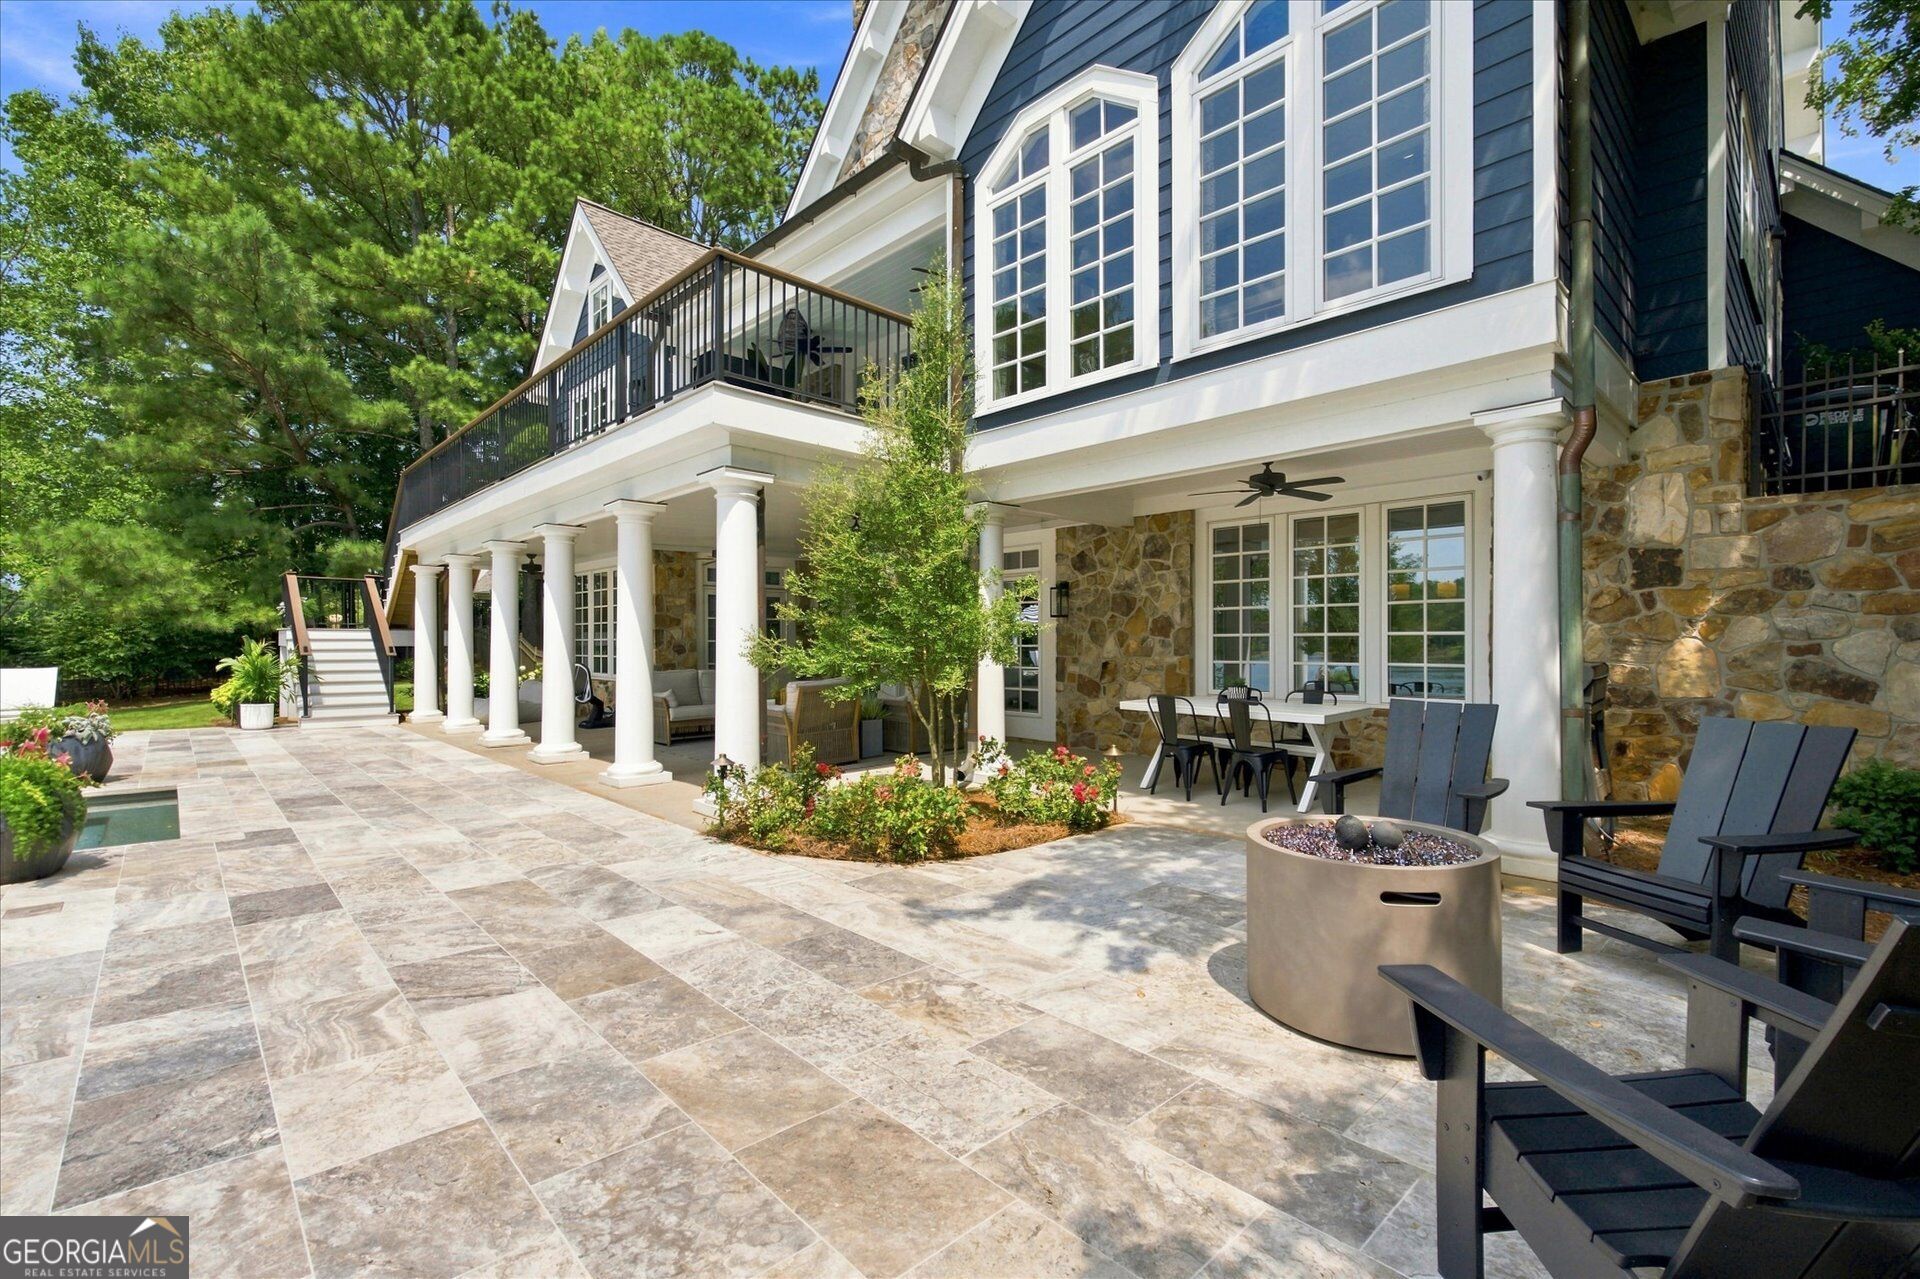
House exterior with a stone-covered patio, tiled terrace, balcony, and outdoor fire pit.
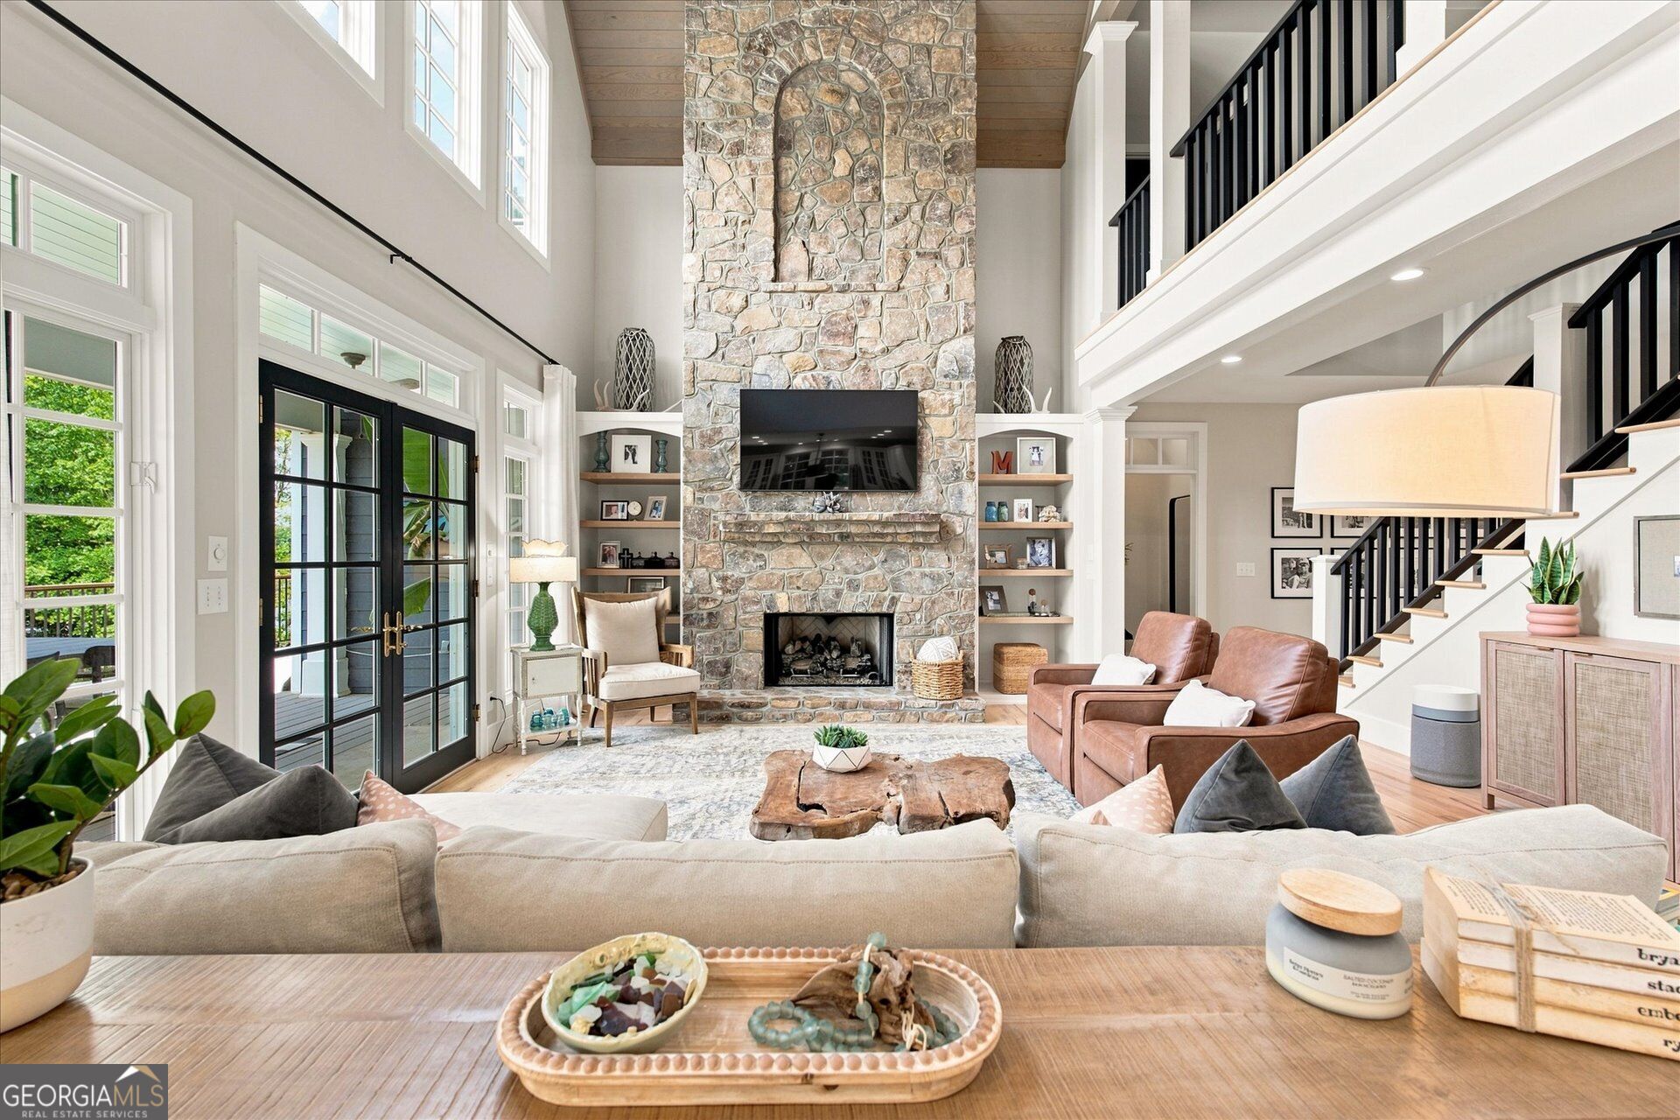
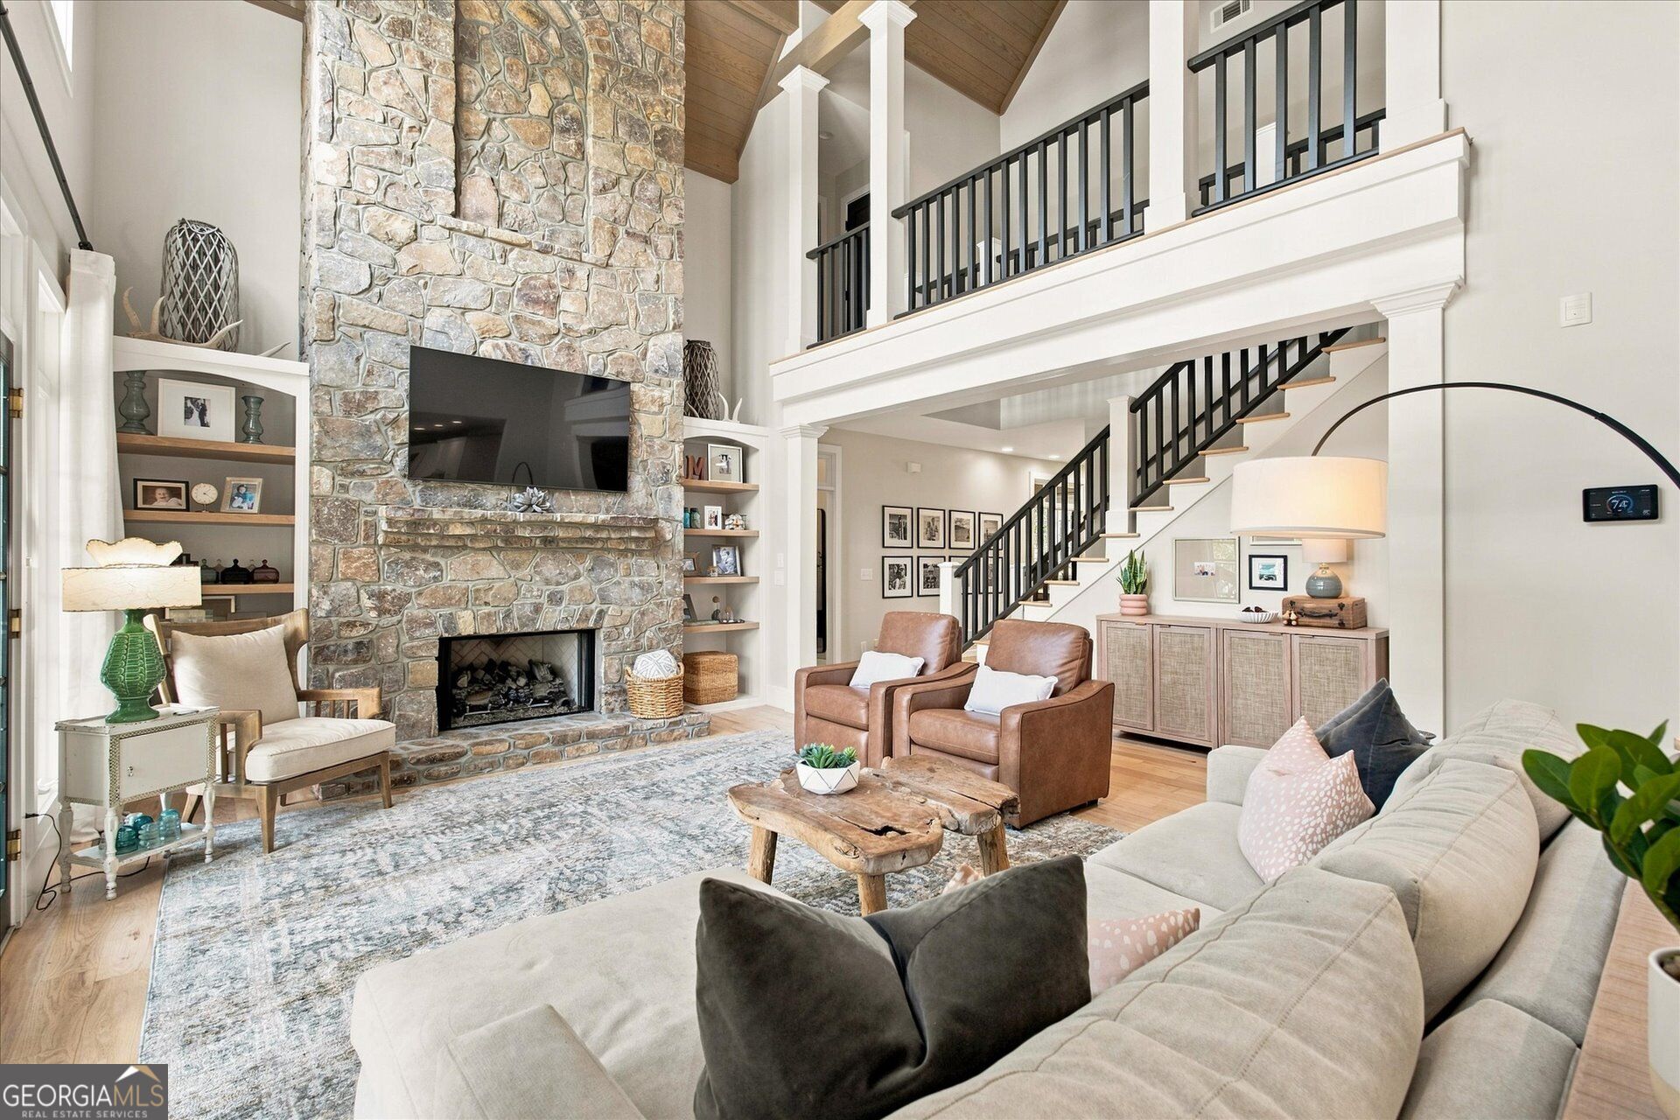
Double-height living room with a towering stone fireplace, built-in shelves, and a black-railed staircase.
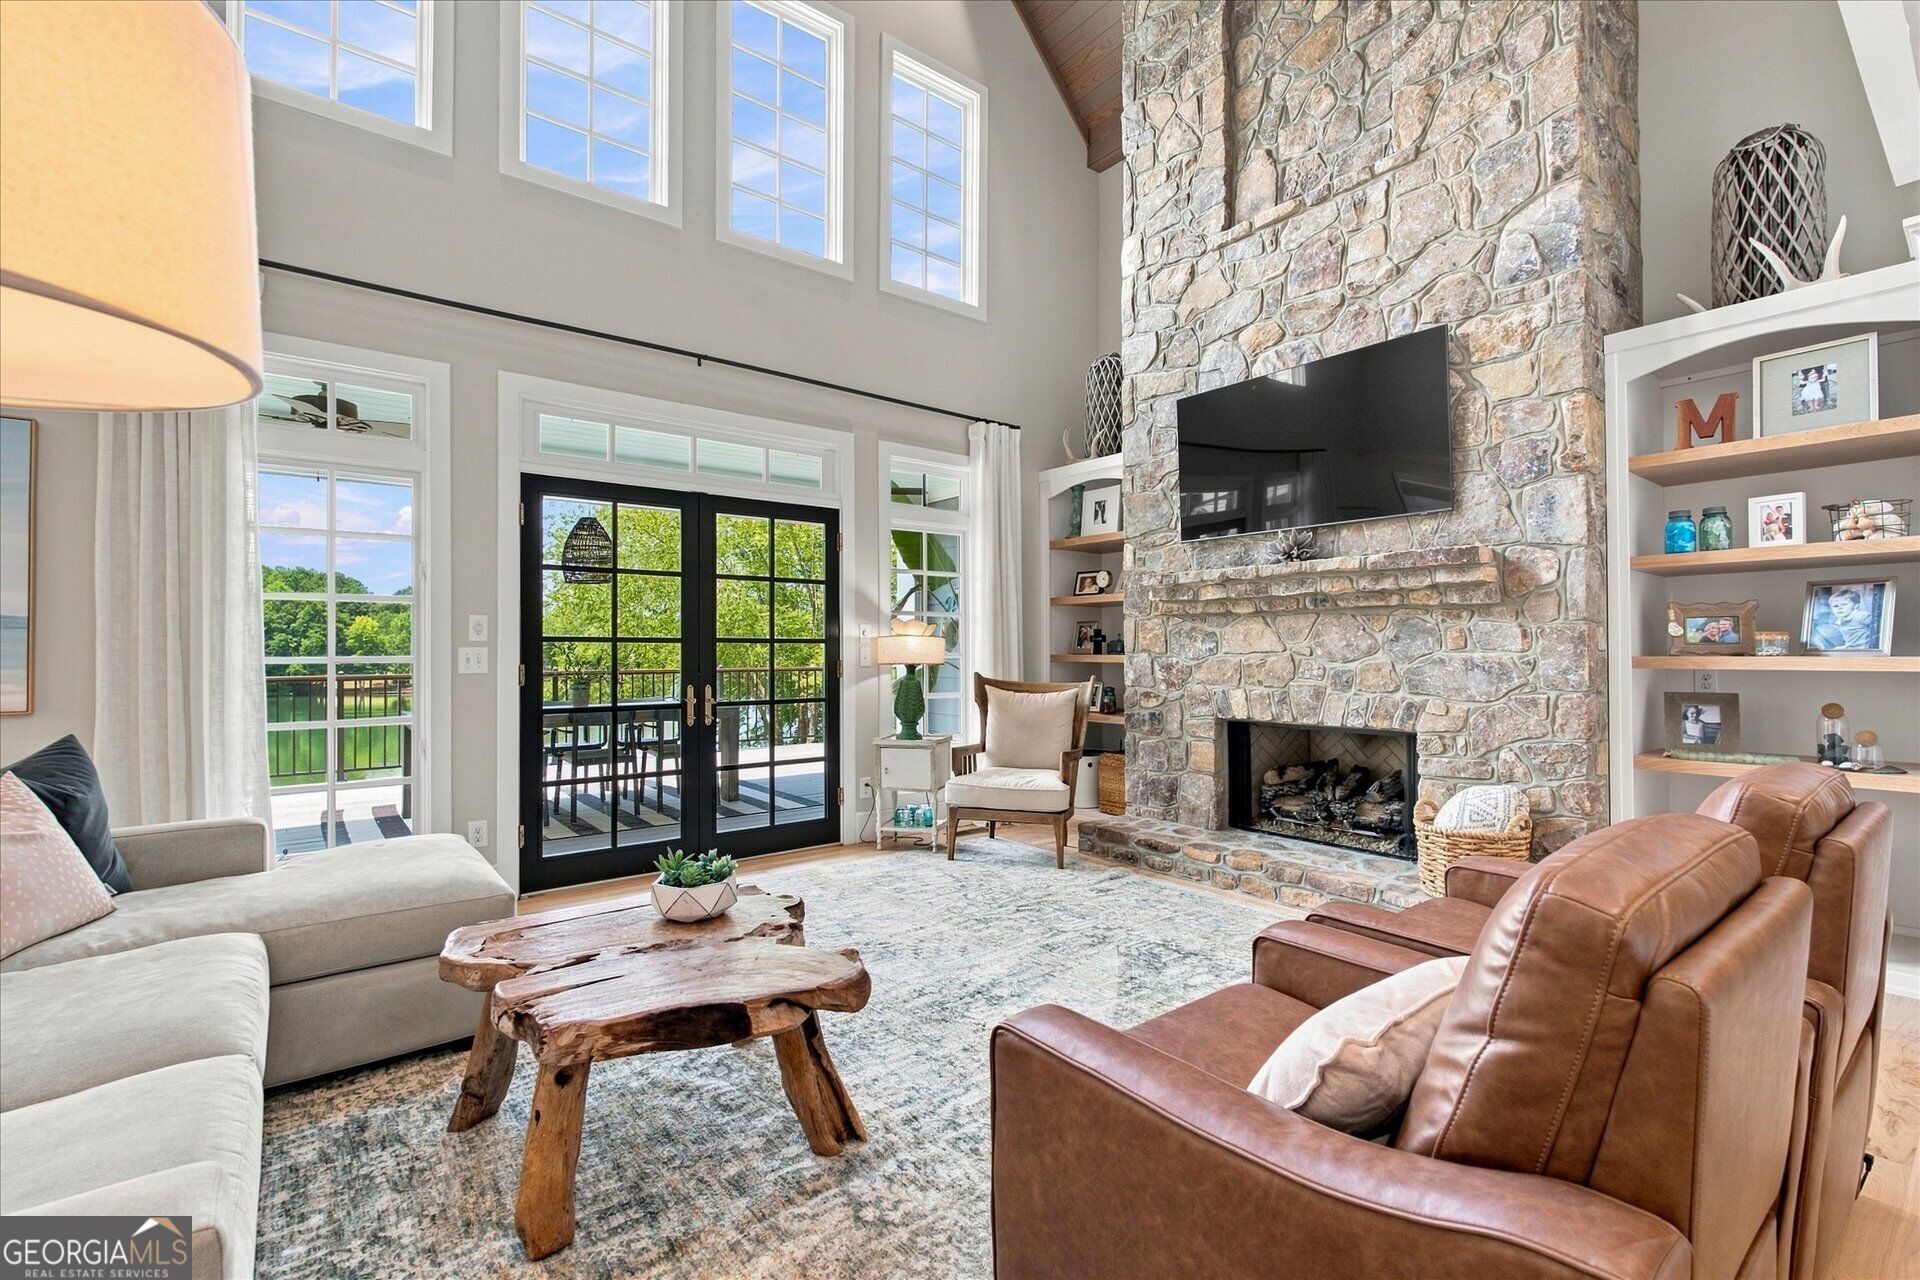
Living room with a tall stone fireplace, double-height windows, and black-framed glass doors.
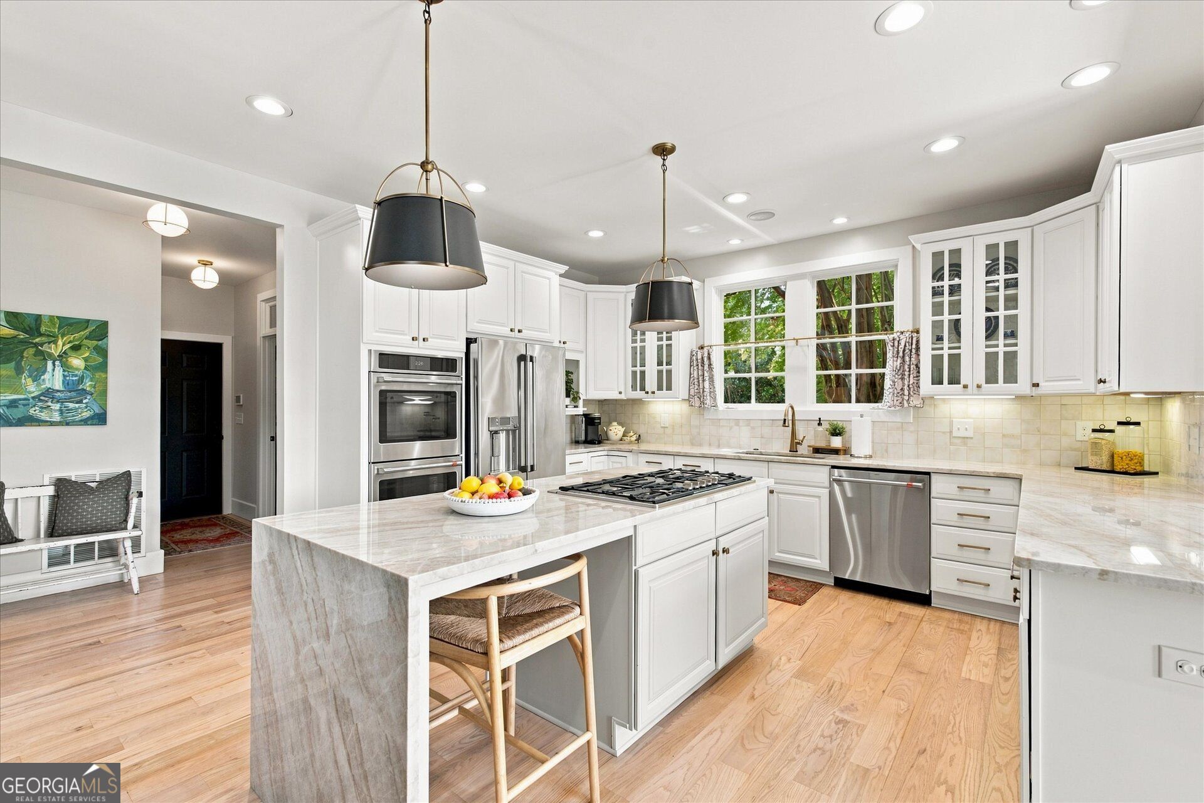
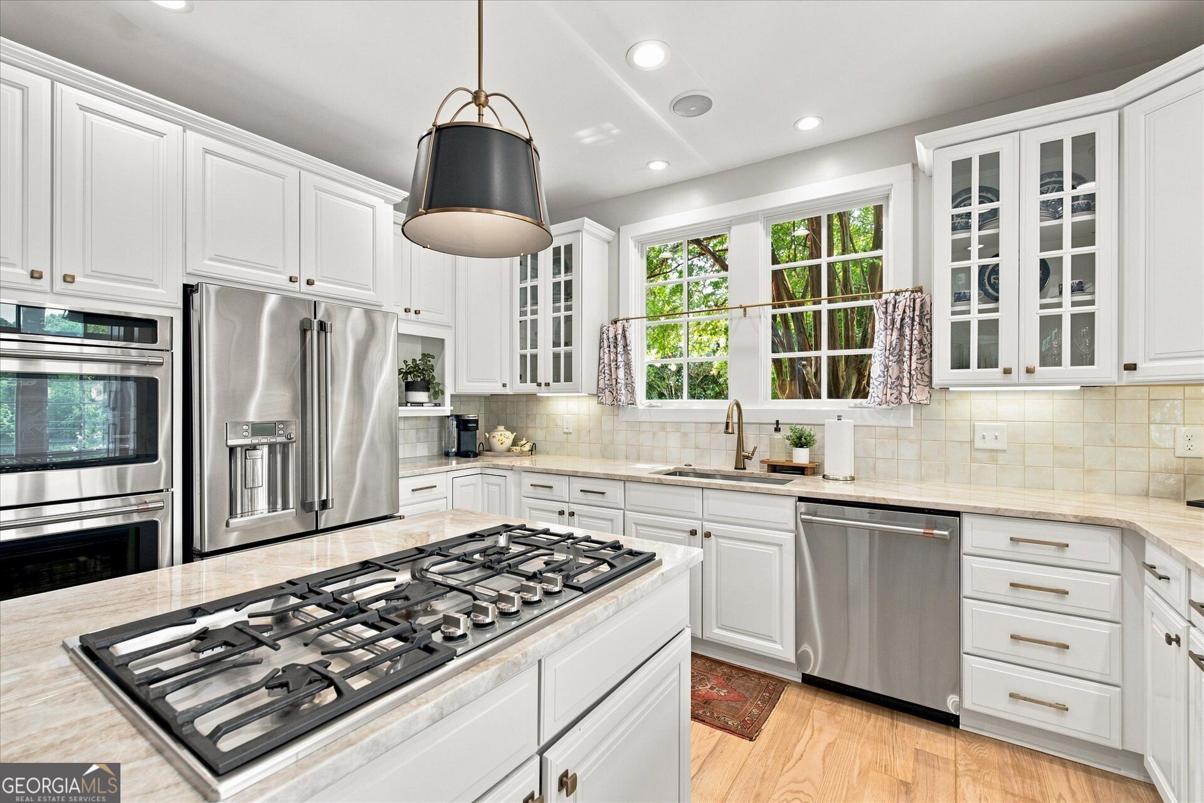
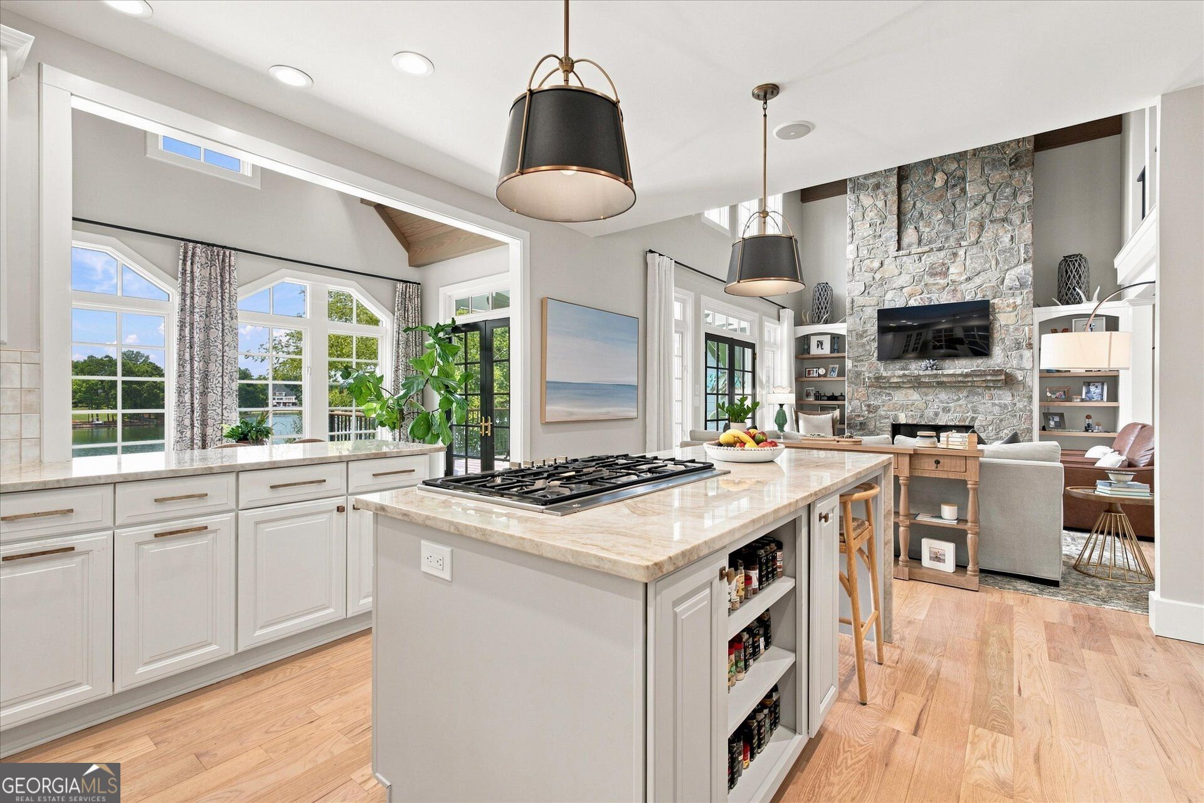
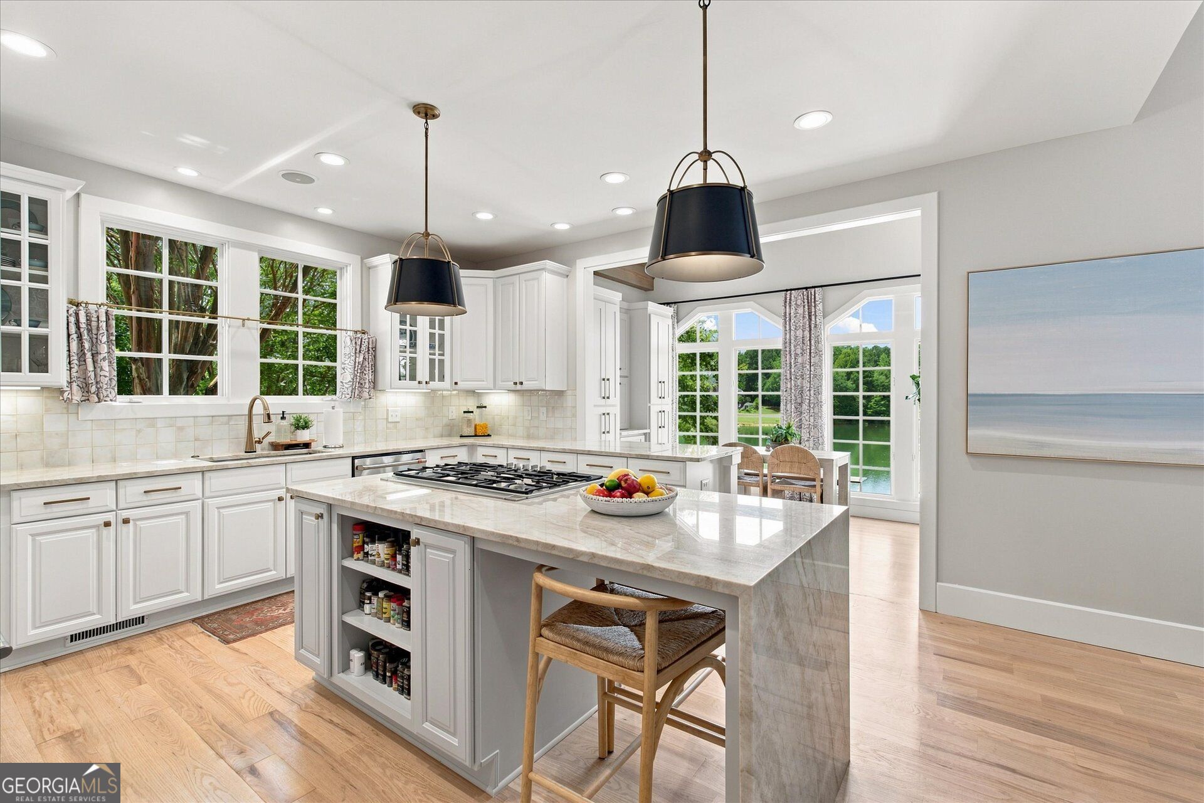
Bright white kitchen with a marble island, gas cooktop, stainless steel appliances, and windows overlooking trees.
Bright white kitchen with a large gas cooktop island, stainless steel appliances, and leafy views through the windows.
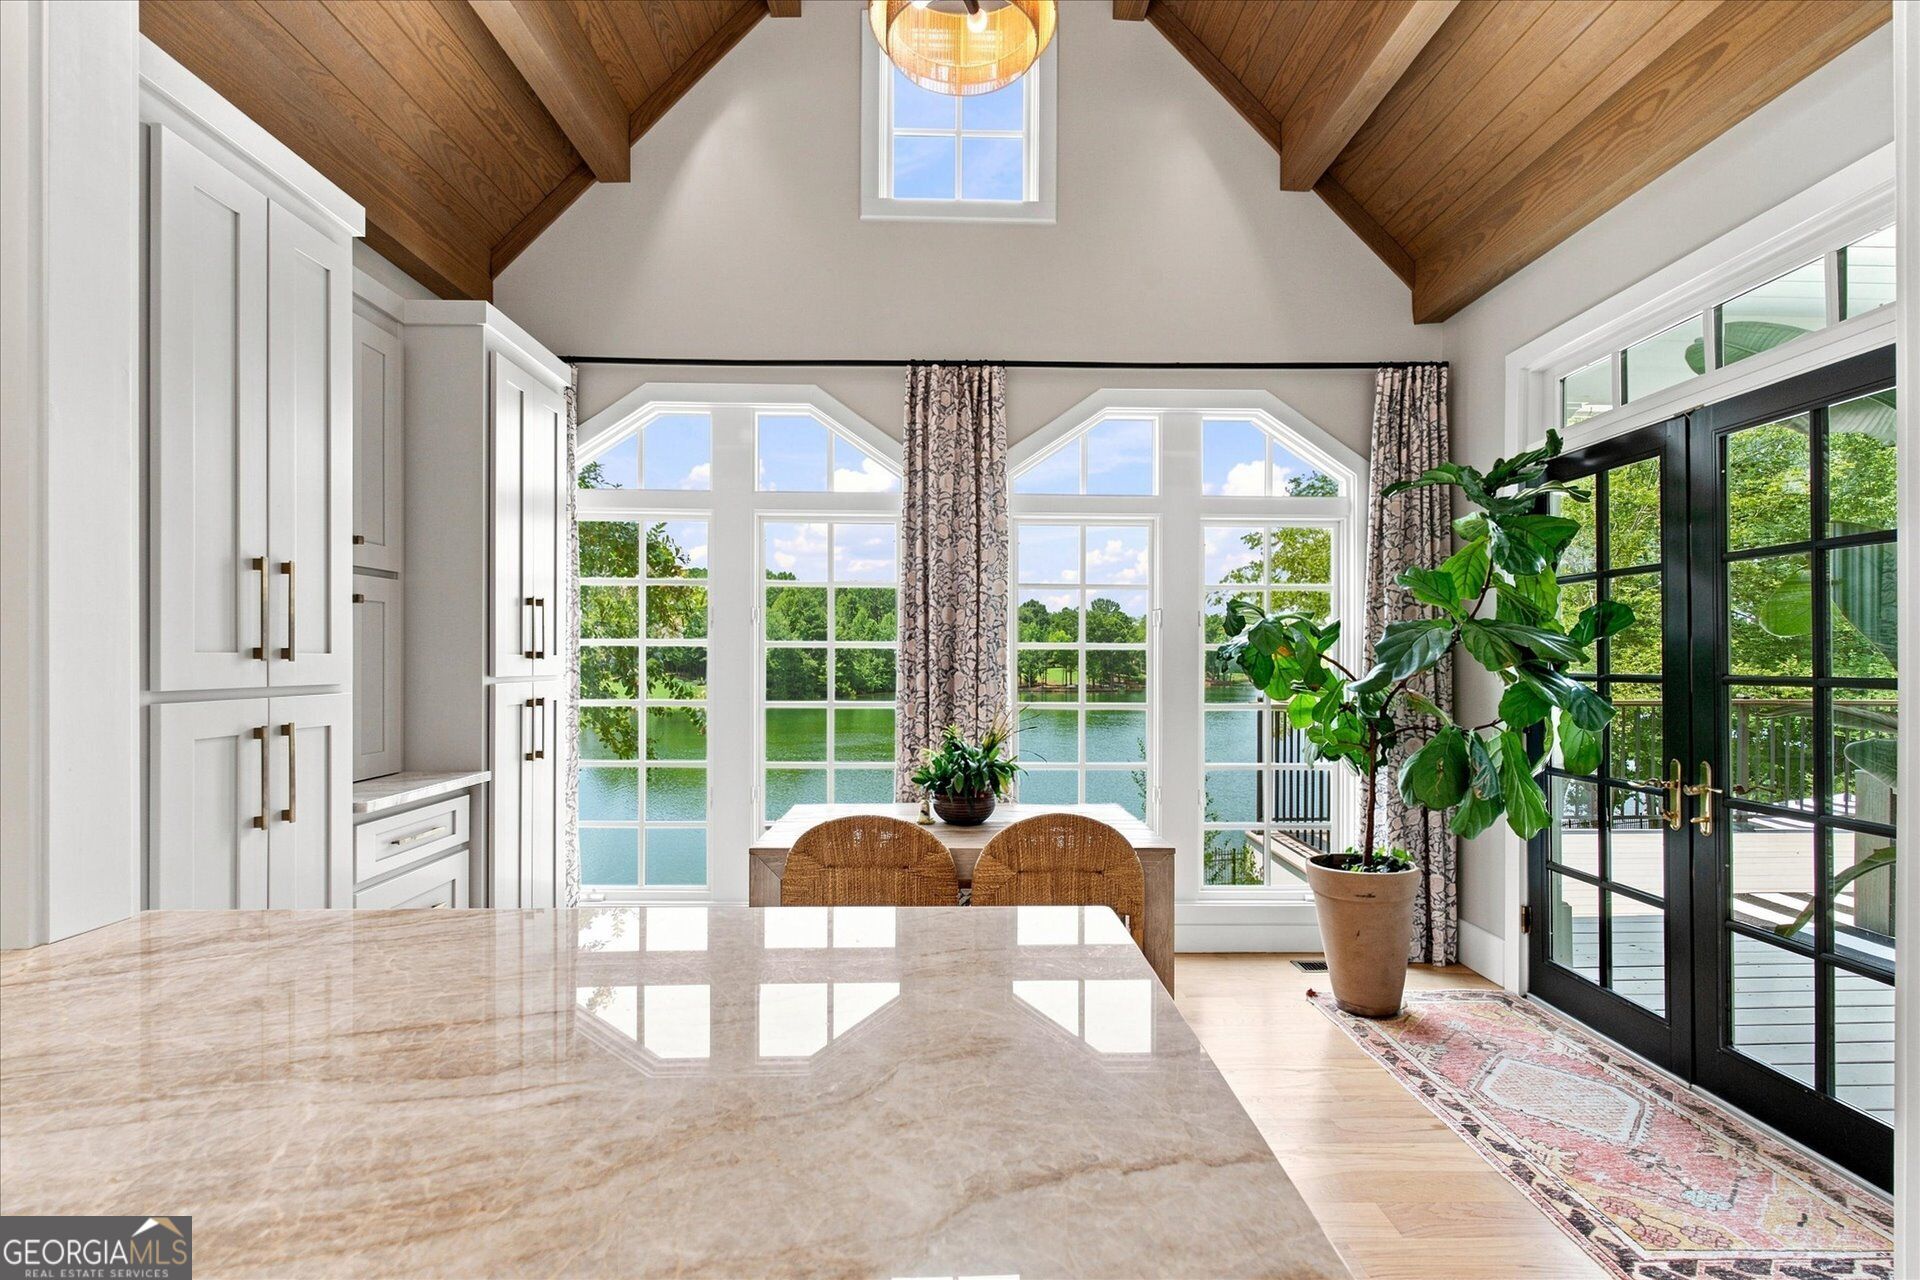
Bright kitchen with a vaulted wood ceiling, lake-view windows, and black French doors.
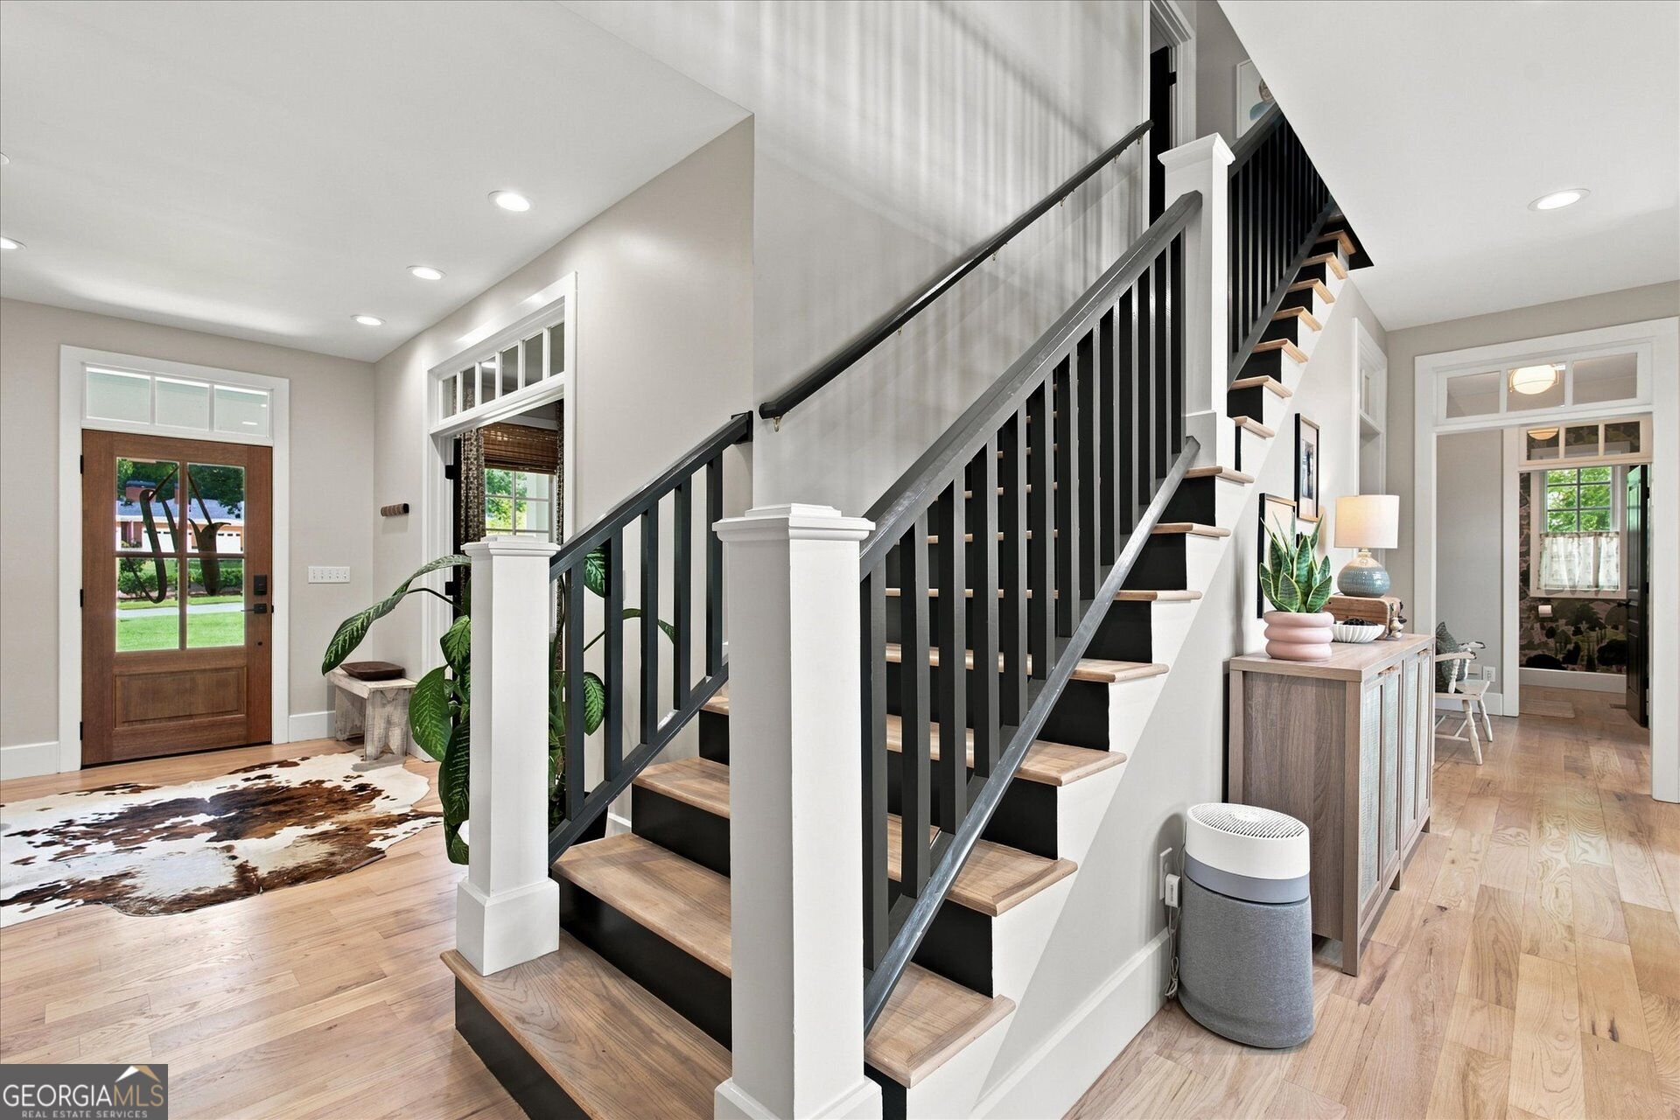
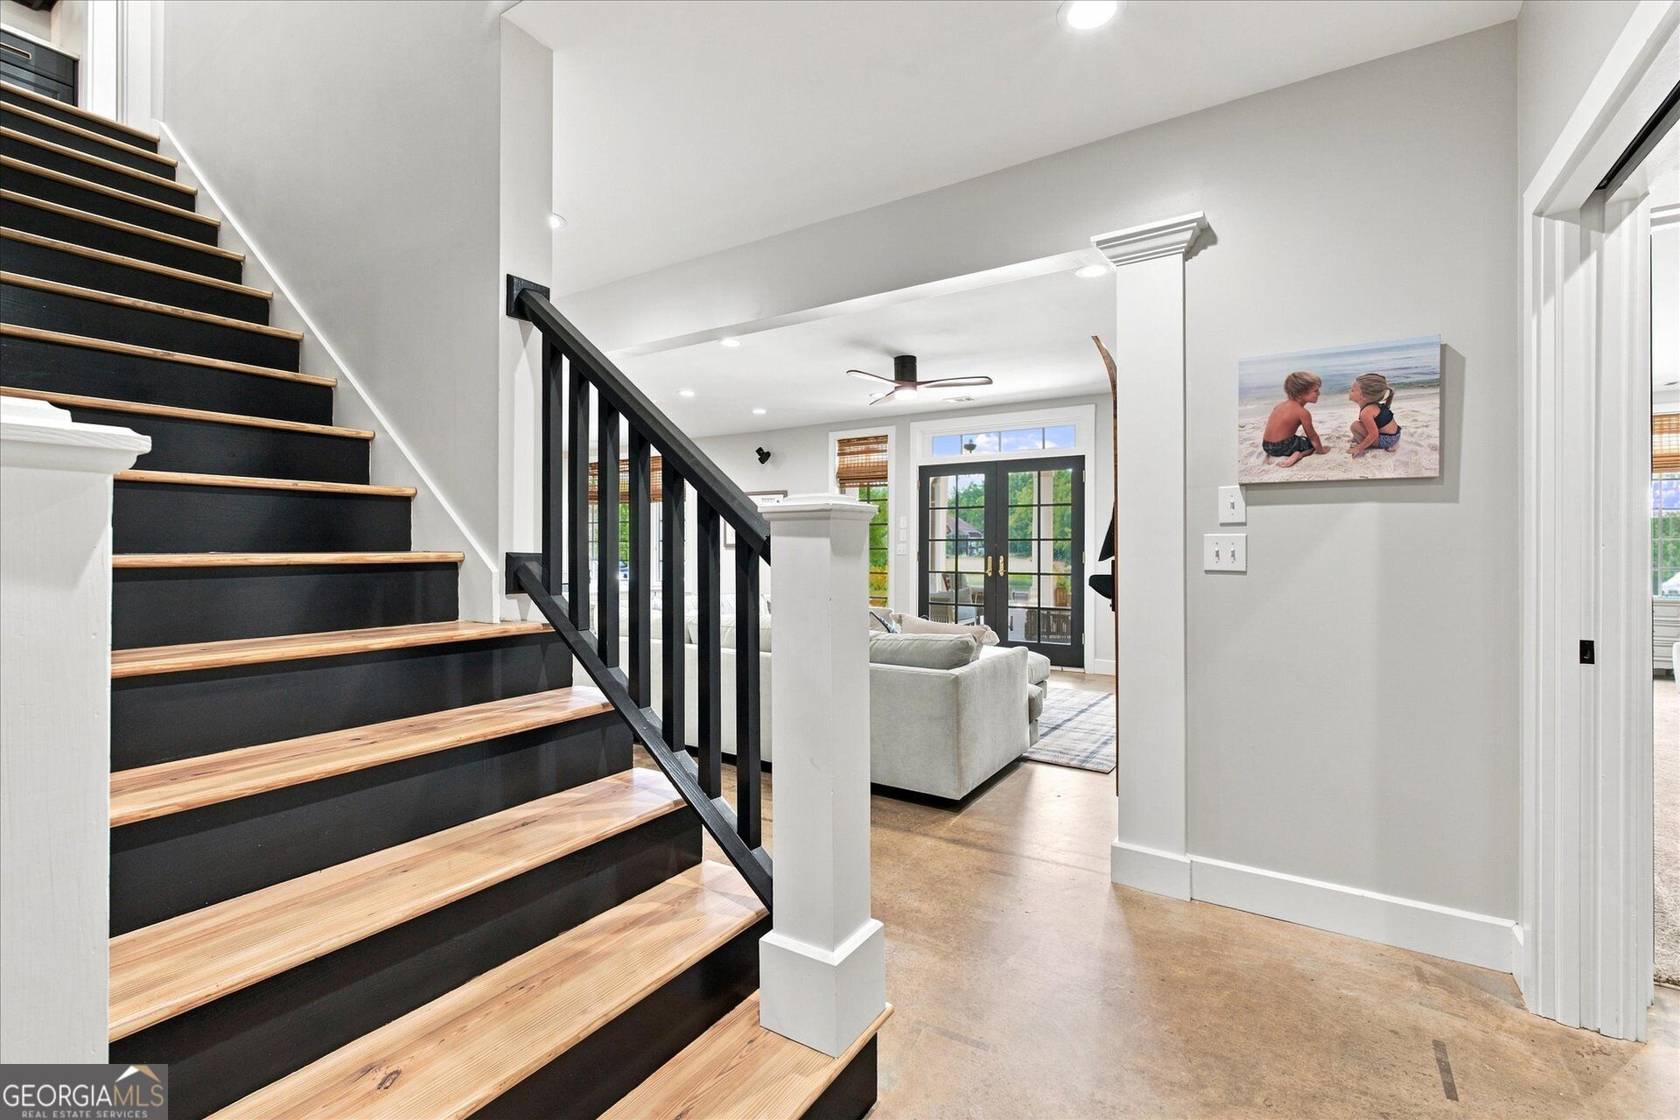
Foyer with a striking staircase of dark railings, white posts, and light wood treads.
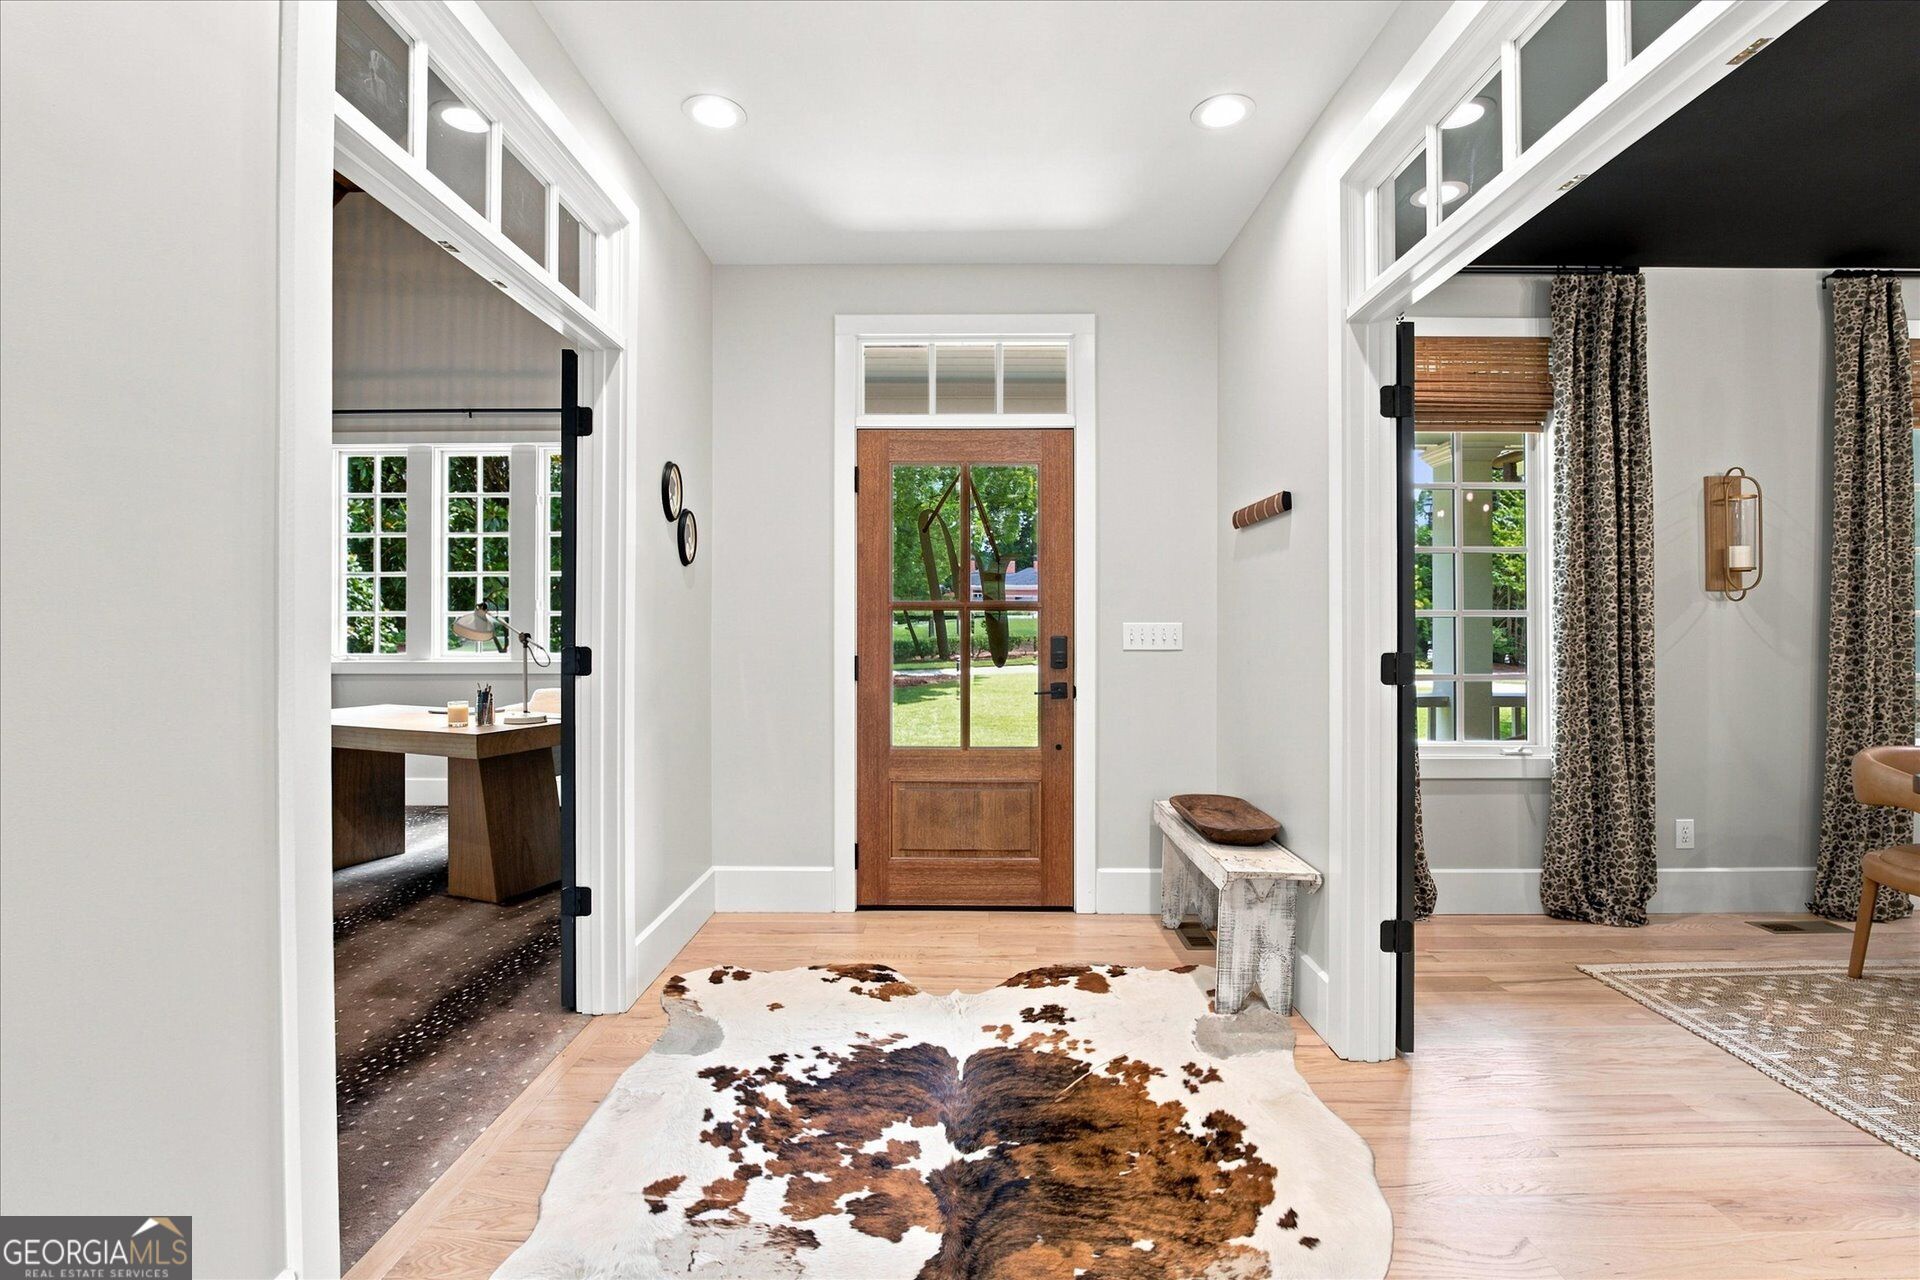
Bright entryway with a wood-and-glass front door, cowhide rug, and open doorways to adjoining rooms.
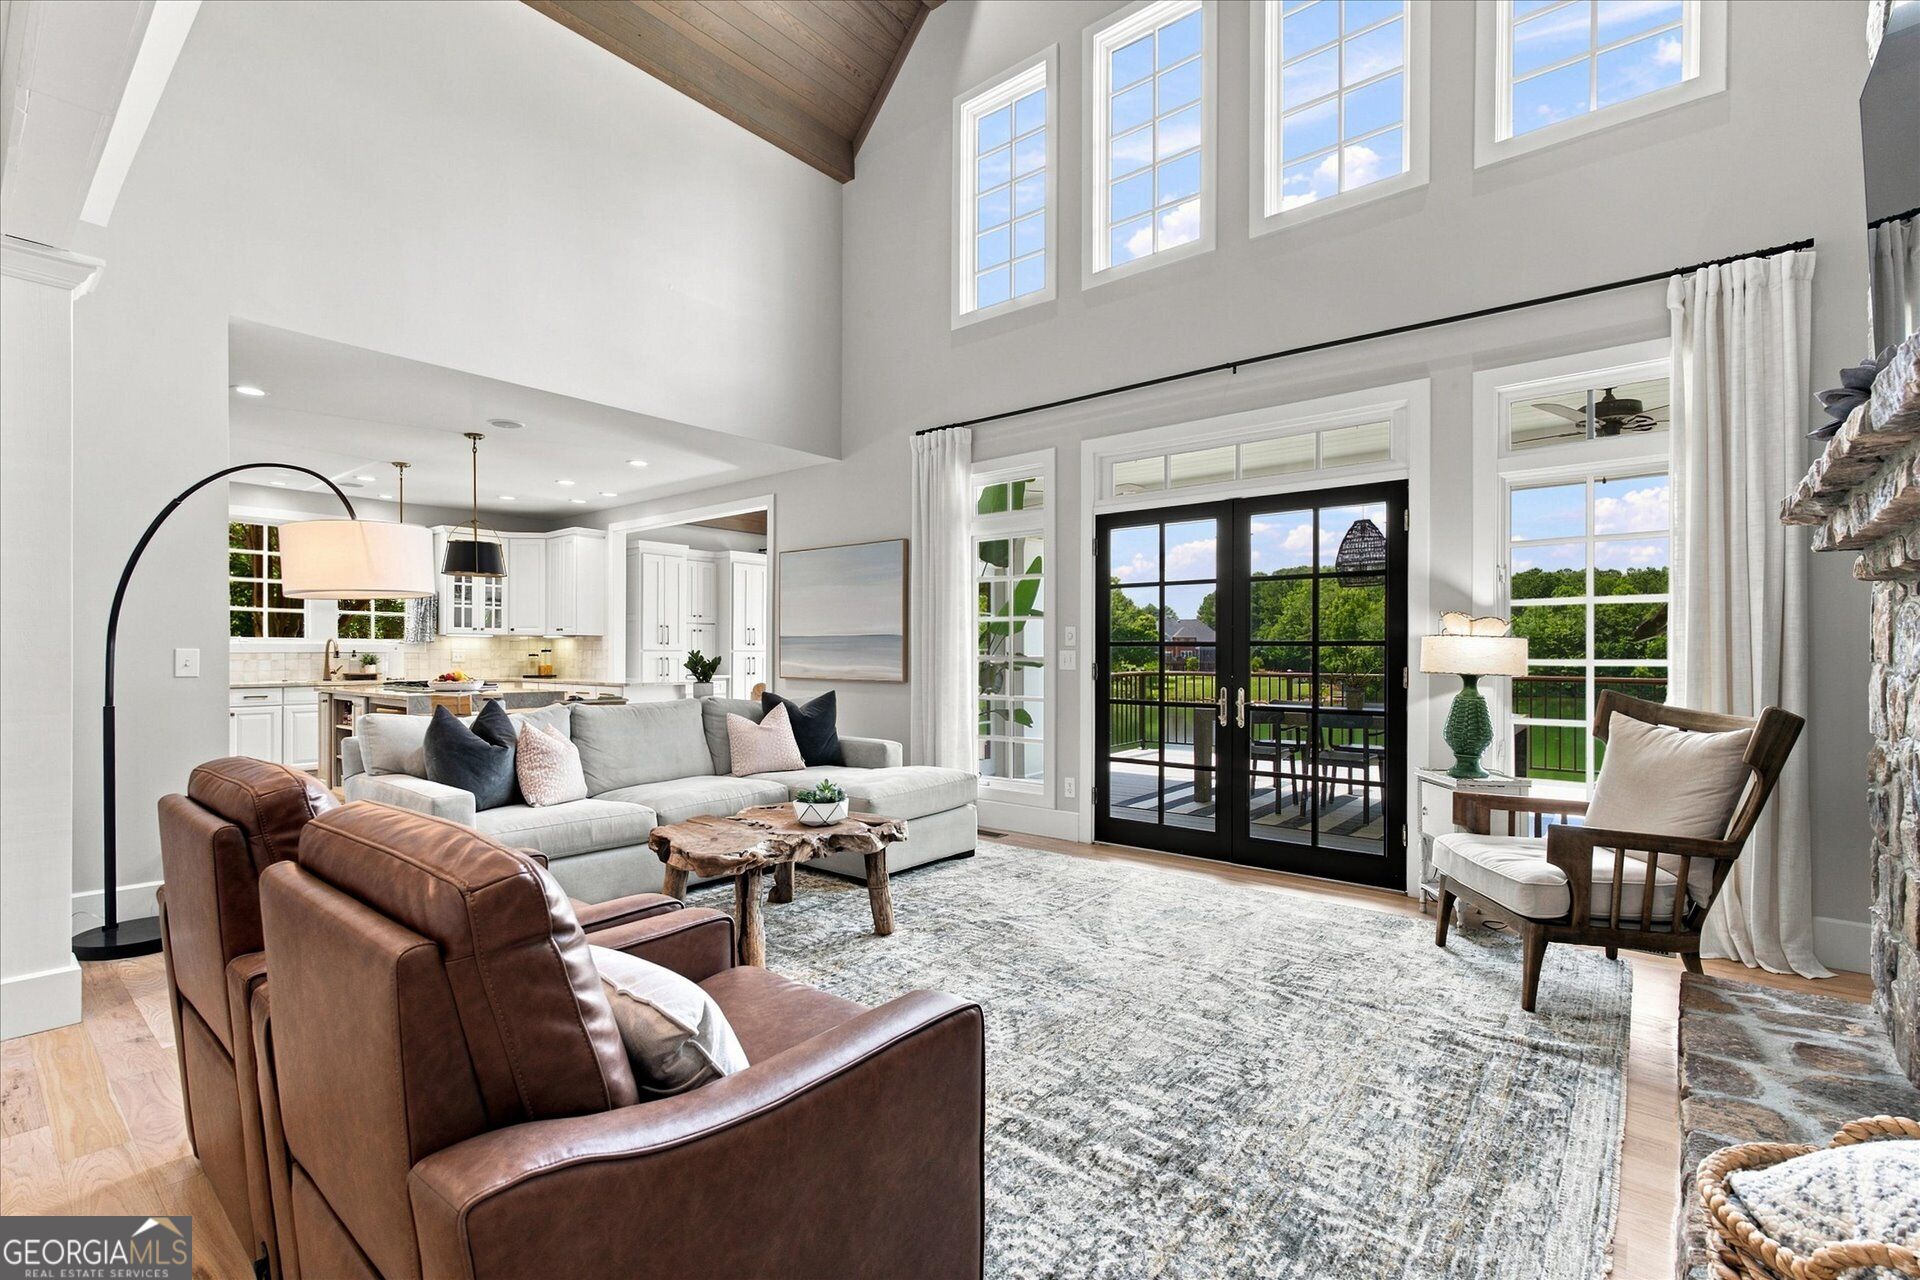
Furnished living room with a vaulted wood ceiling, tall windows, and French doors overlooking the backyard.
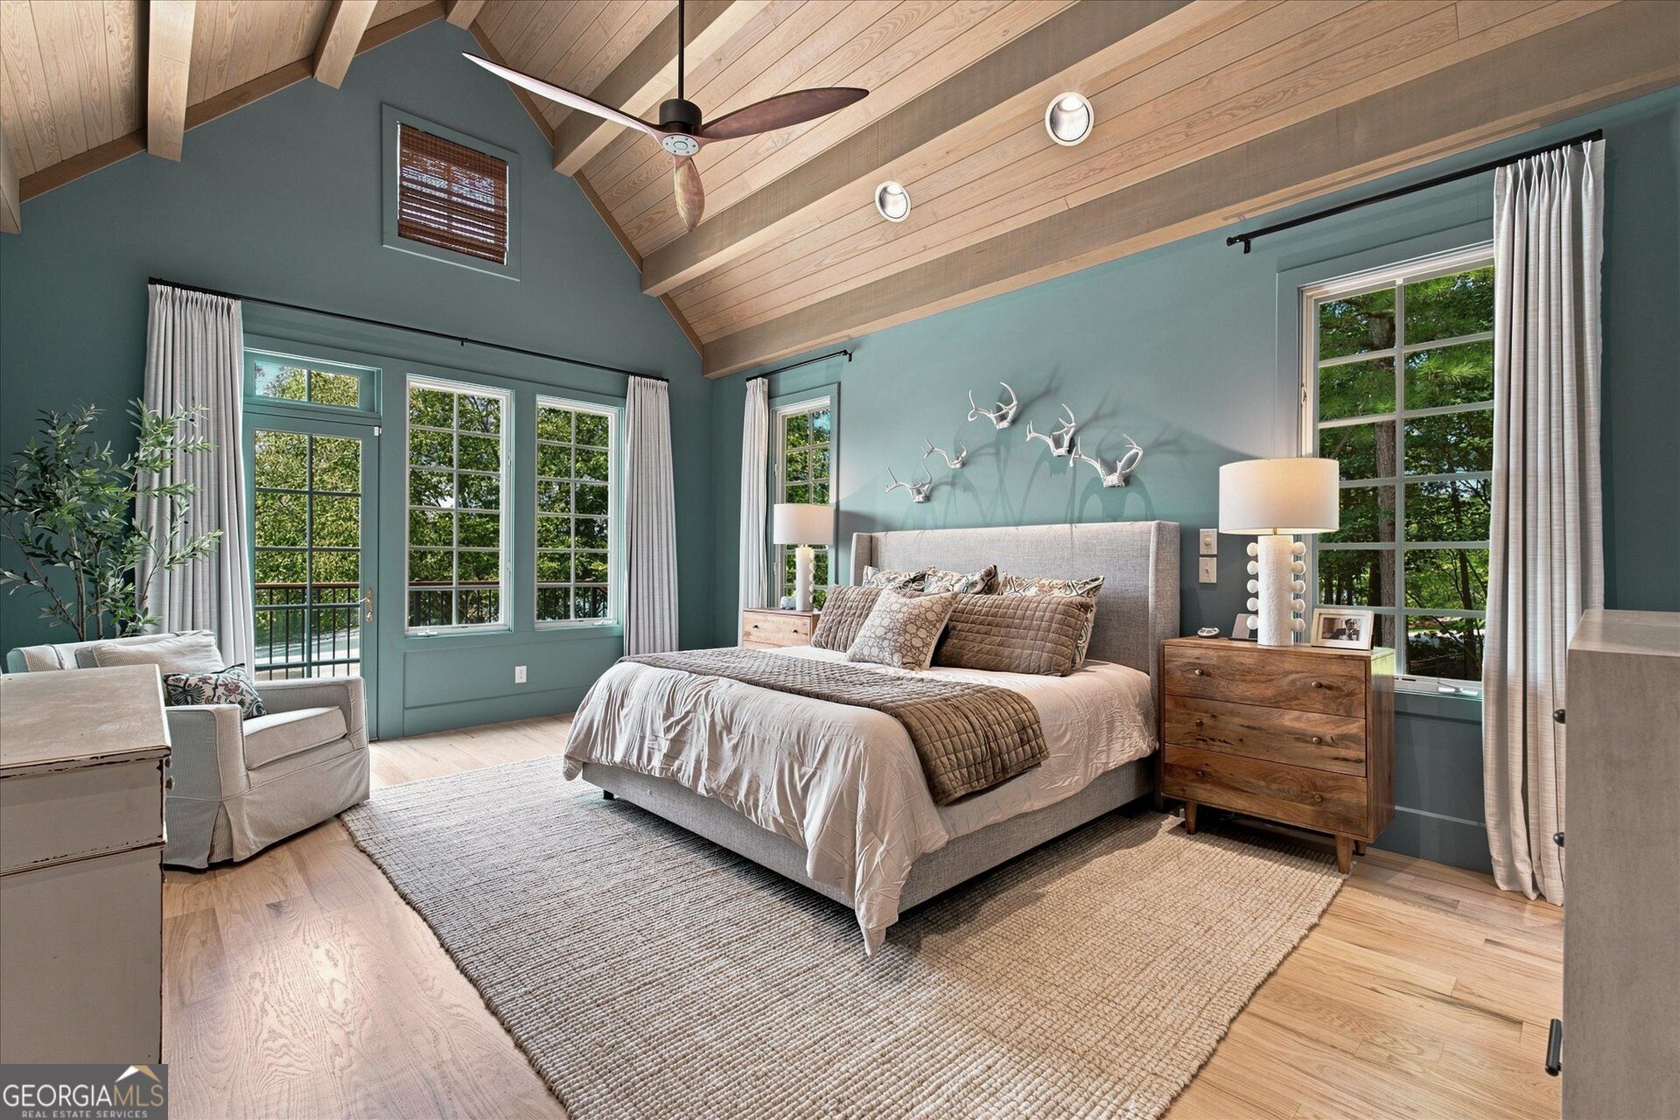
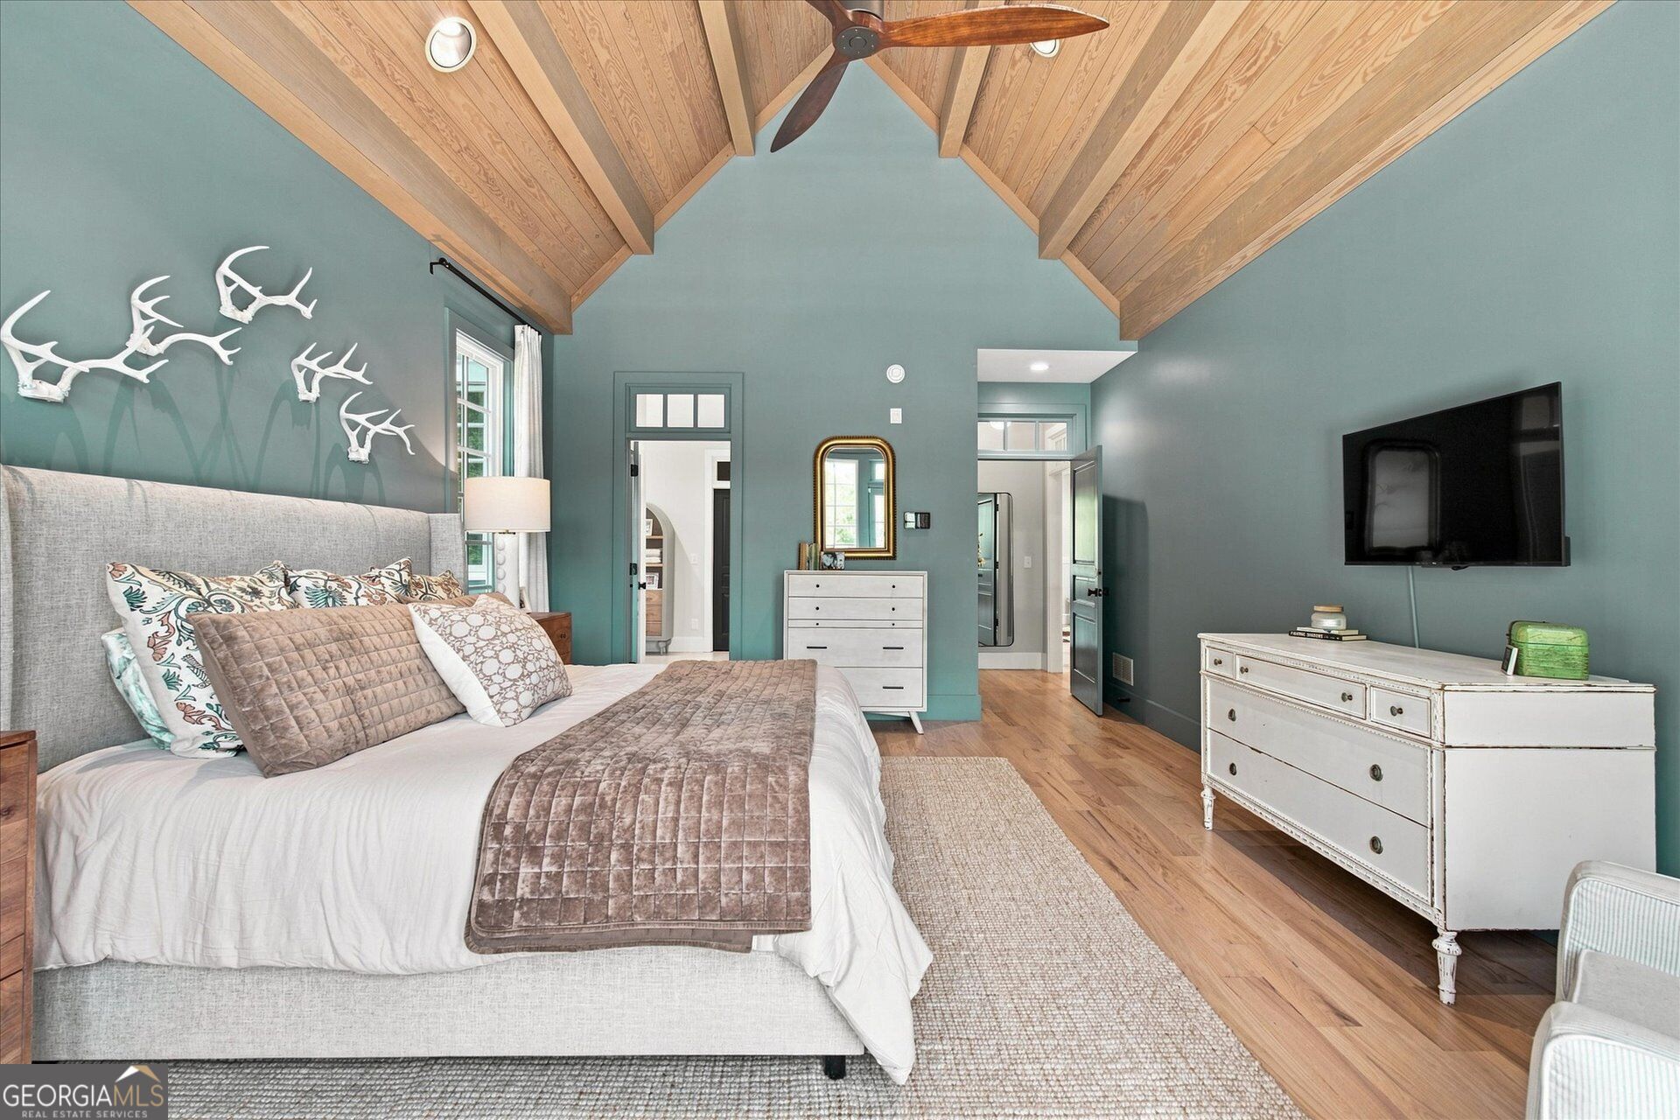
Furnished bedroom with a vaulted wood ceiling, teal walls, and tall windows overlooking trees.
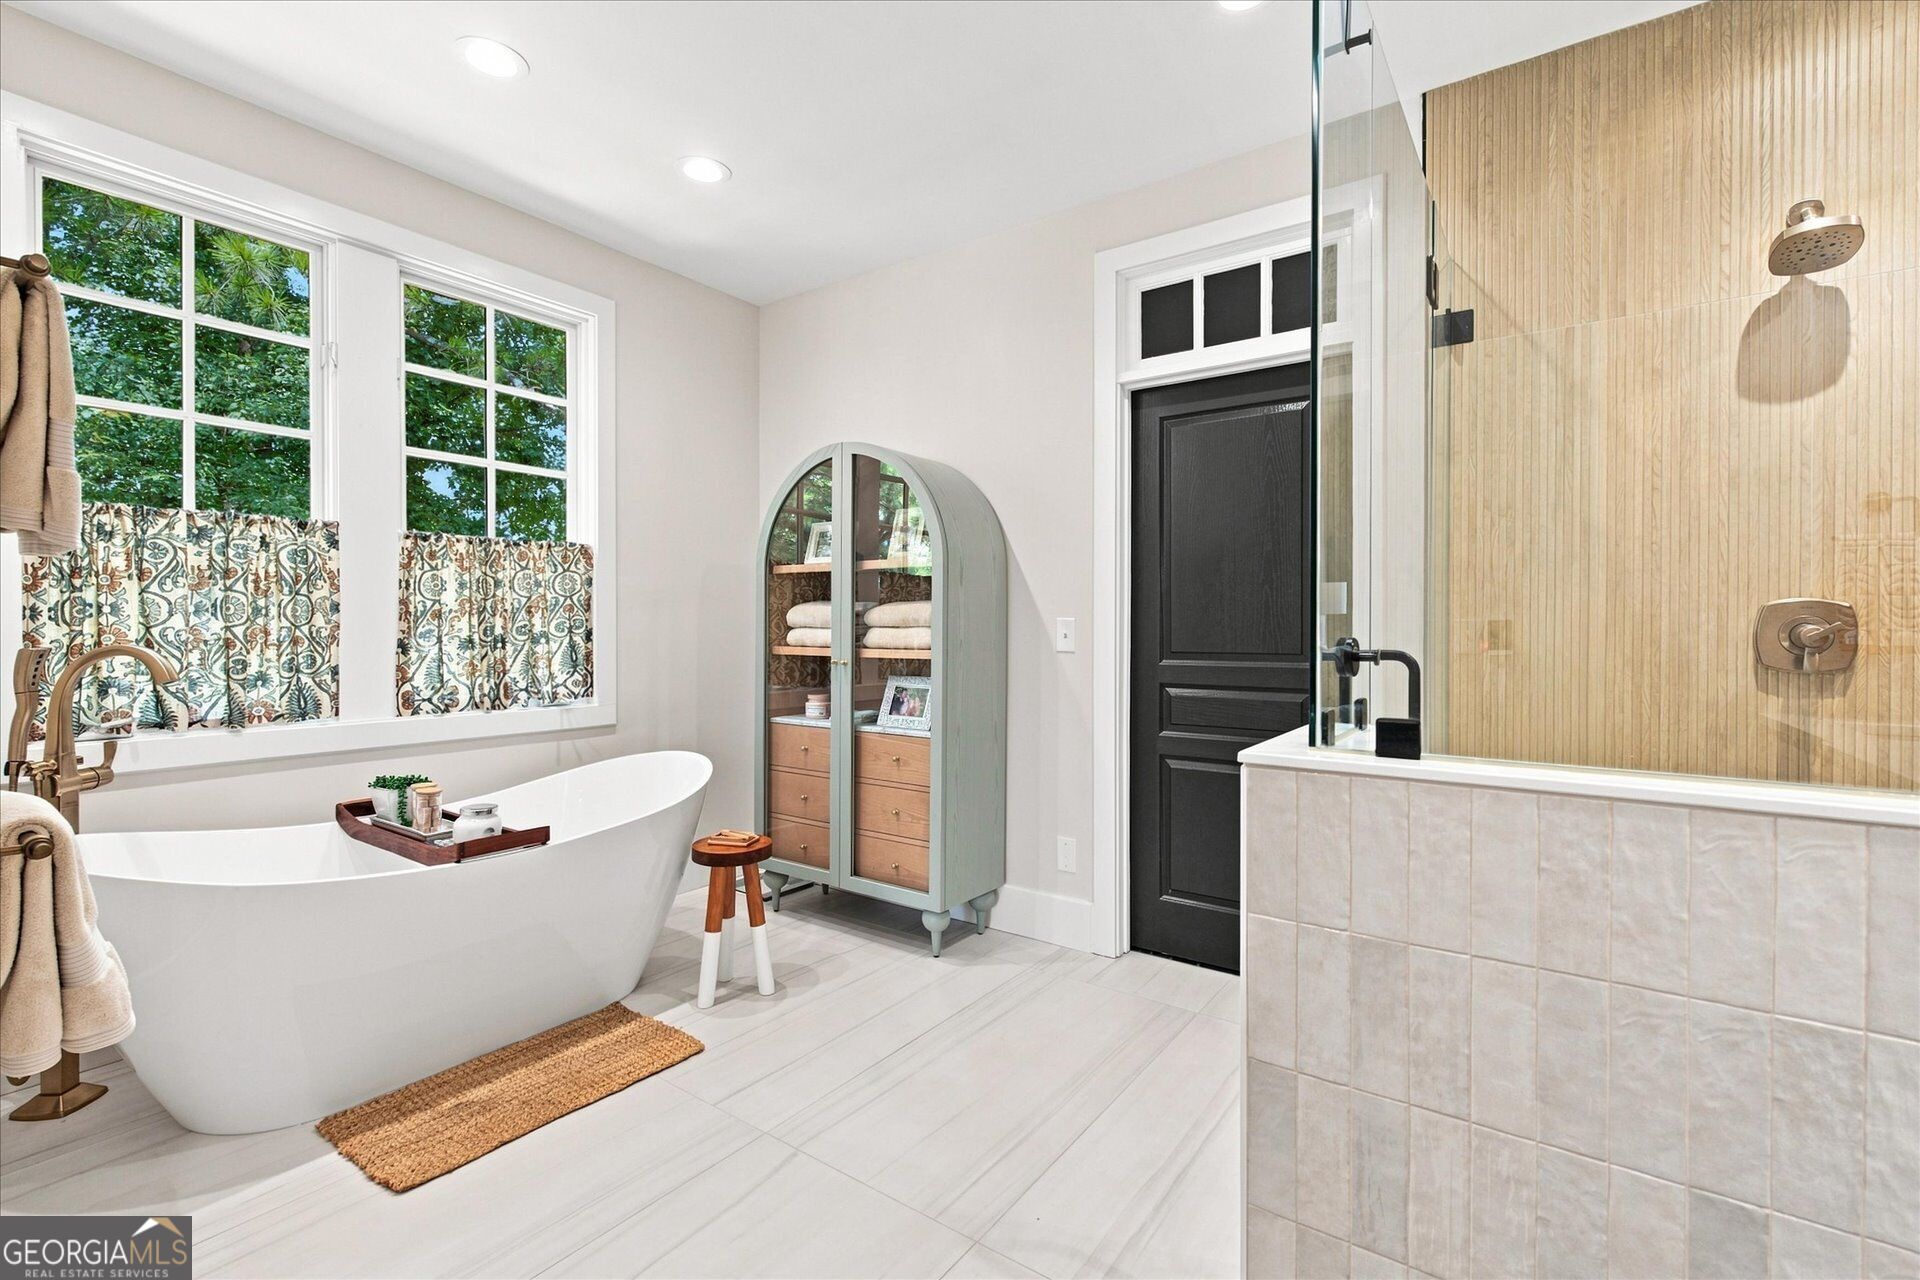
Bathroom with a freestanding soaking tub beneath large windows and a glass-enclosed shower.
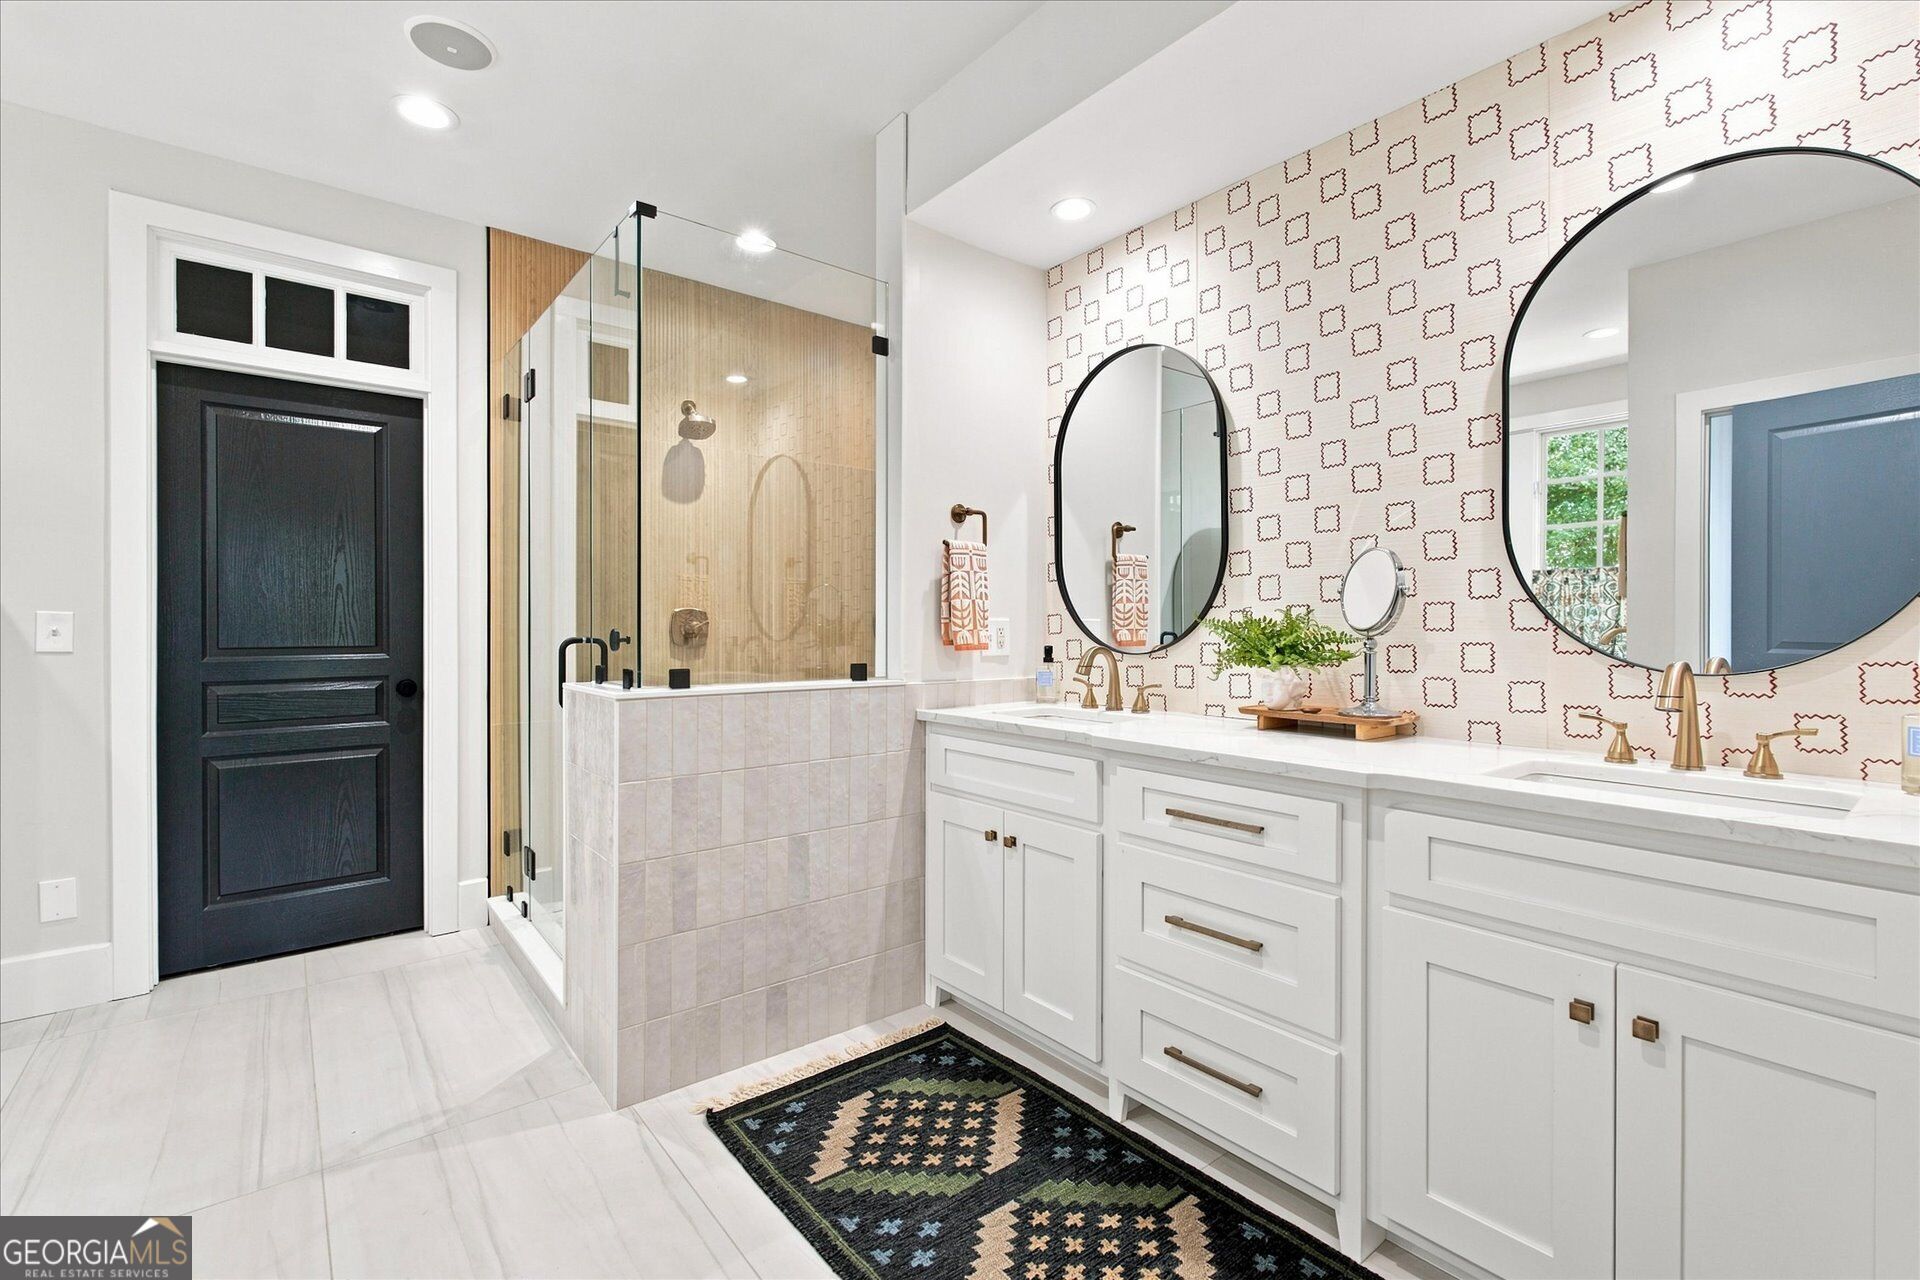
Bathroom with a glass shower, white double vanity, brass fixtures, and patterned wallpaper.
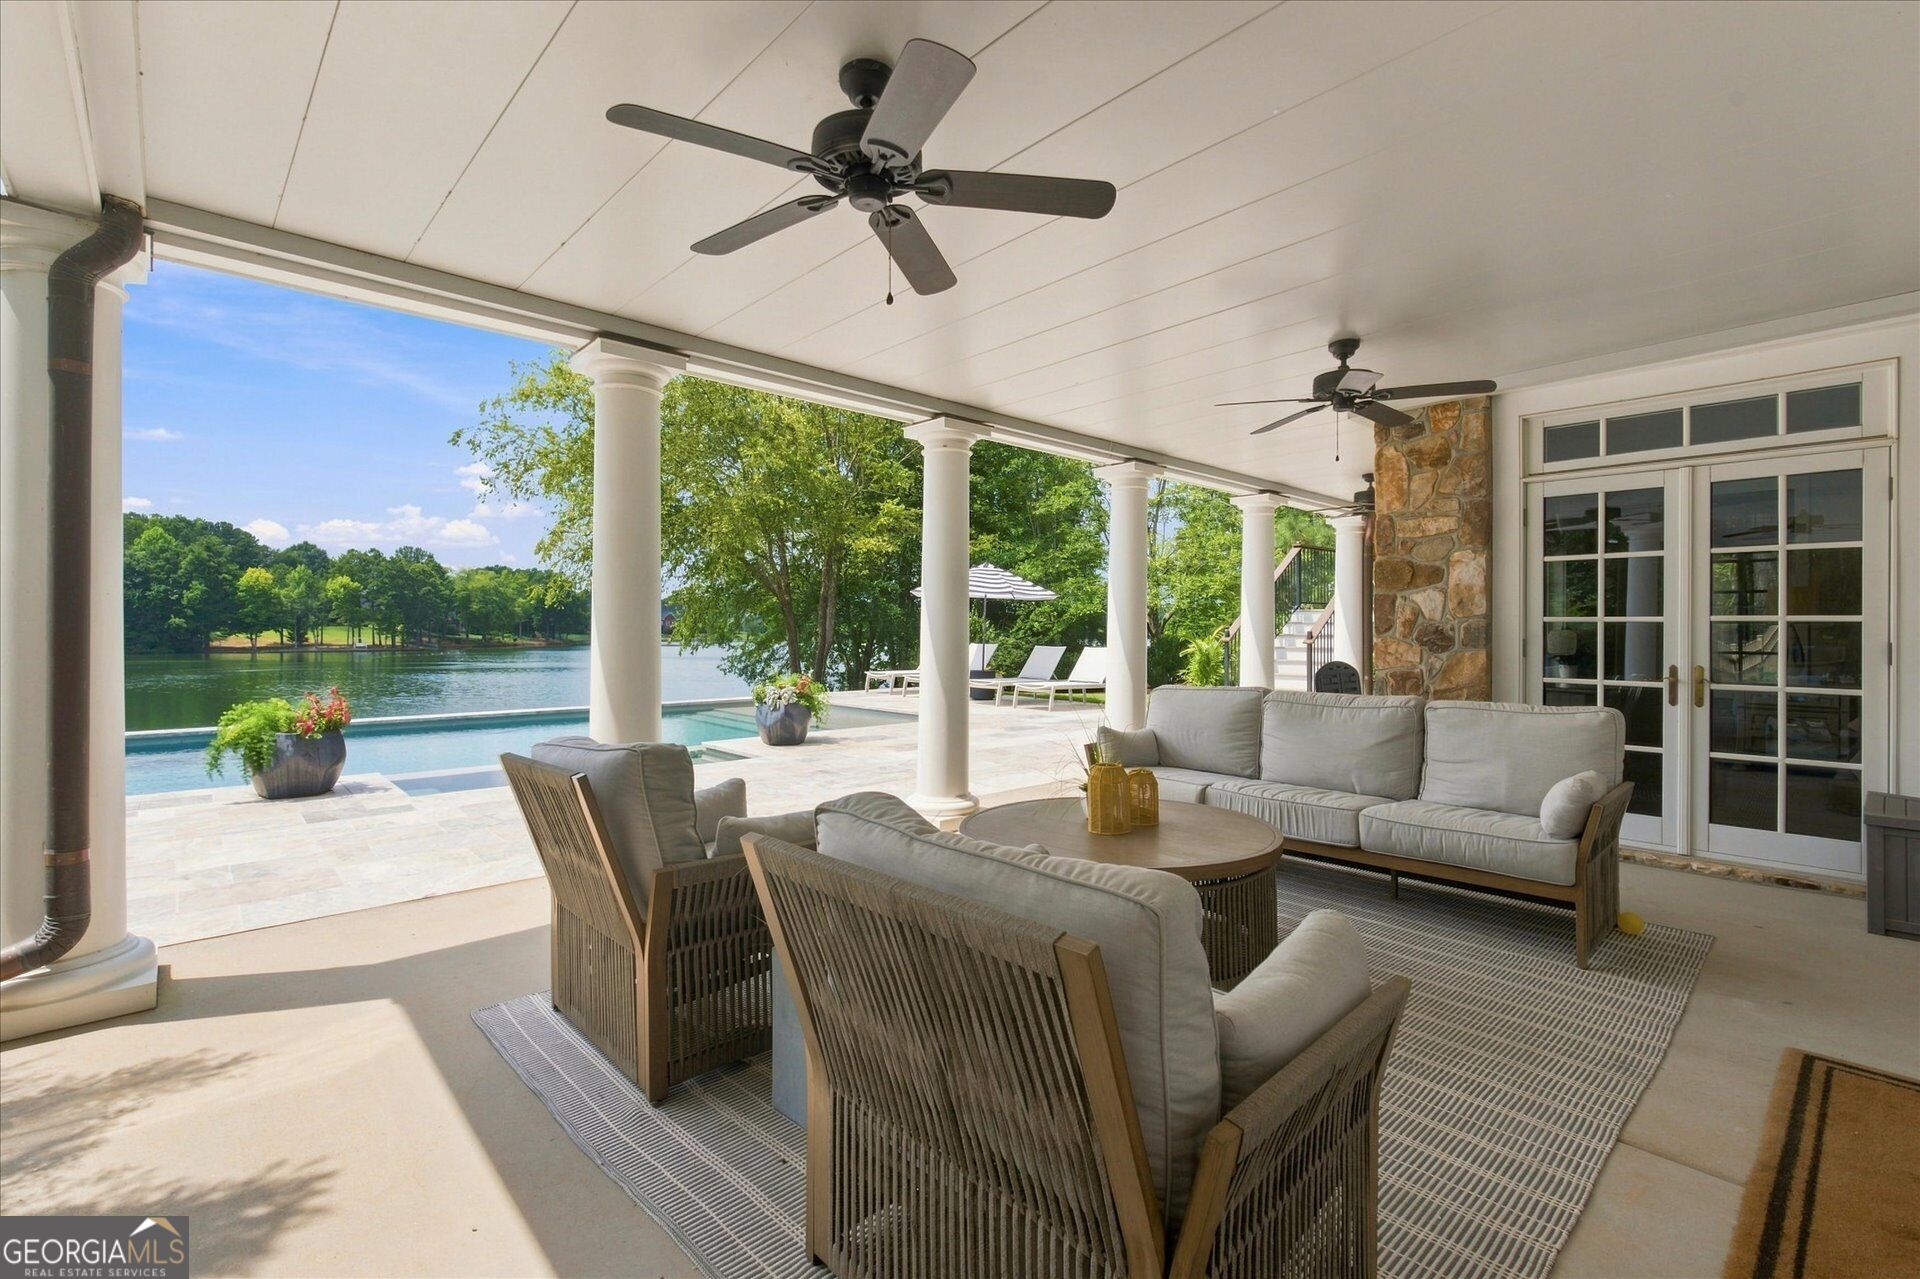
Covered patio with cushioned seating overlooks a swimming pool and tree-lined lake.
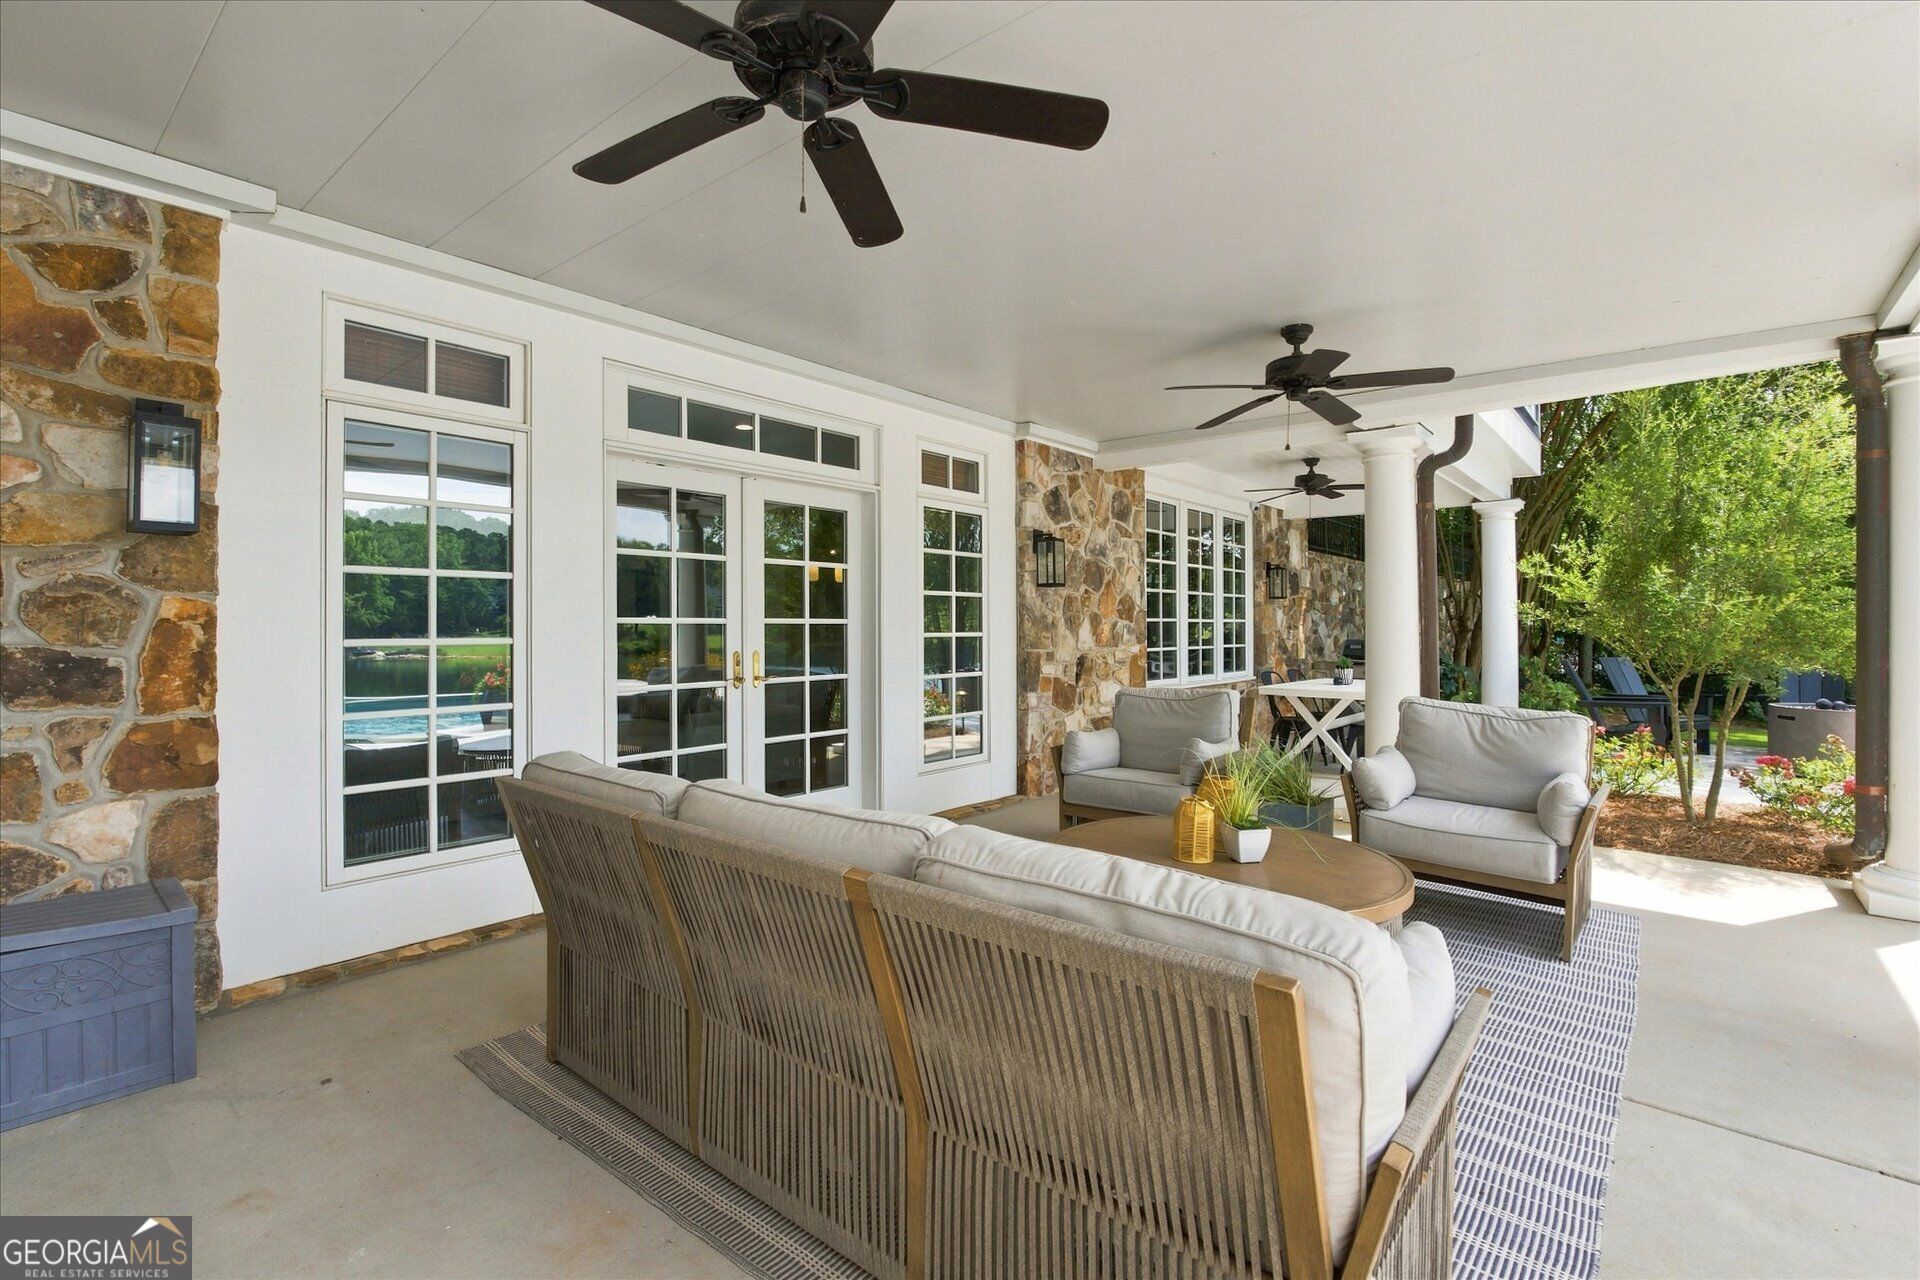
Covered patio with stone walls, ceiling fans, and cushioned seating beside a lake.
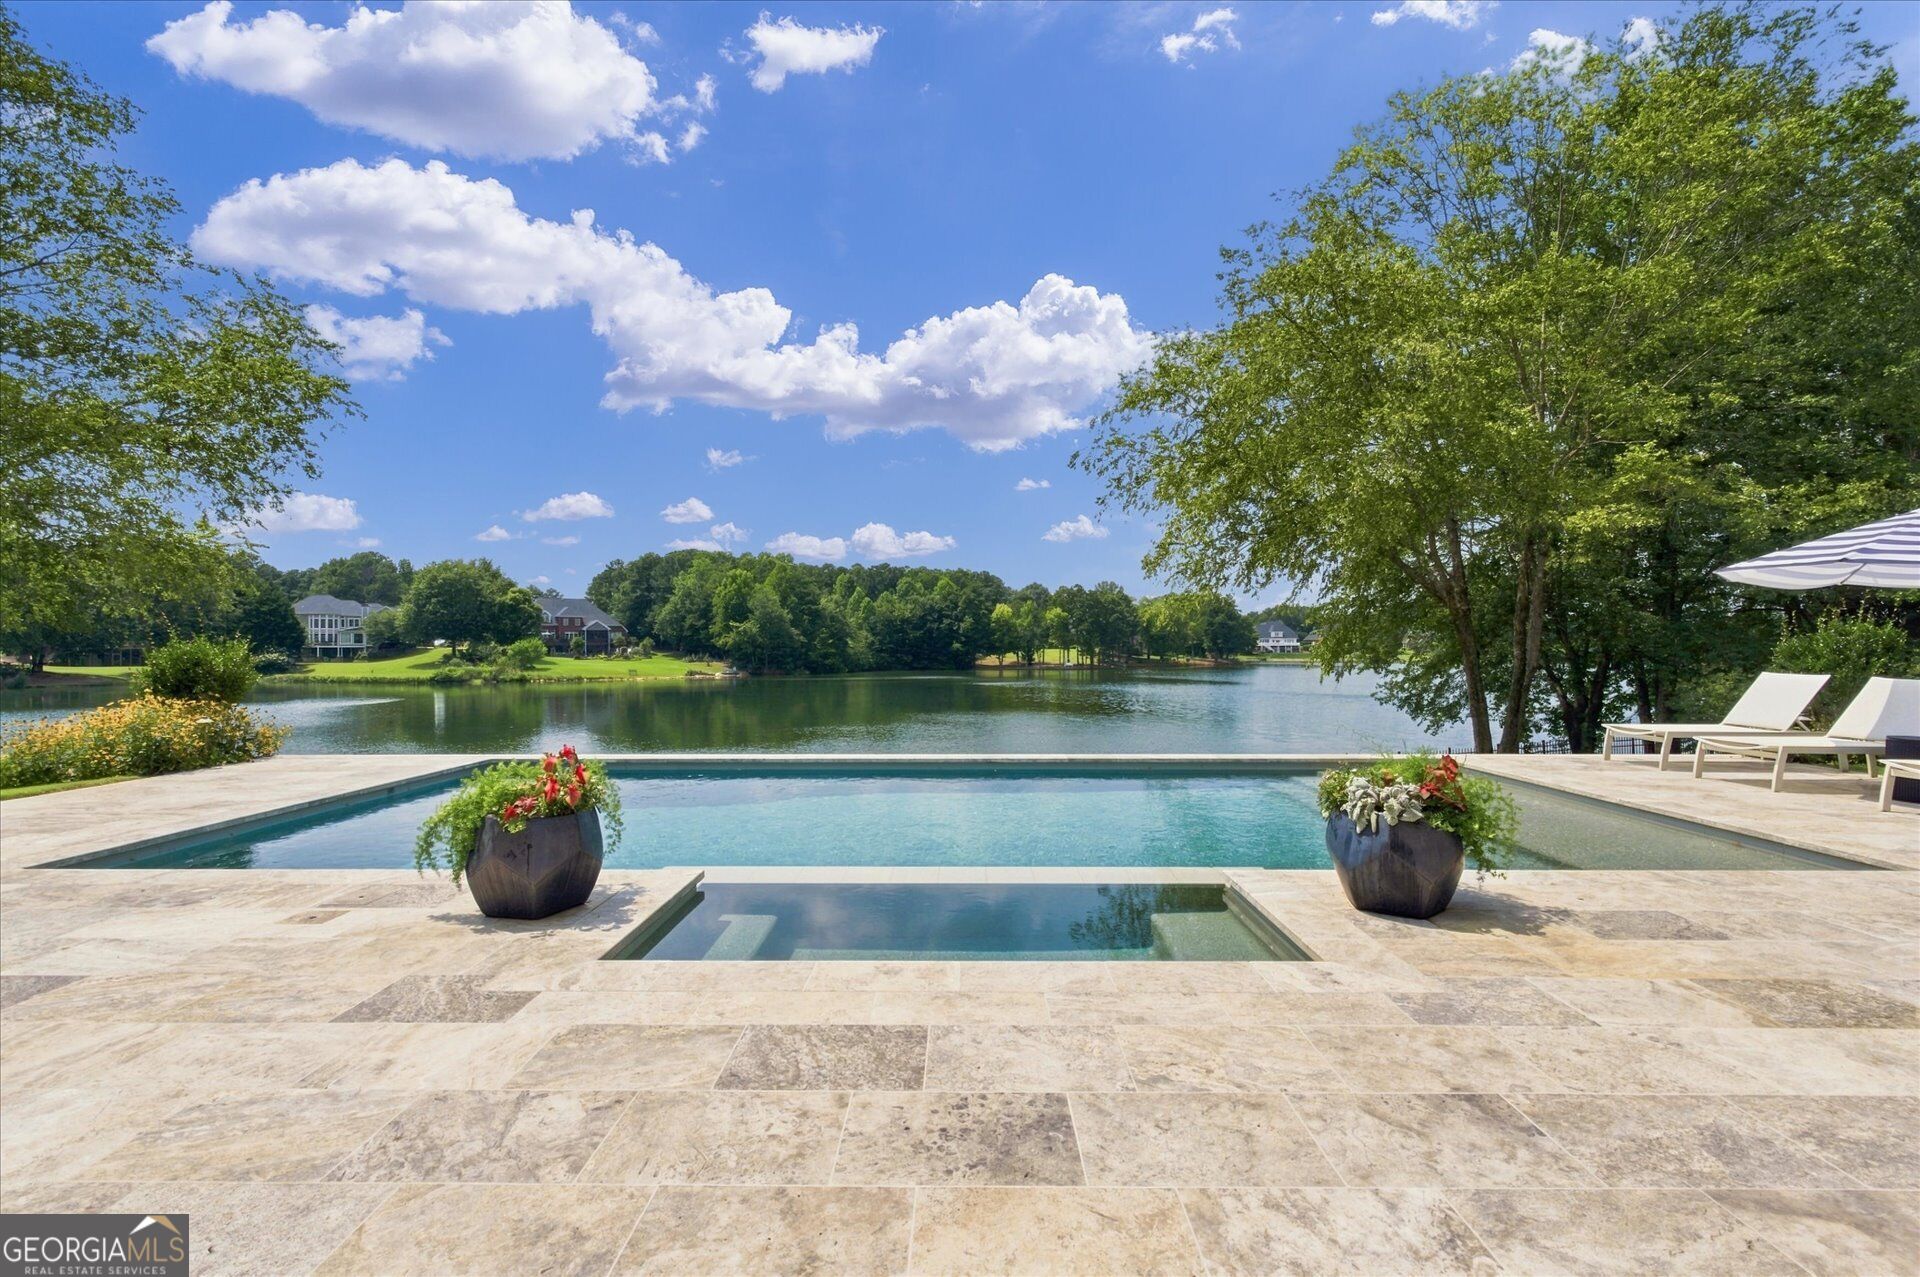
Swimming pool and spa overlook a tree-lined lake from a stone patio.
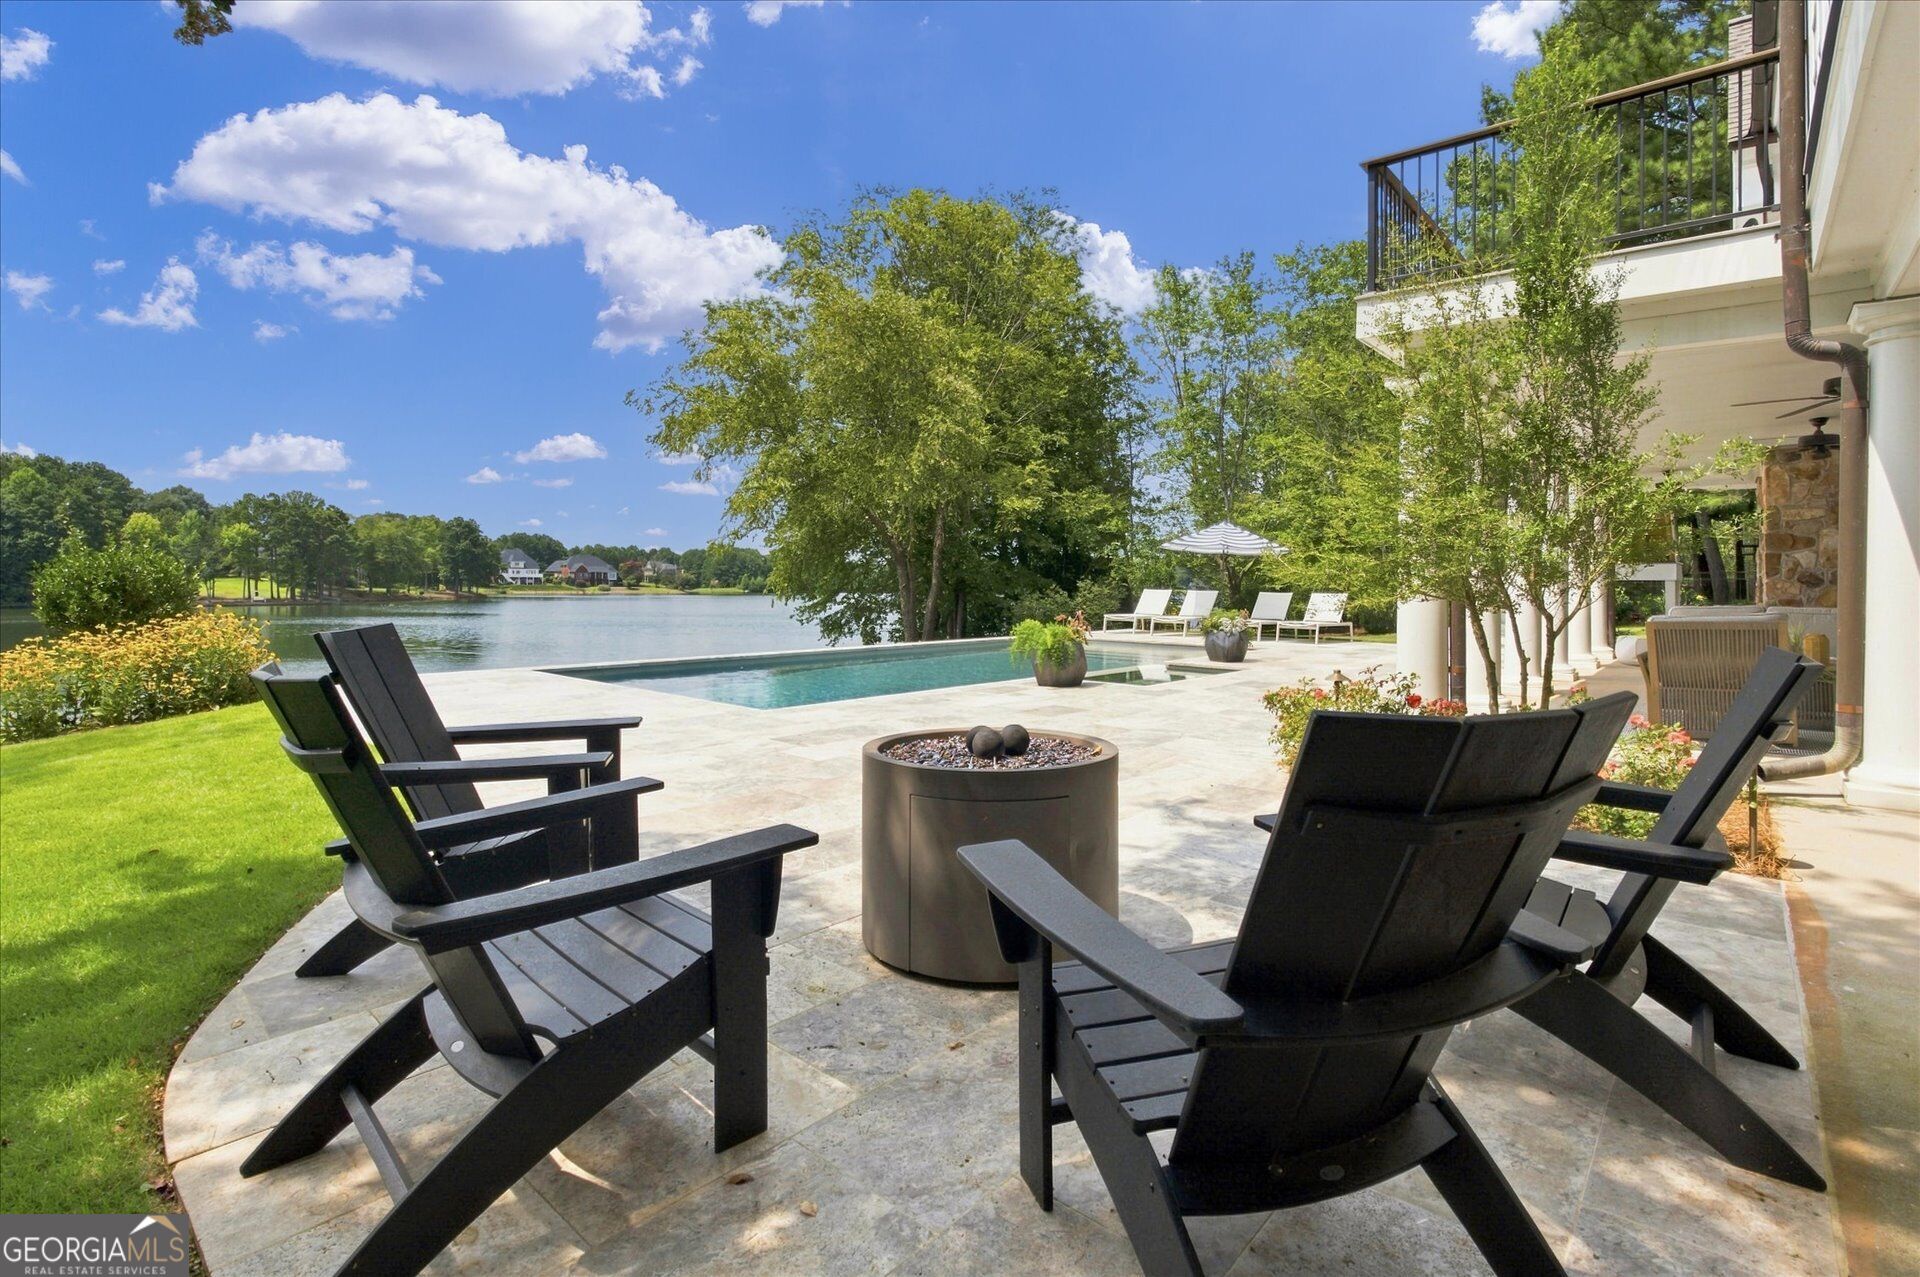
Stone patio with a swimming pool, Adirondack chairs, fire pit, and lake view.
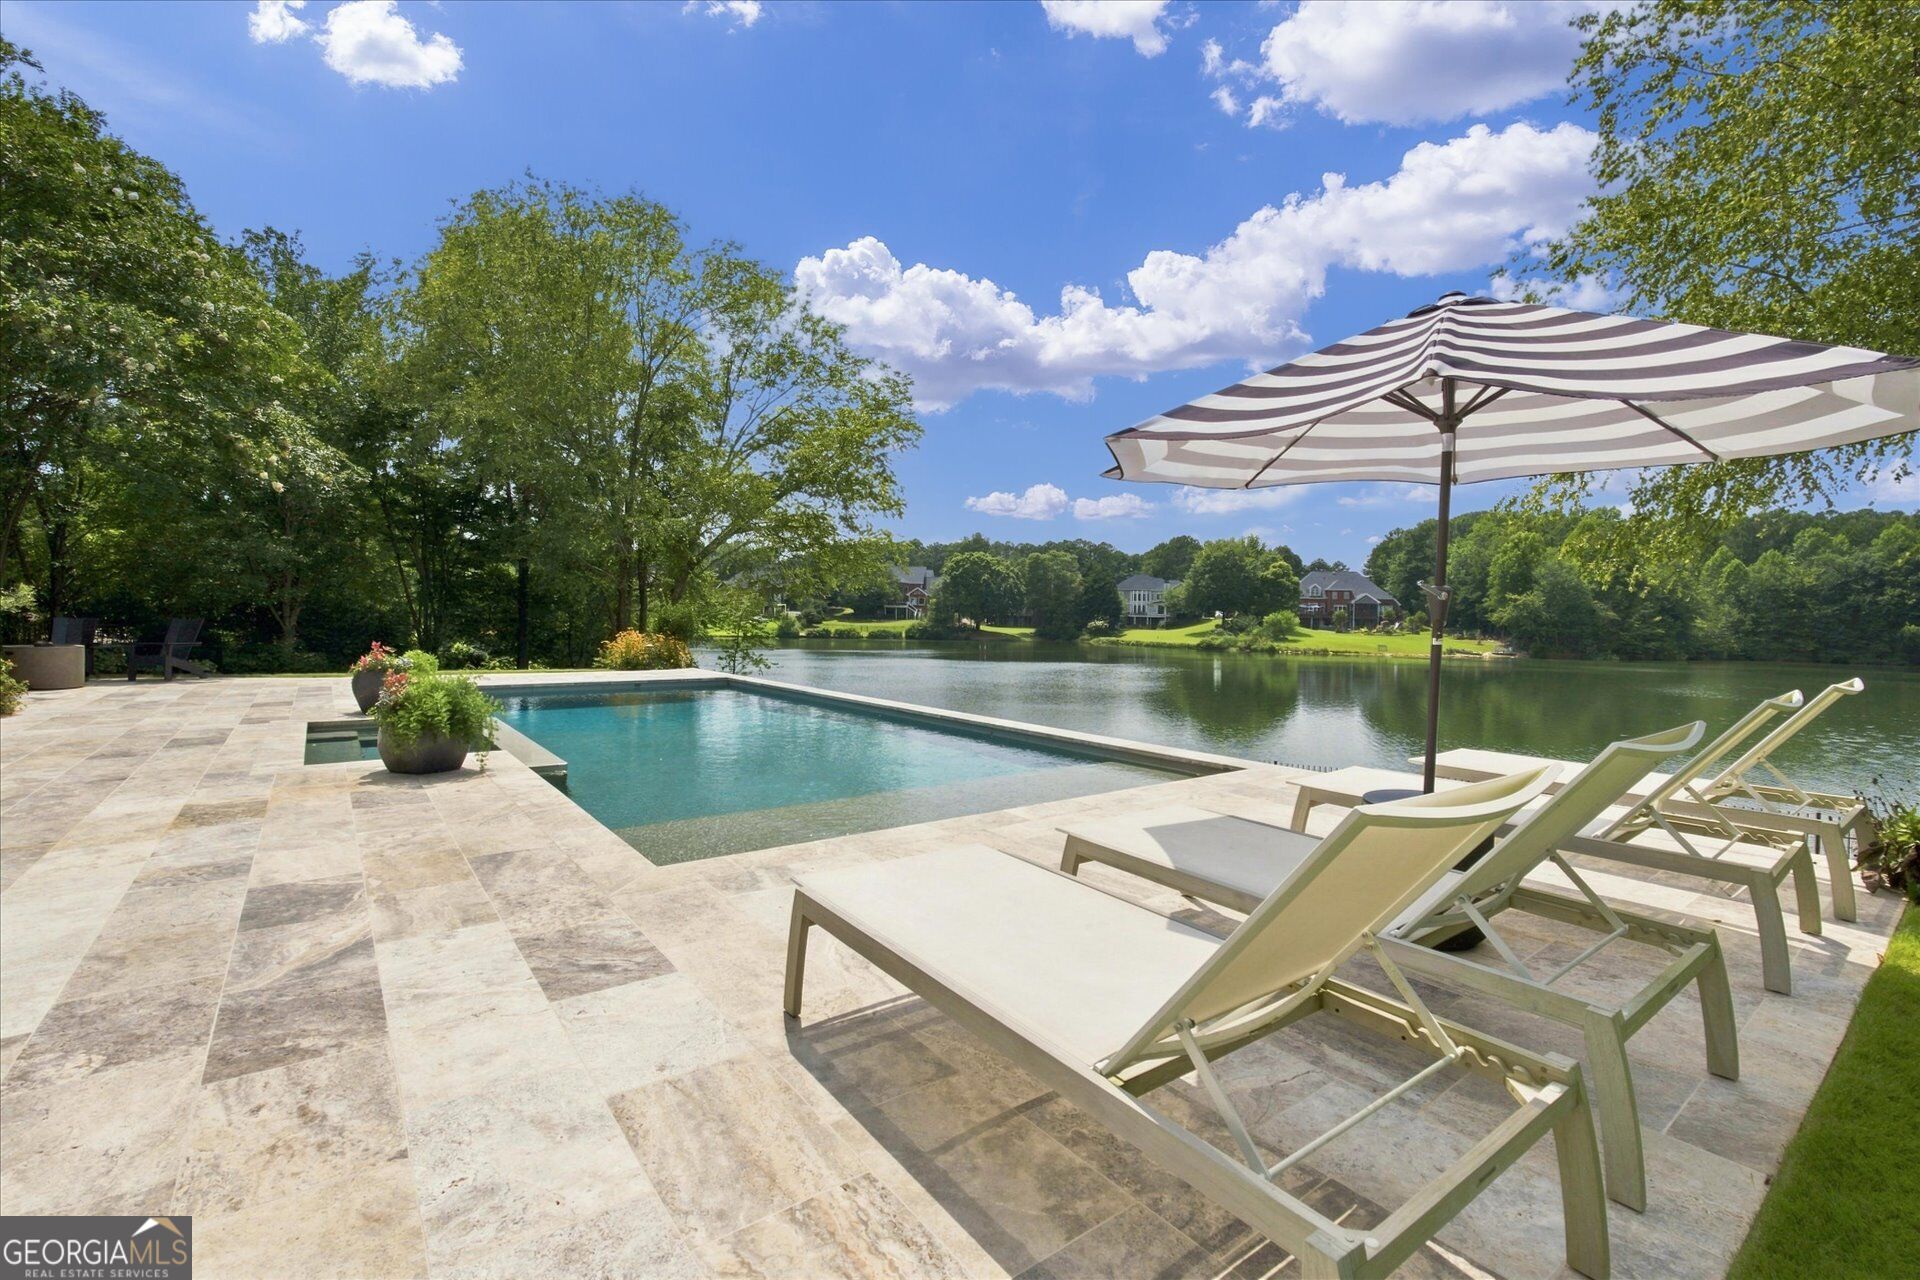
Lakeside pool and stone patio with lounge chairs beneath a striped umbrella.
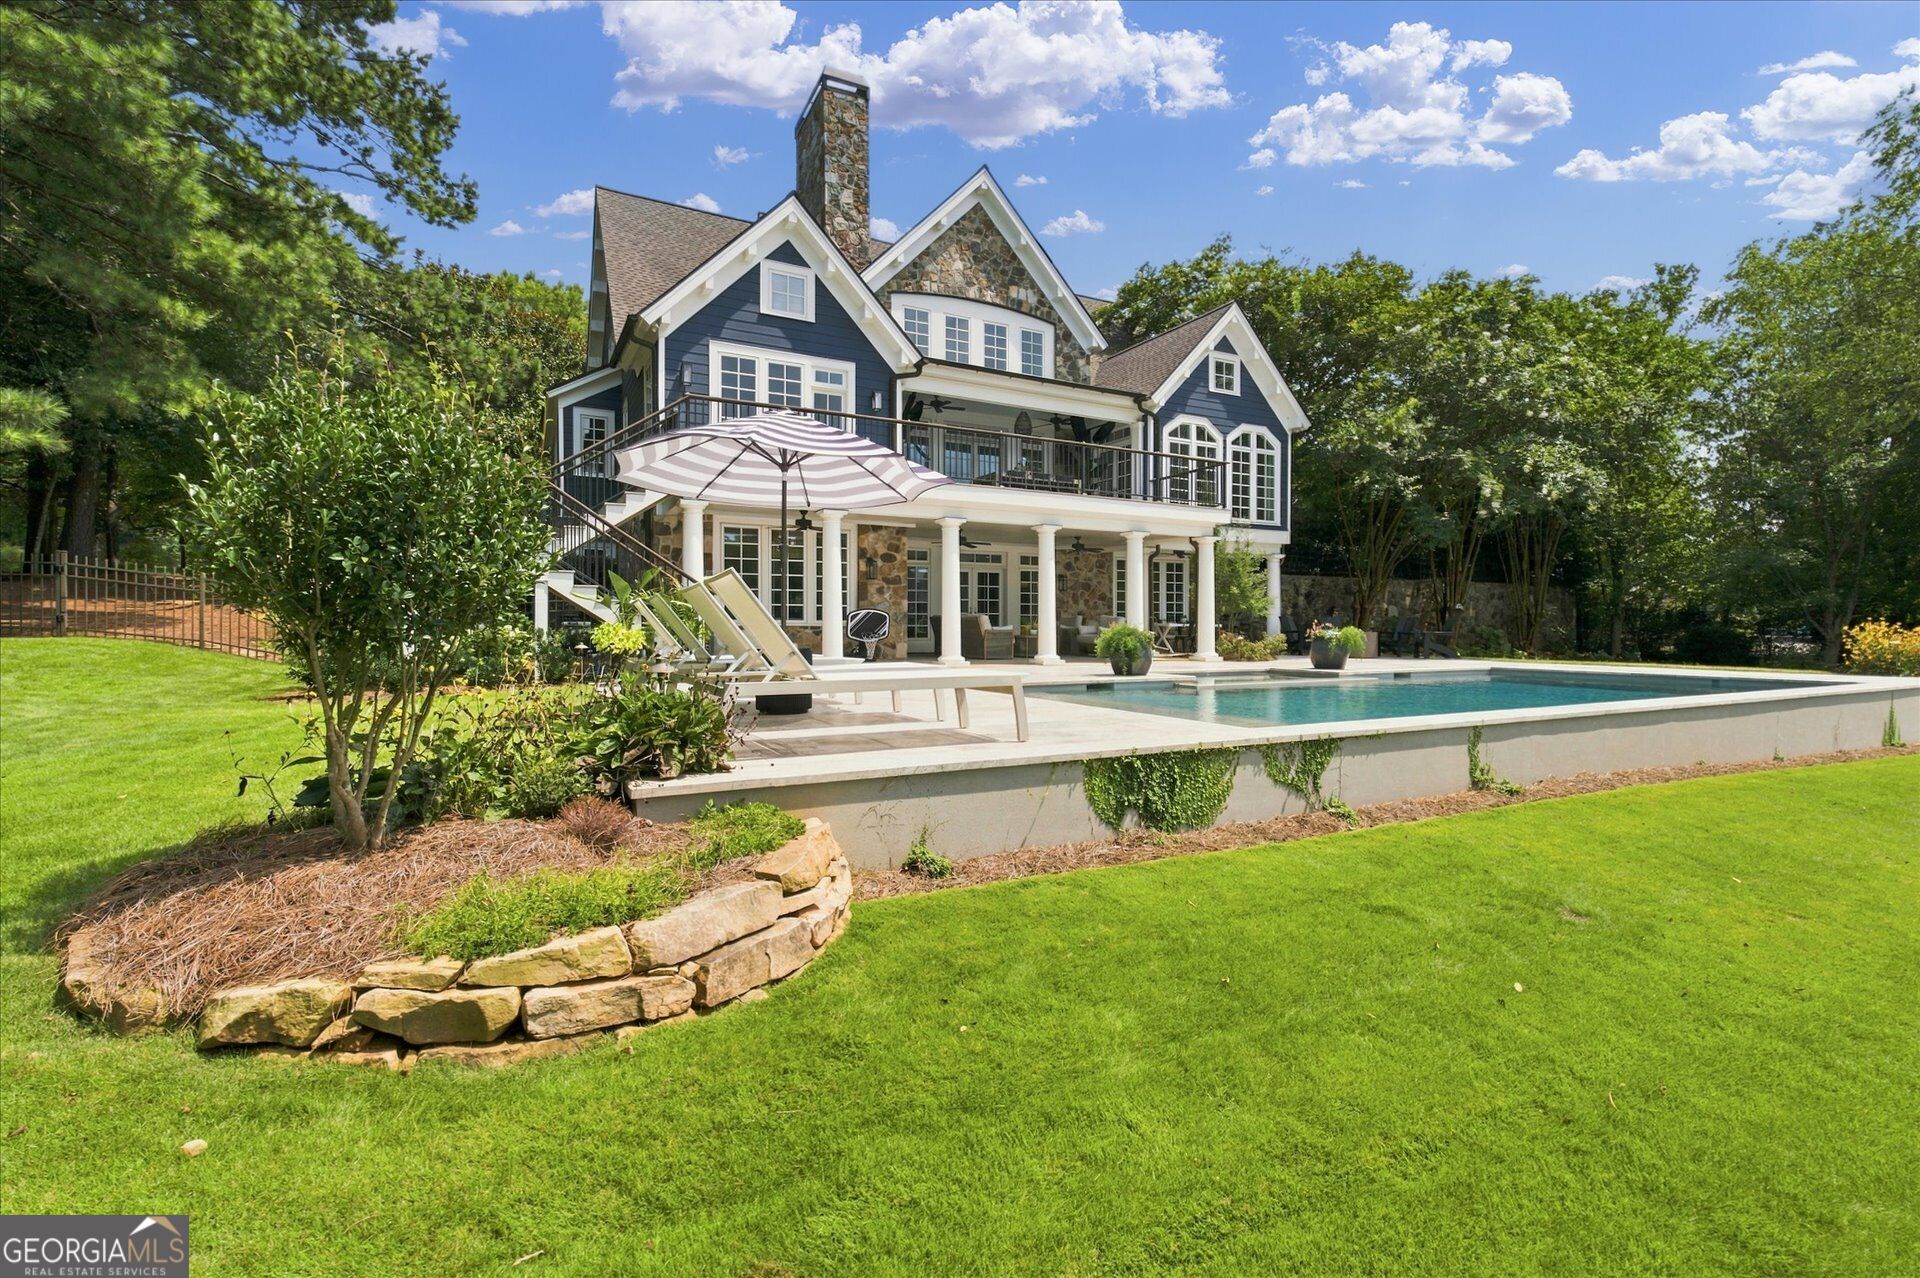
Blue-and-white home with stone accents, a covered patio, and swimming pool amid trees and flowering gardens.
Blue-and-stone house with a covered patio and deck overlooking a backyard swimming pool.
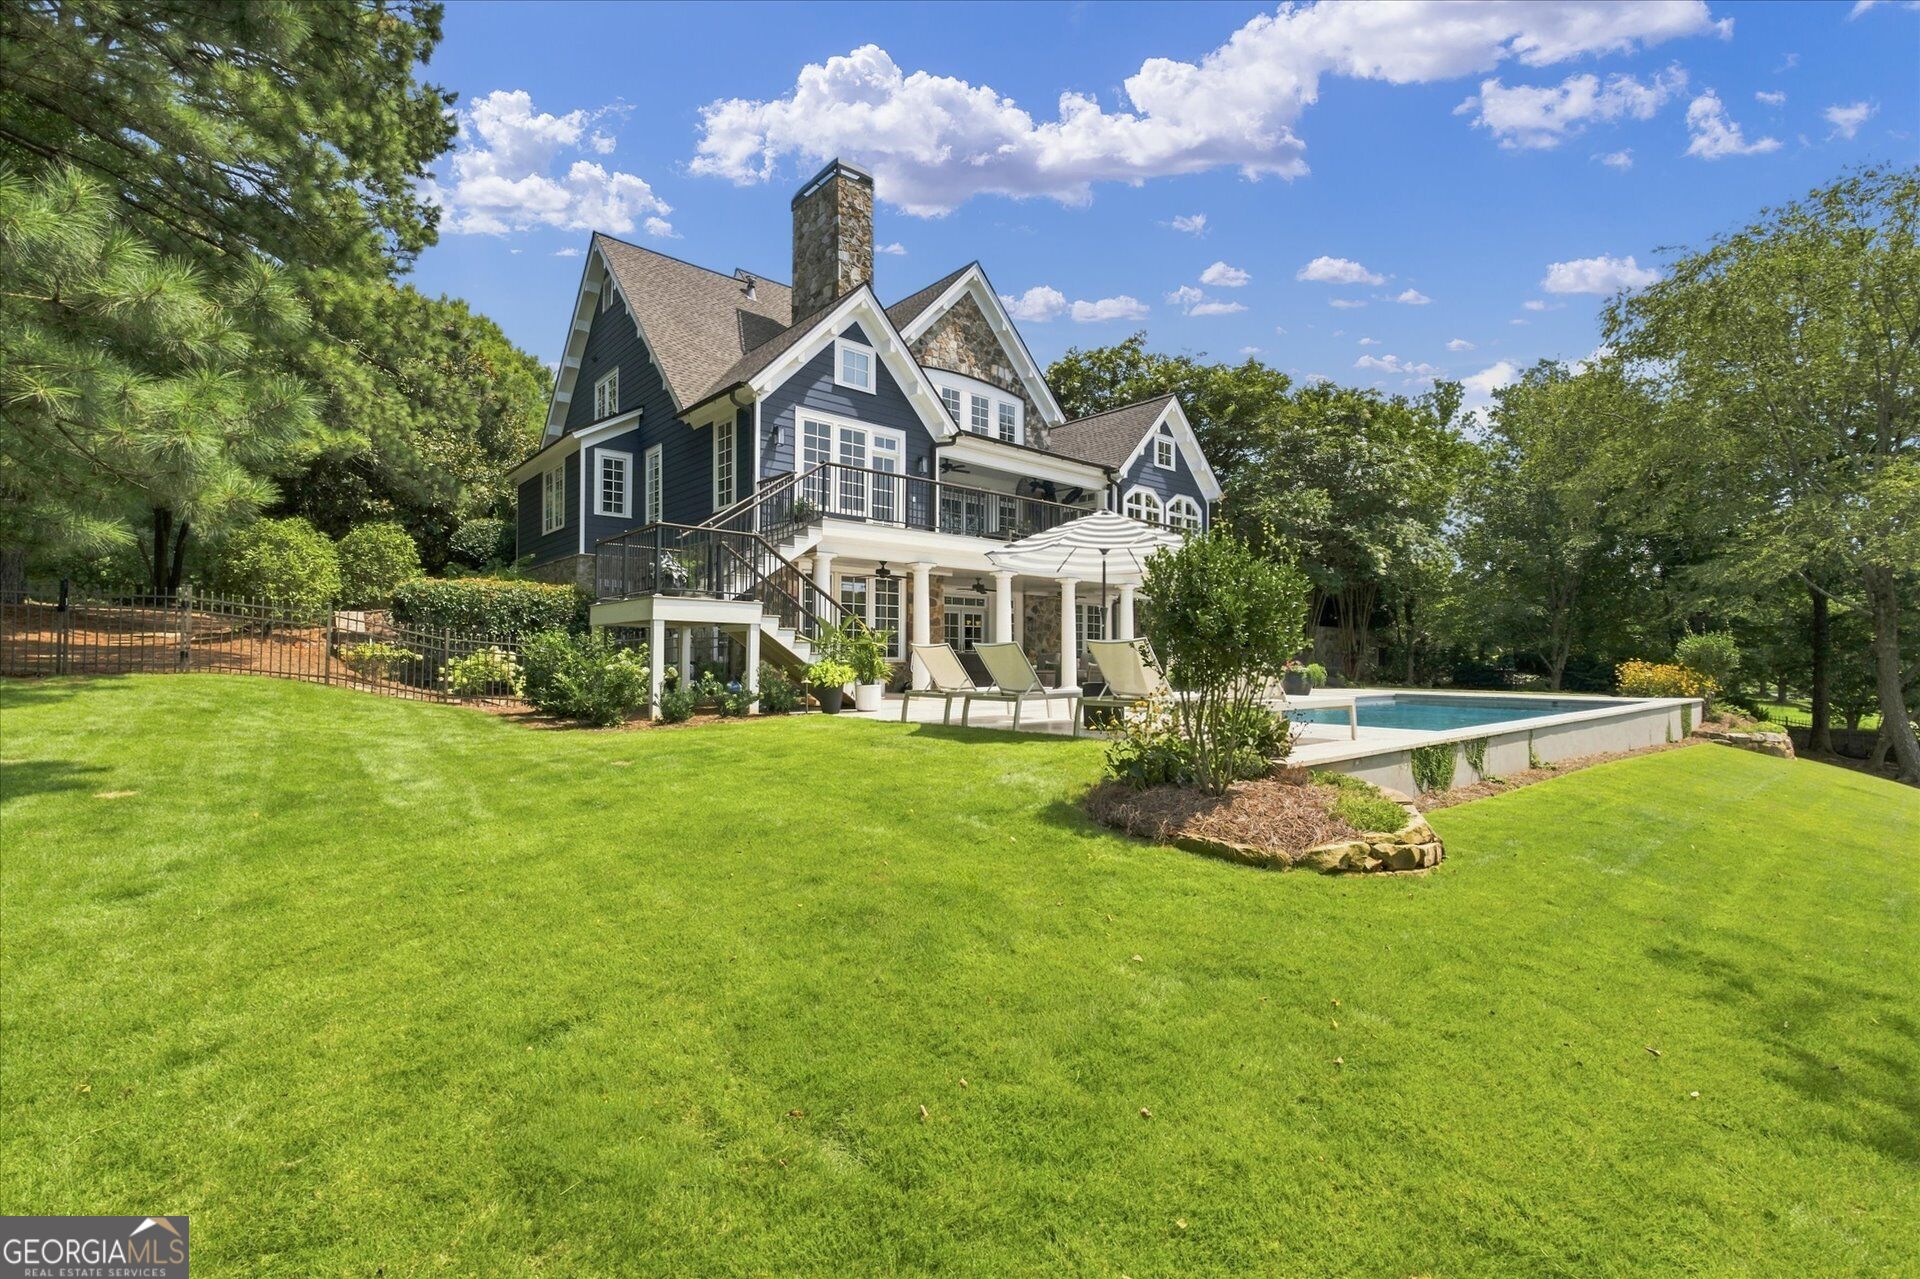
Dark blue home with a raised deck and backyard swimming pool.
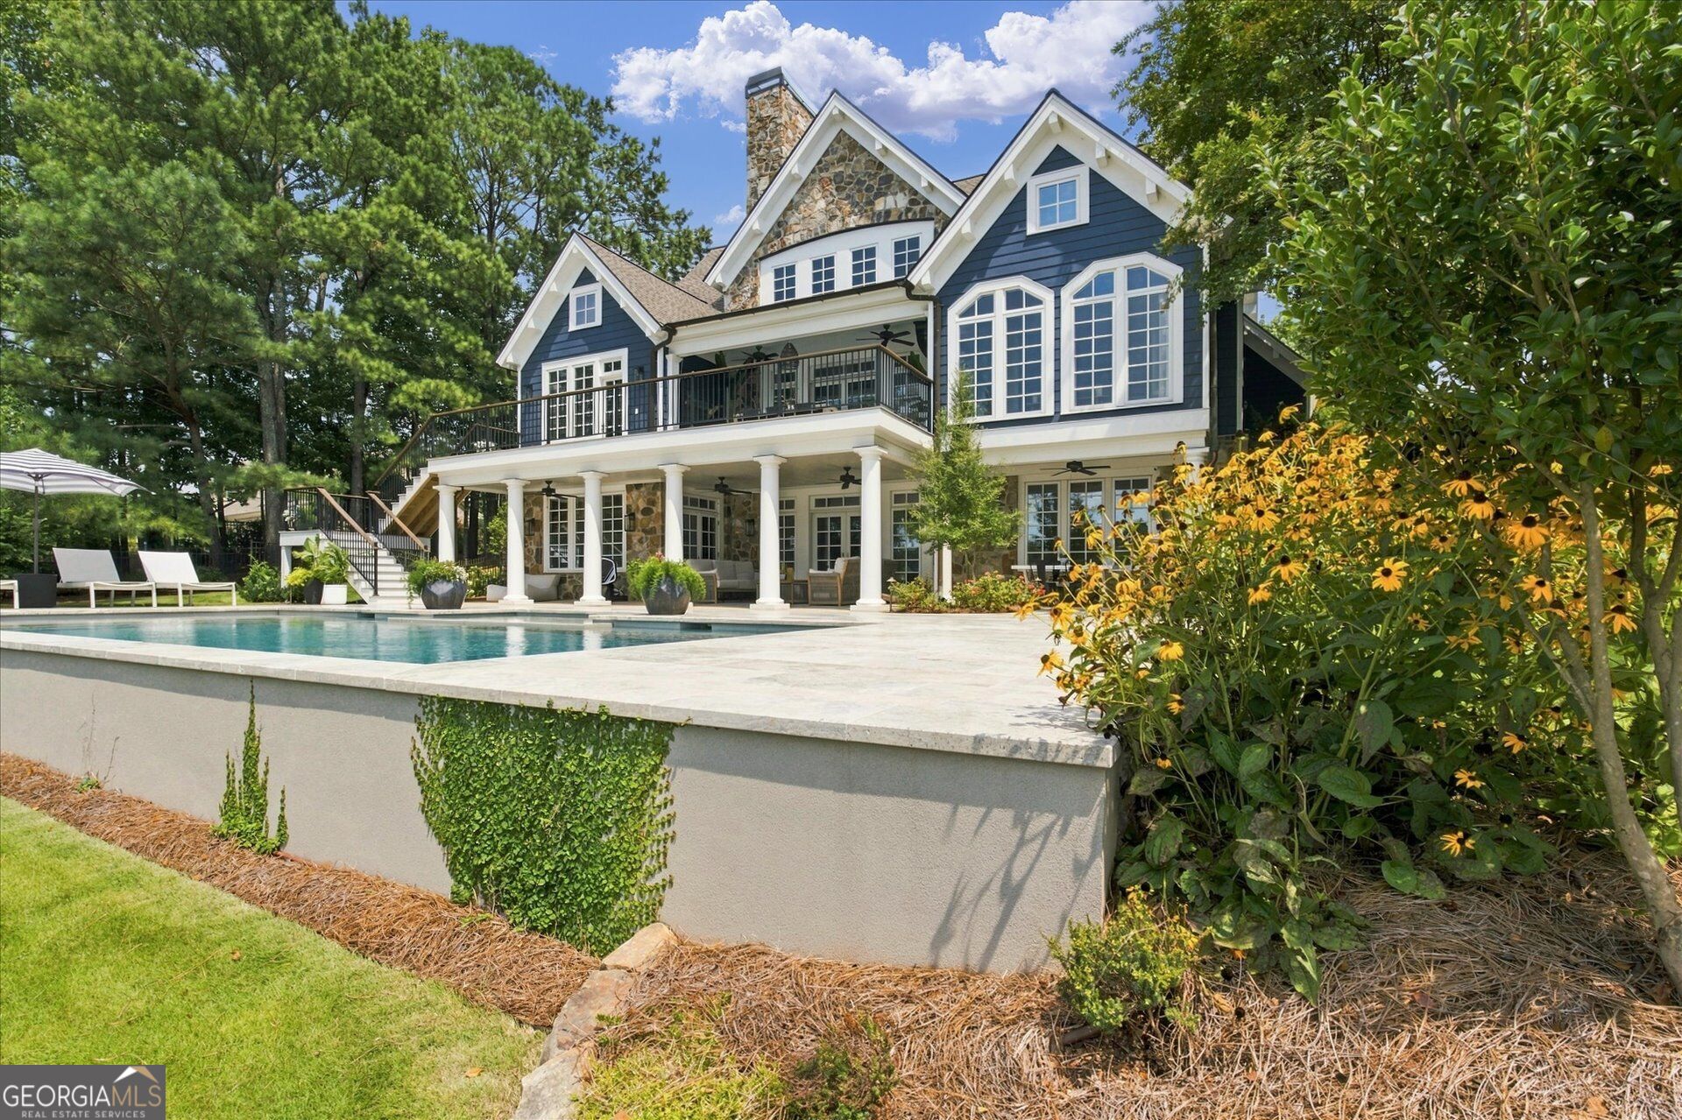
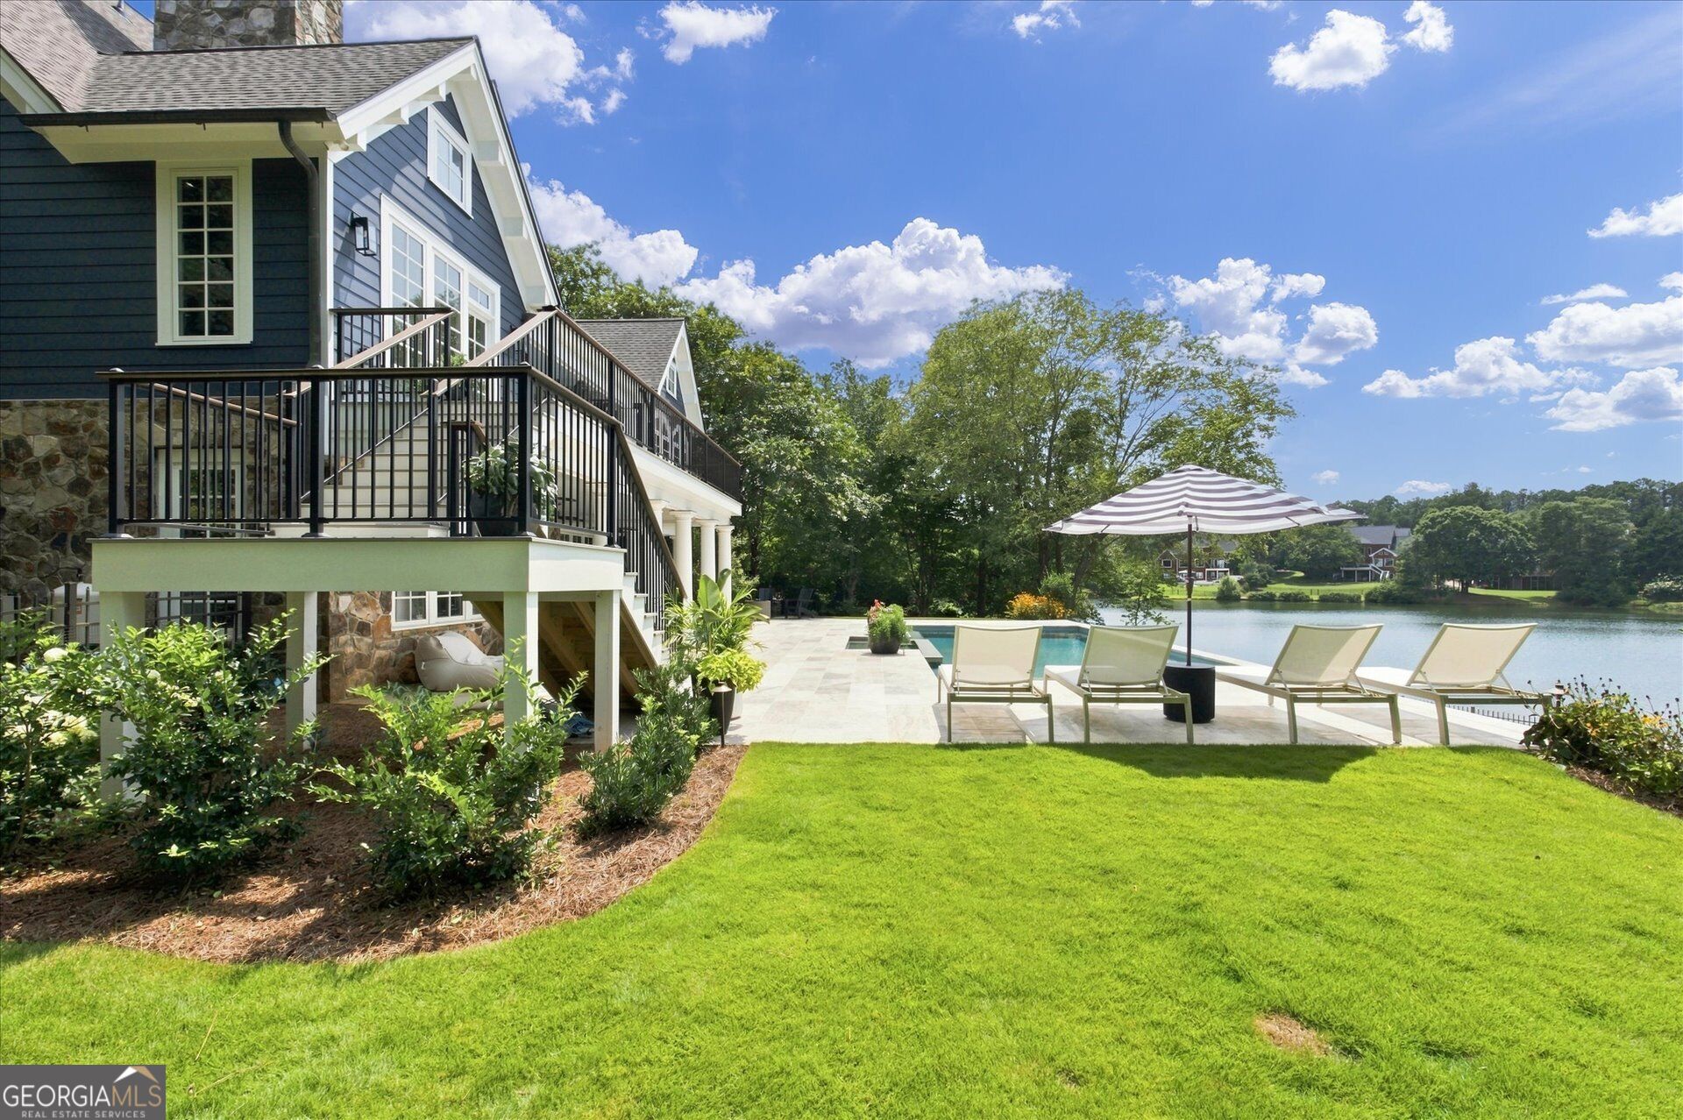
Dark blue house with a poolside patio, lounge chairs, and a striped umbrella overlooking a lake.
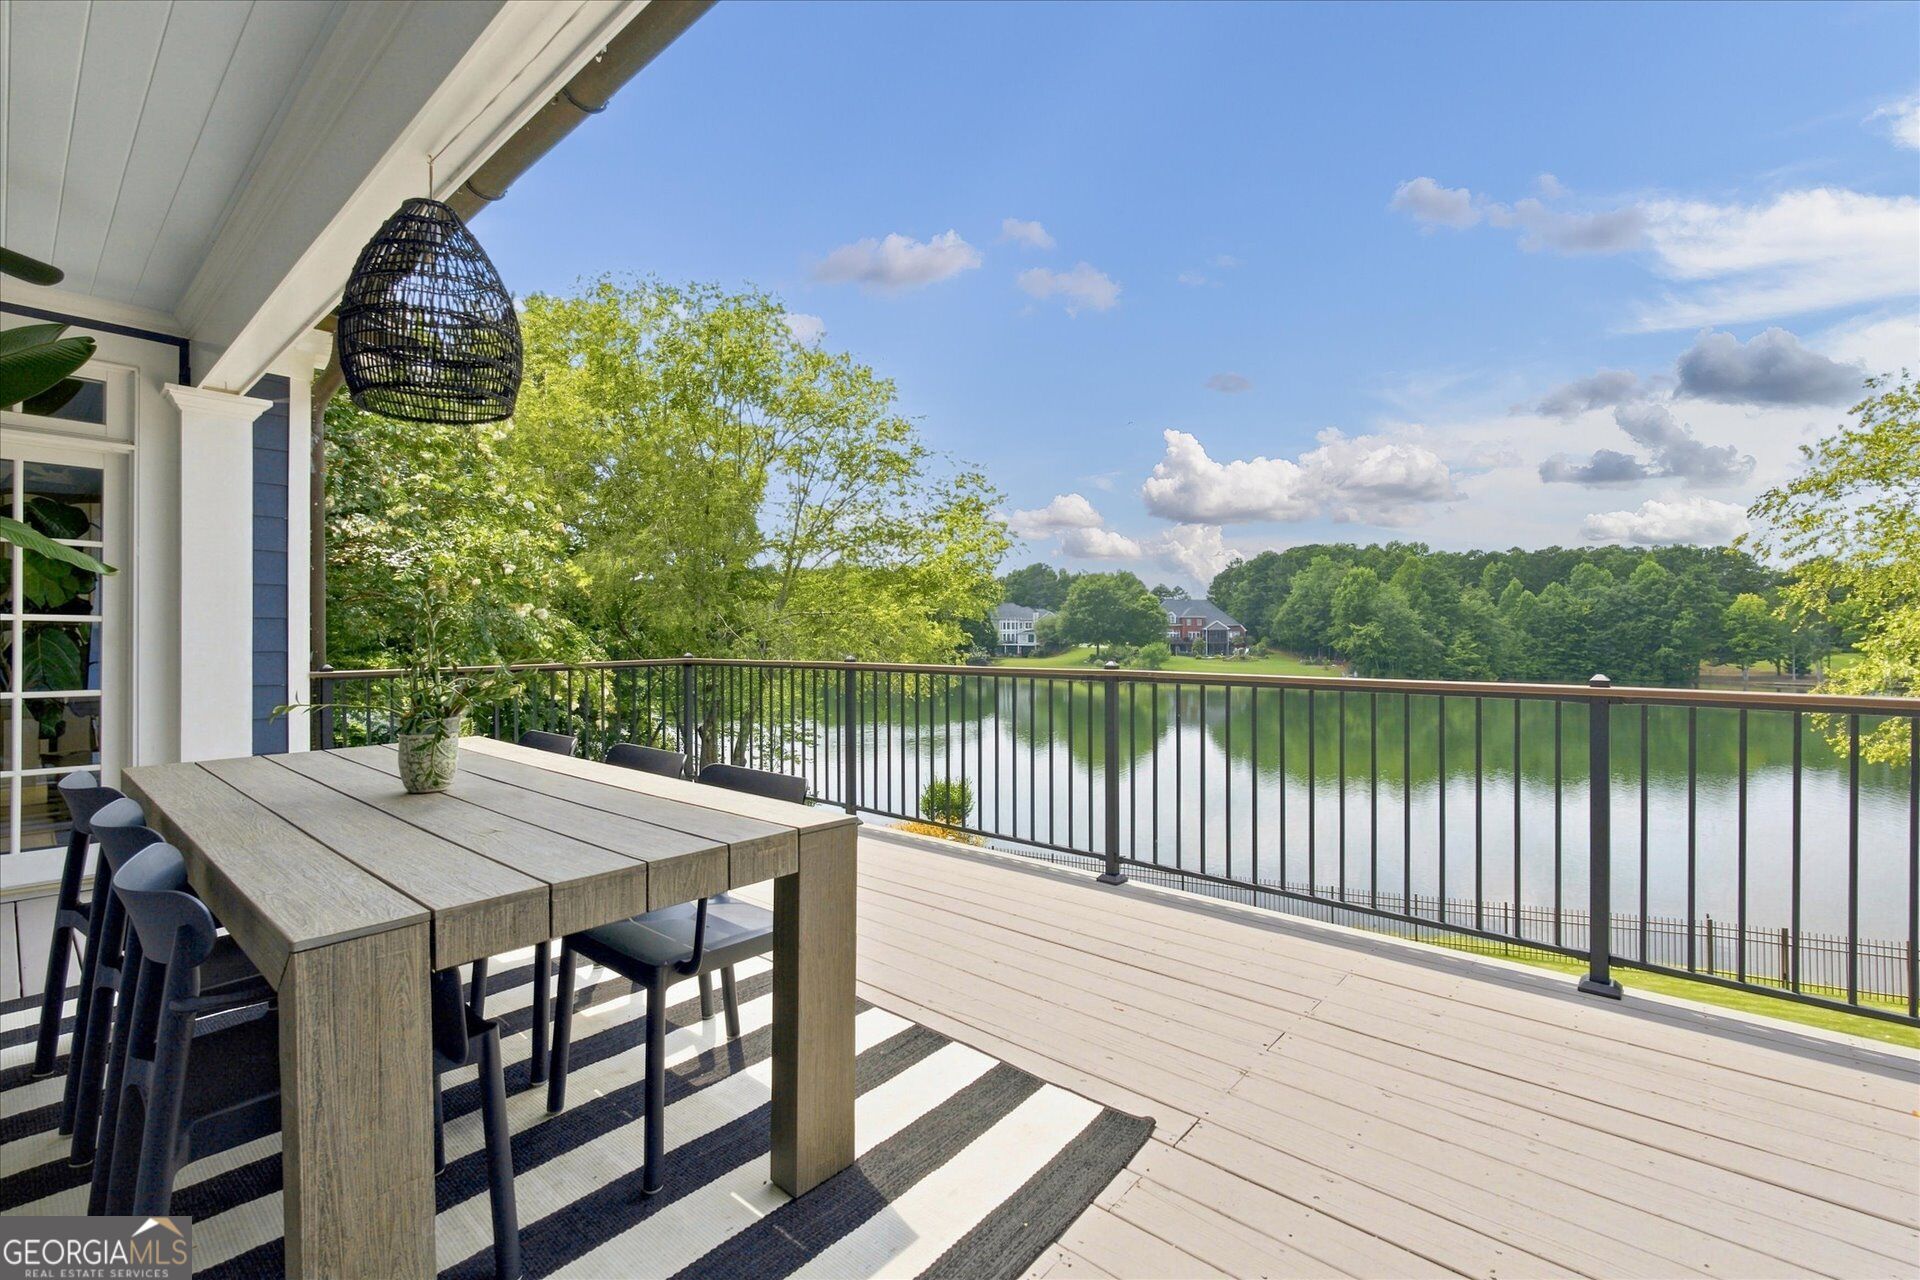
Covered lakeside deck with outdoor dining table and chairs overlooking the water.
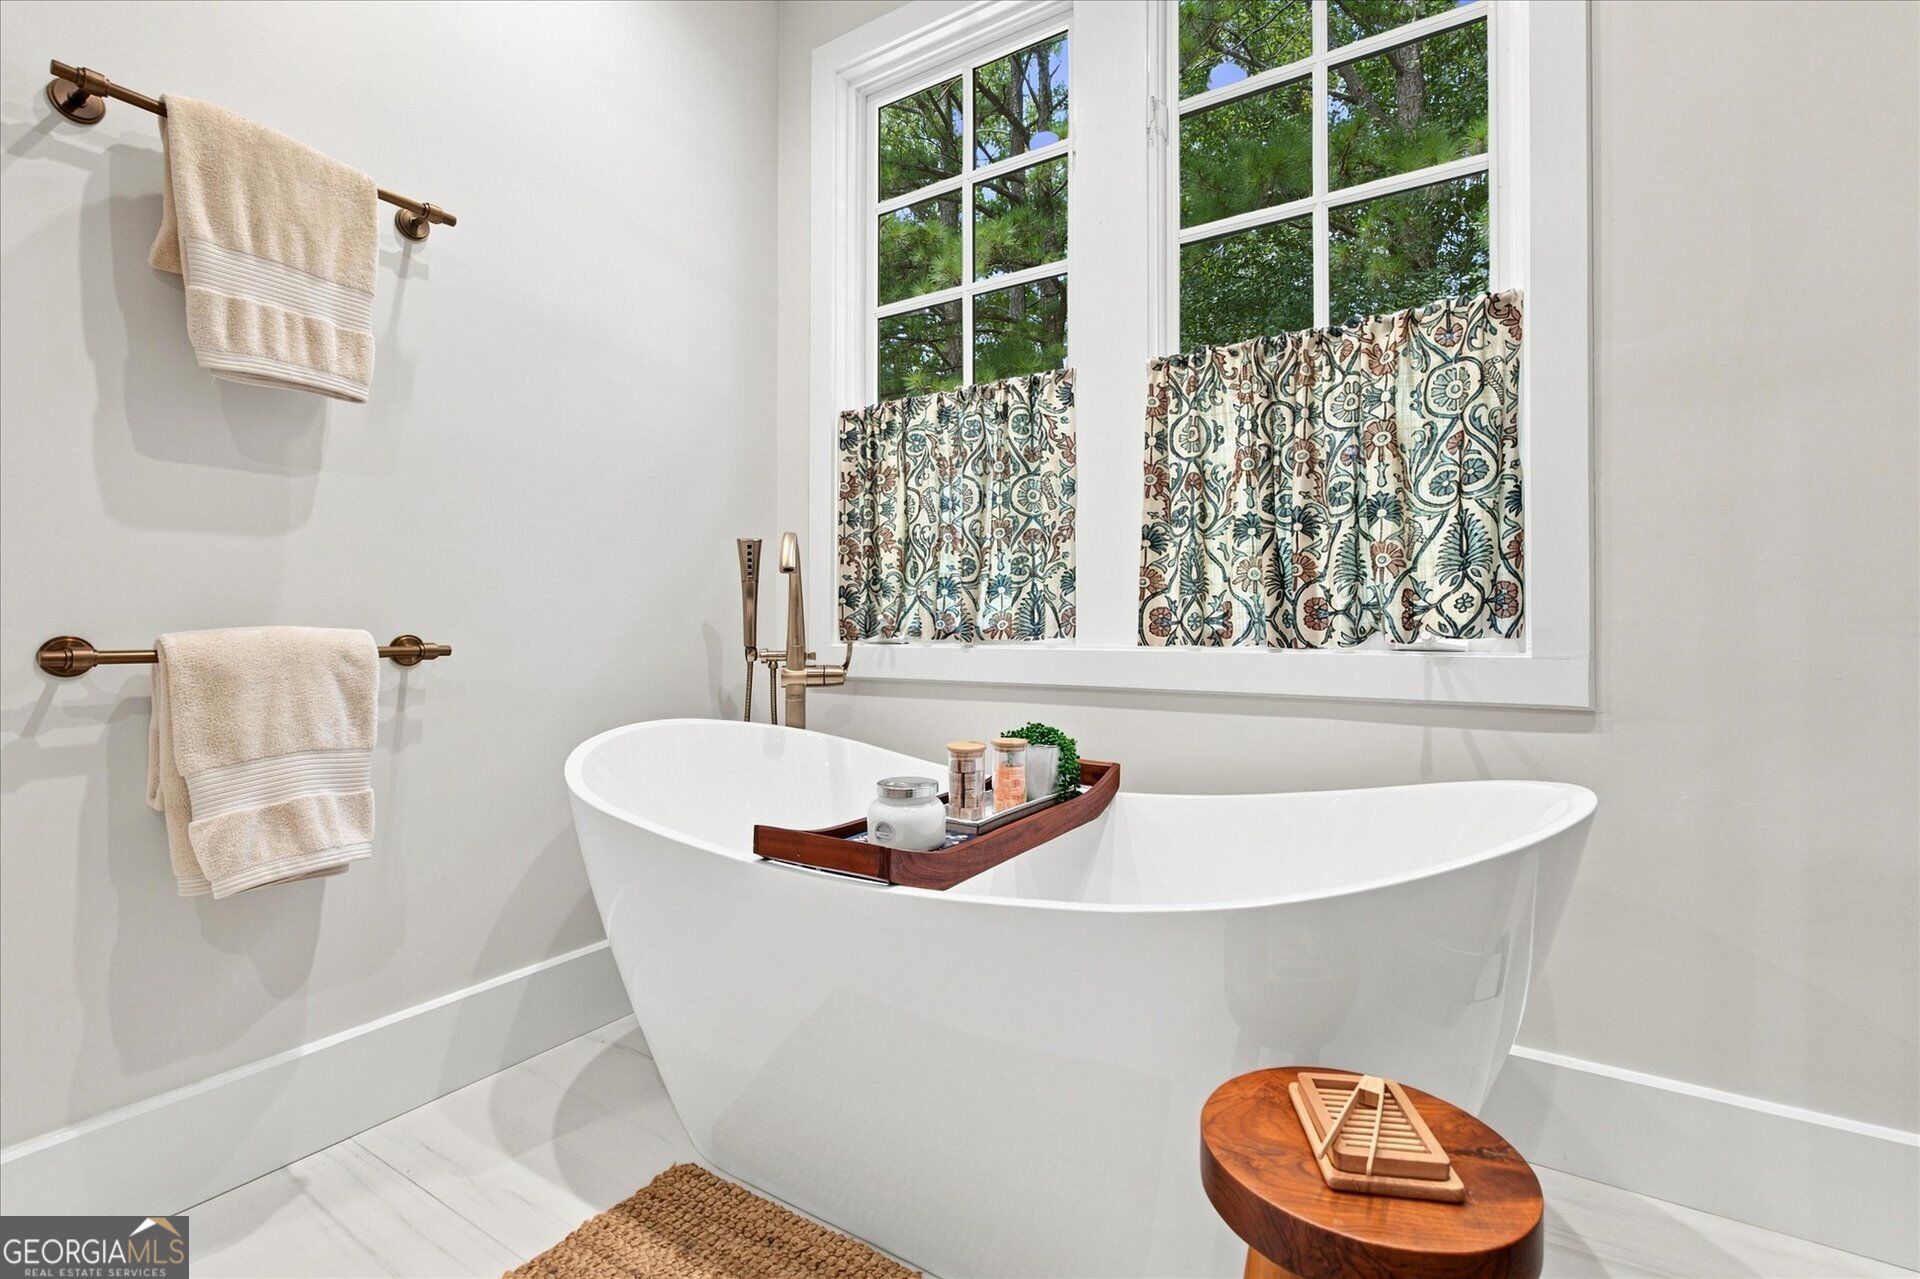
Bathroom with a freestanding soaking tub beneath large windows with patterned curtains.
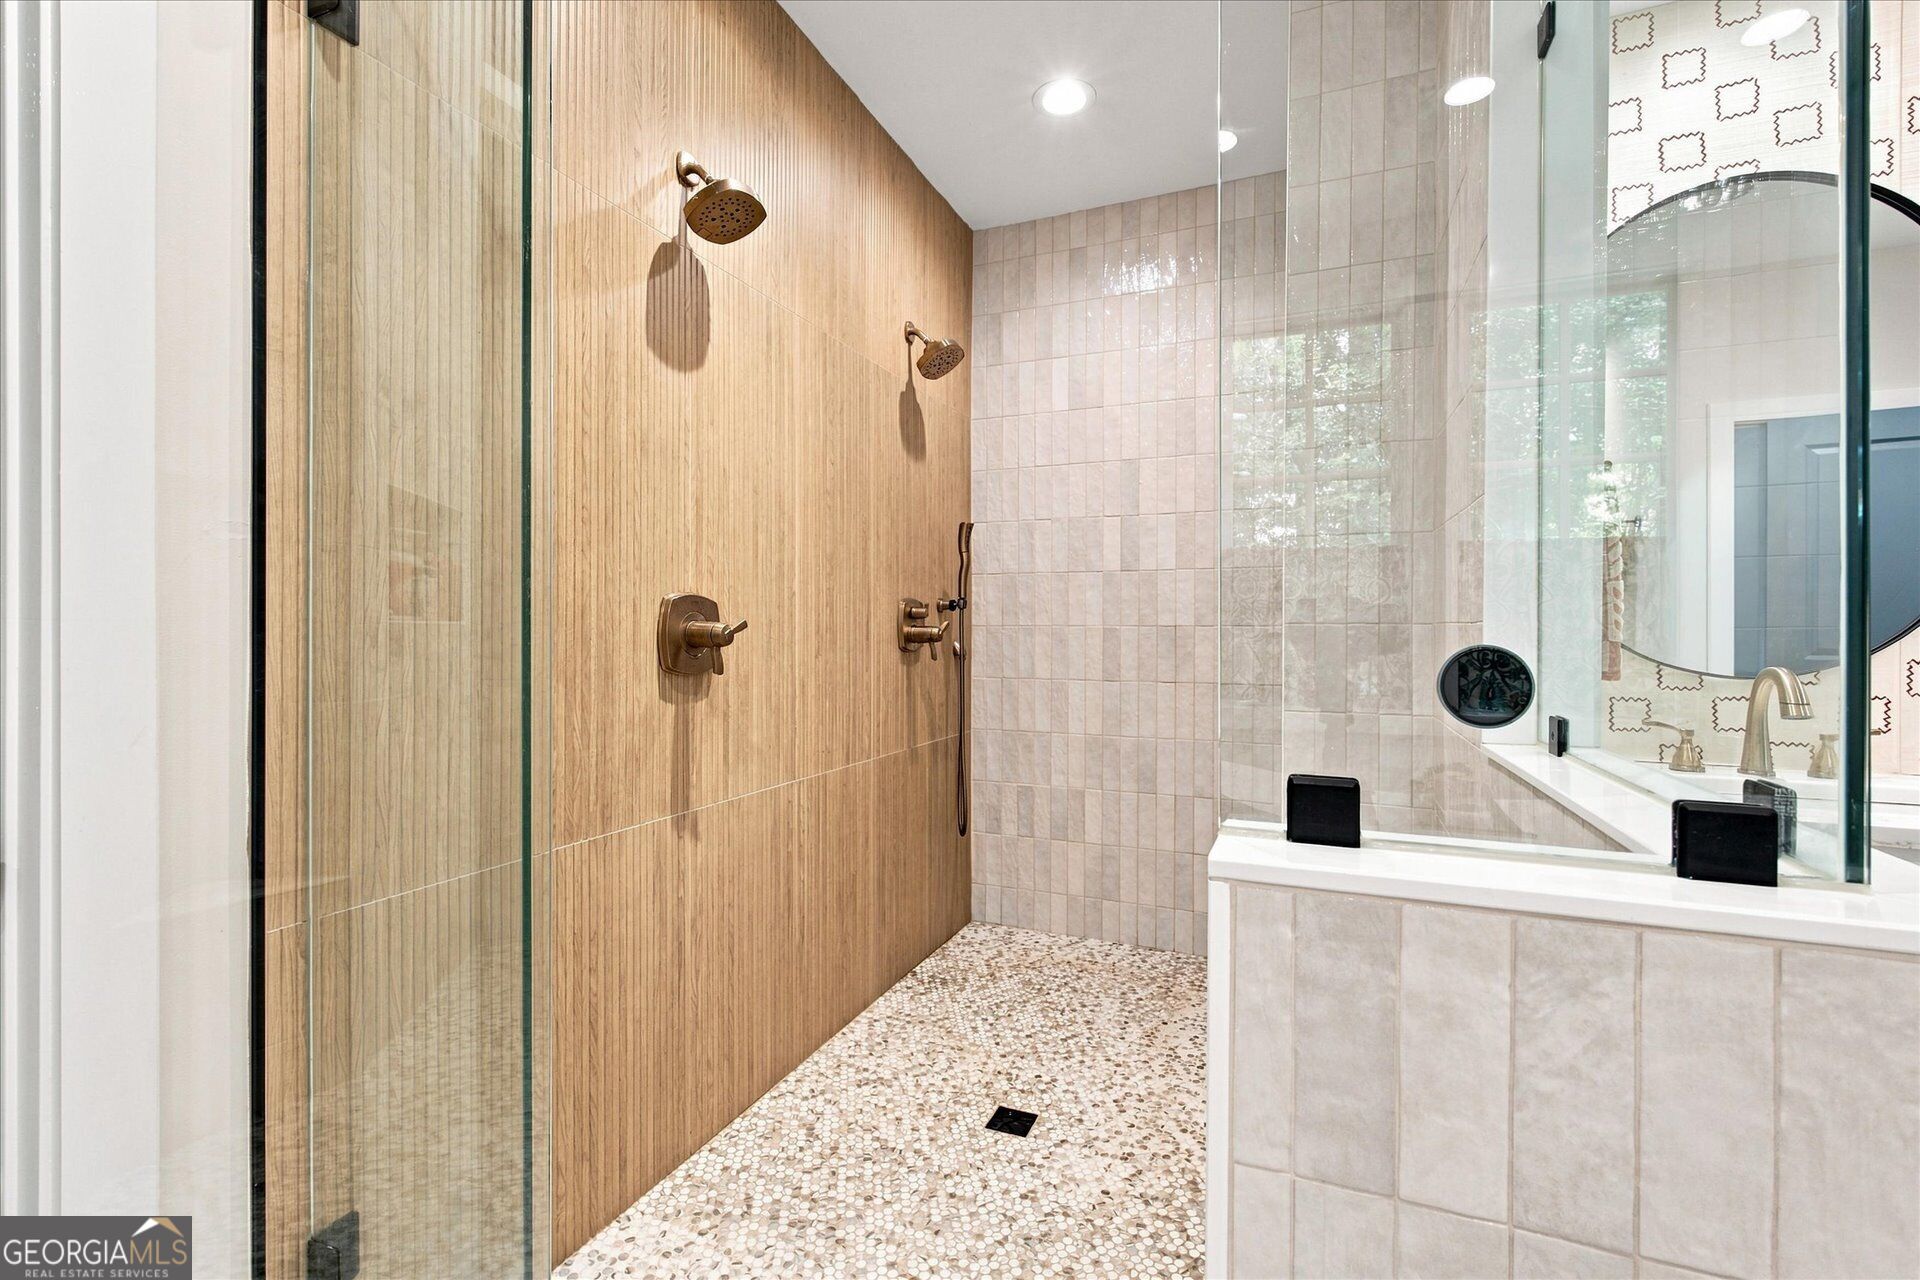
Bathroom with a glass-enclosed double-head shower, wood-look tile wall, pebble floor, and built-in tub.
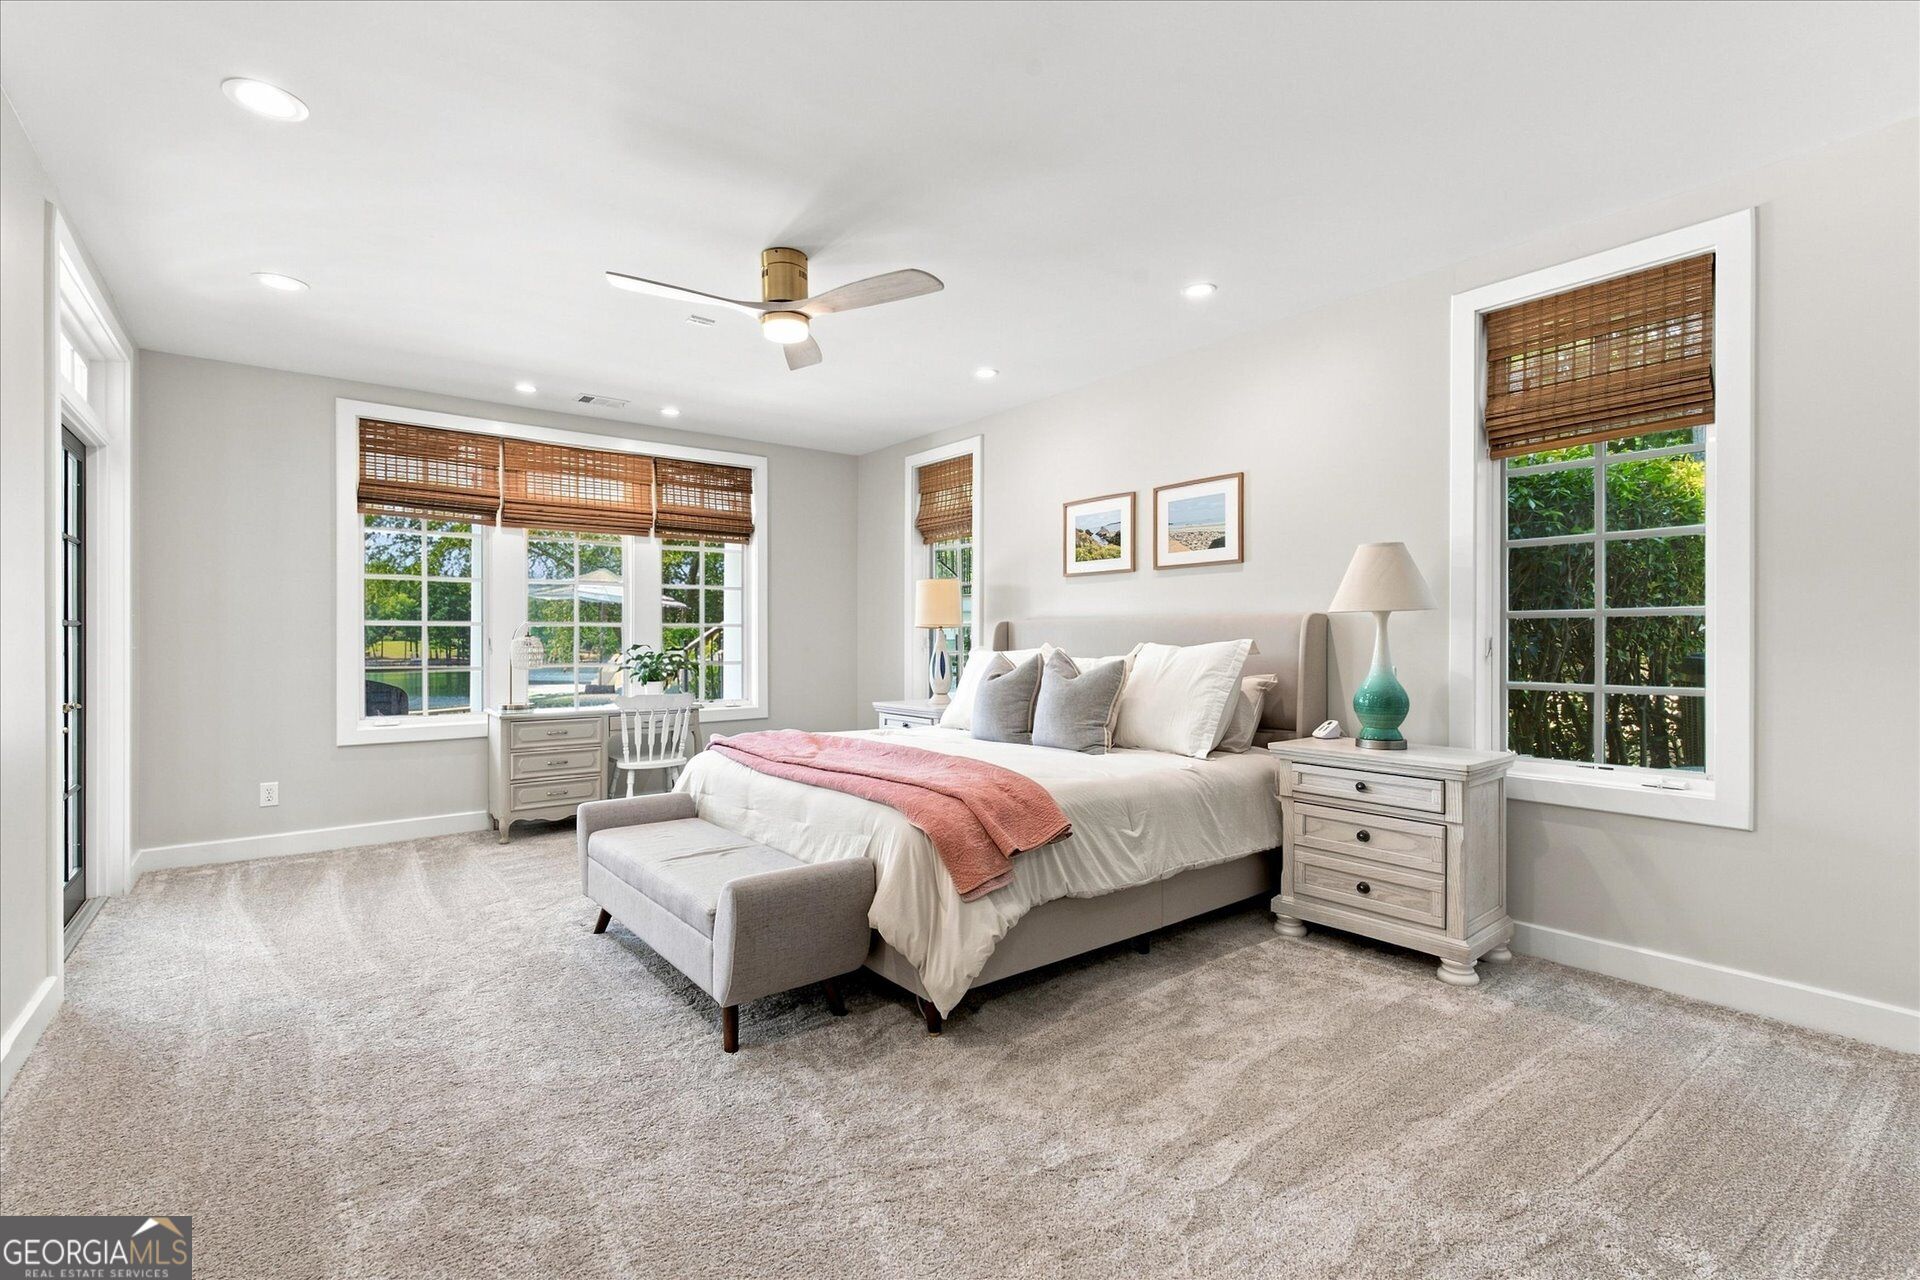
Staged bedroom with a vaulted wood-beam ceiling, teal walls, and a large upholstered bed.
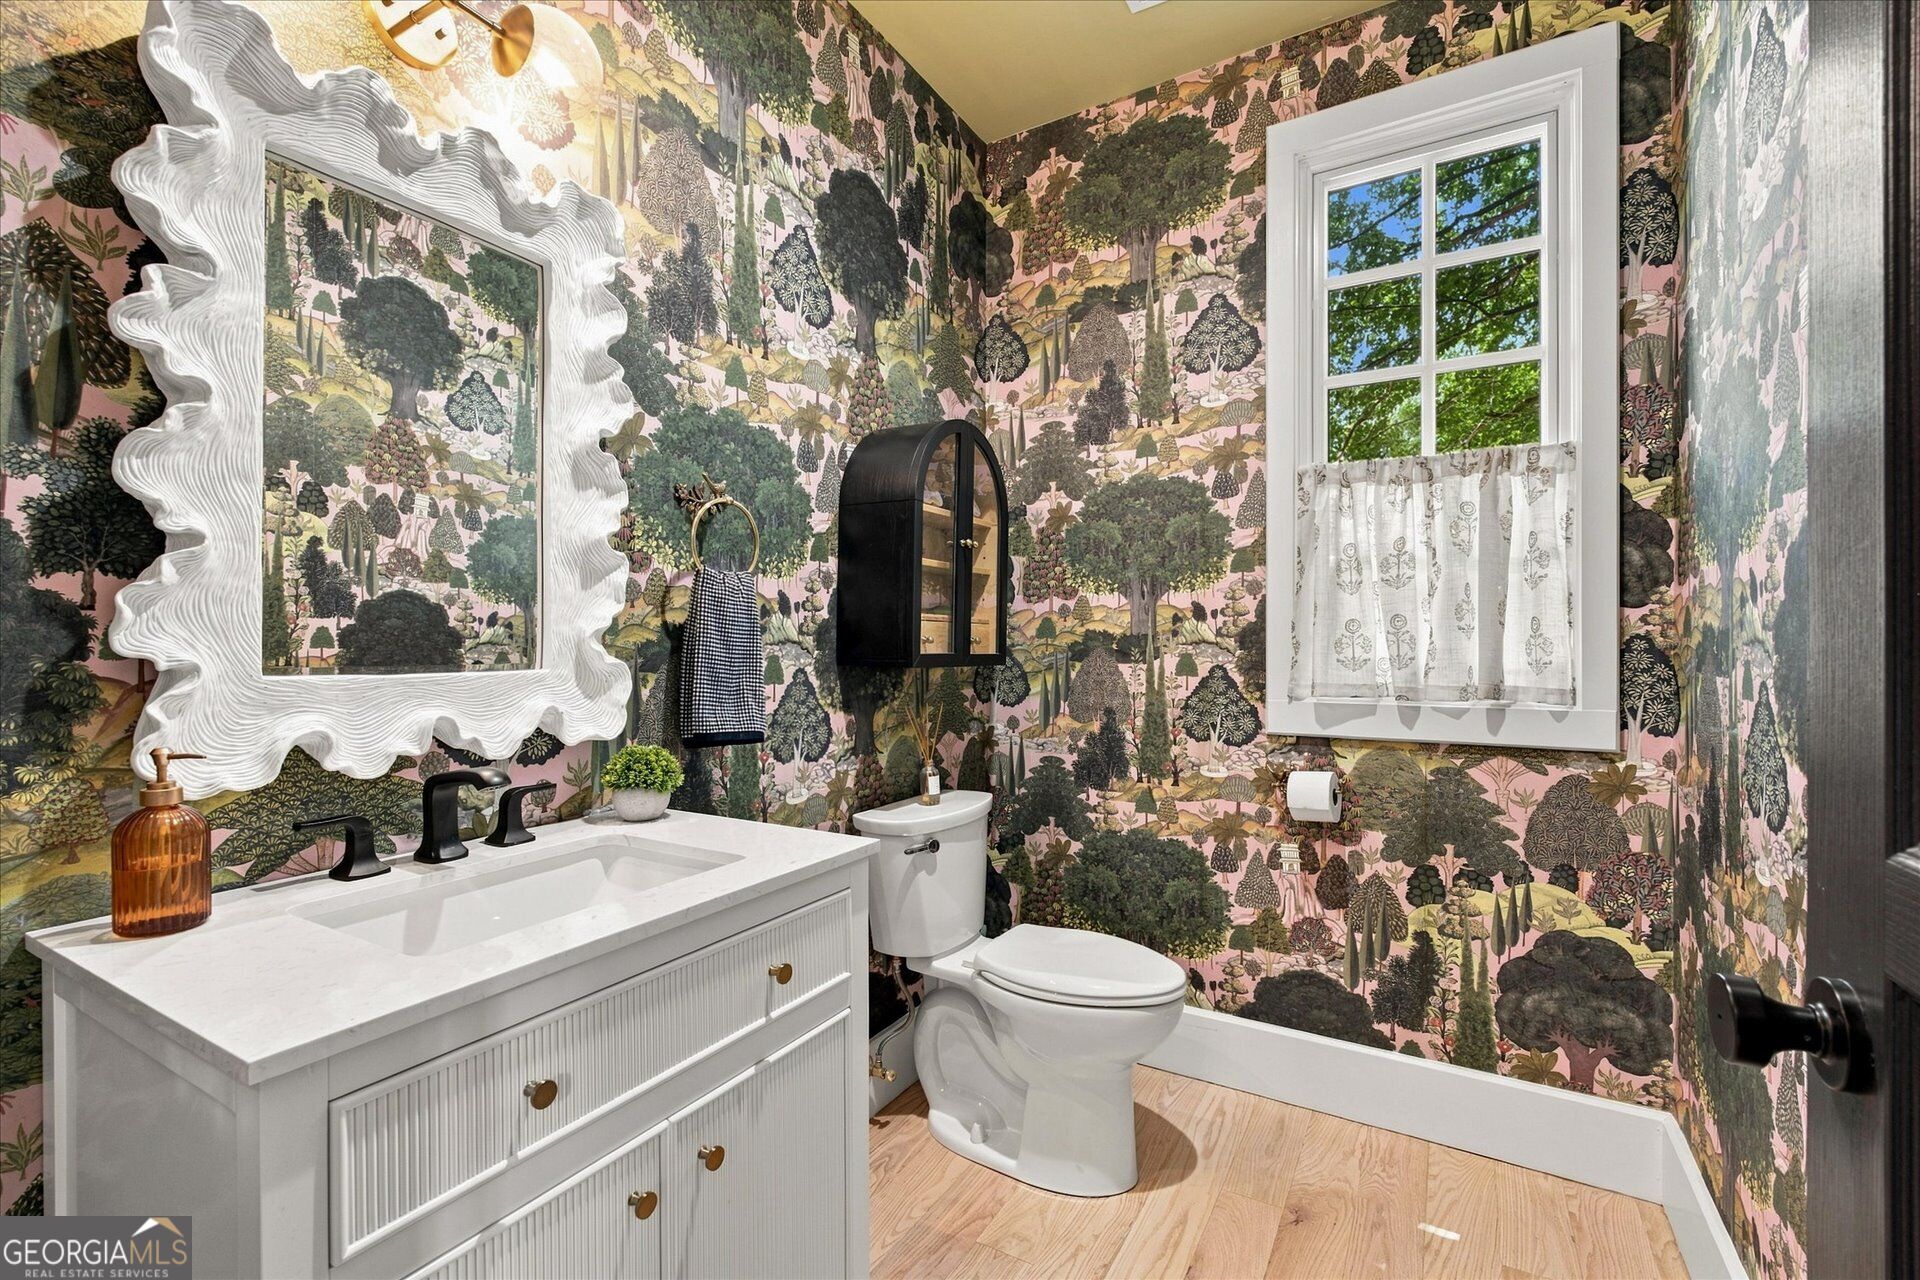
Bathroom with woodland wallpaper, a white vanity, sculptural mirror, and curtained window.
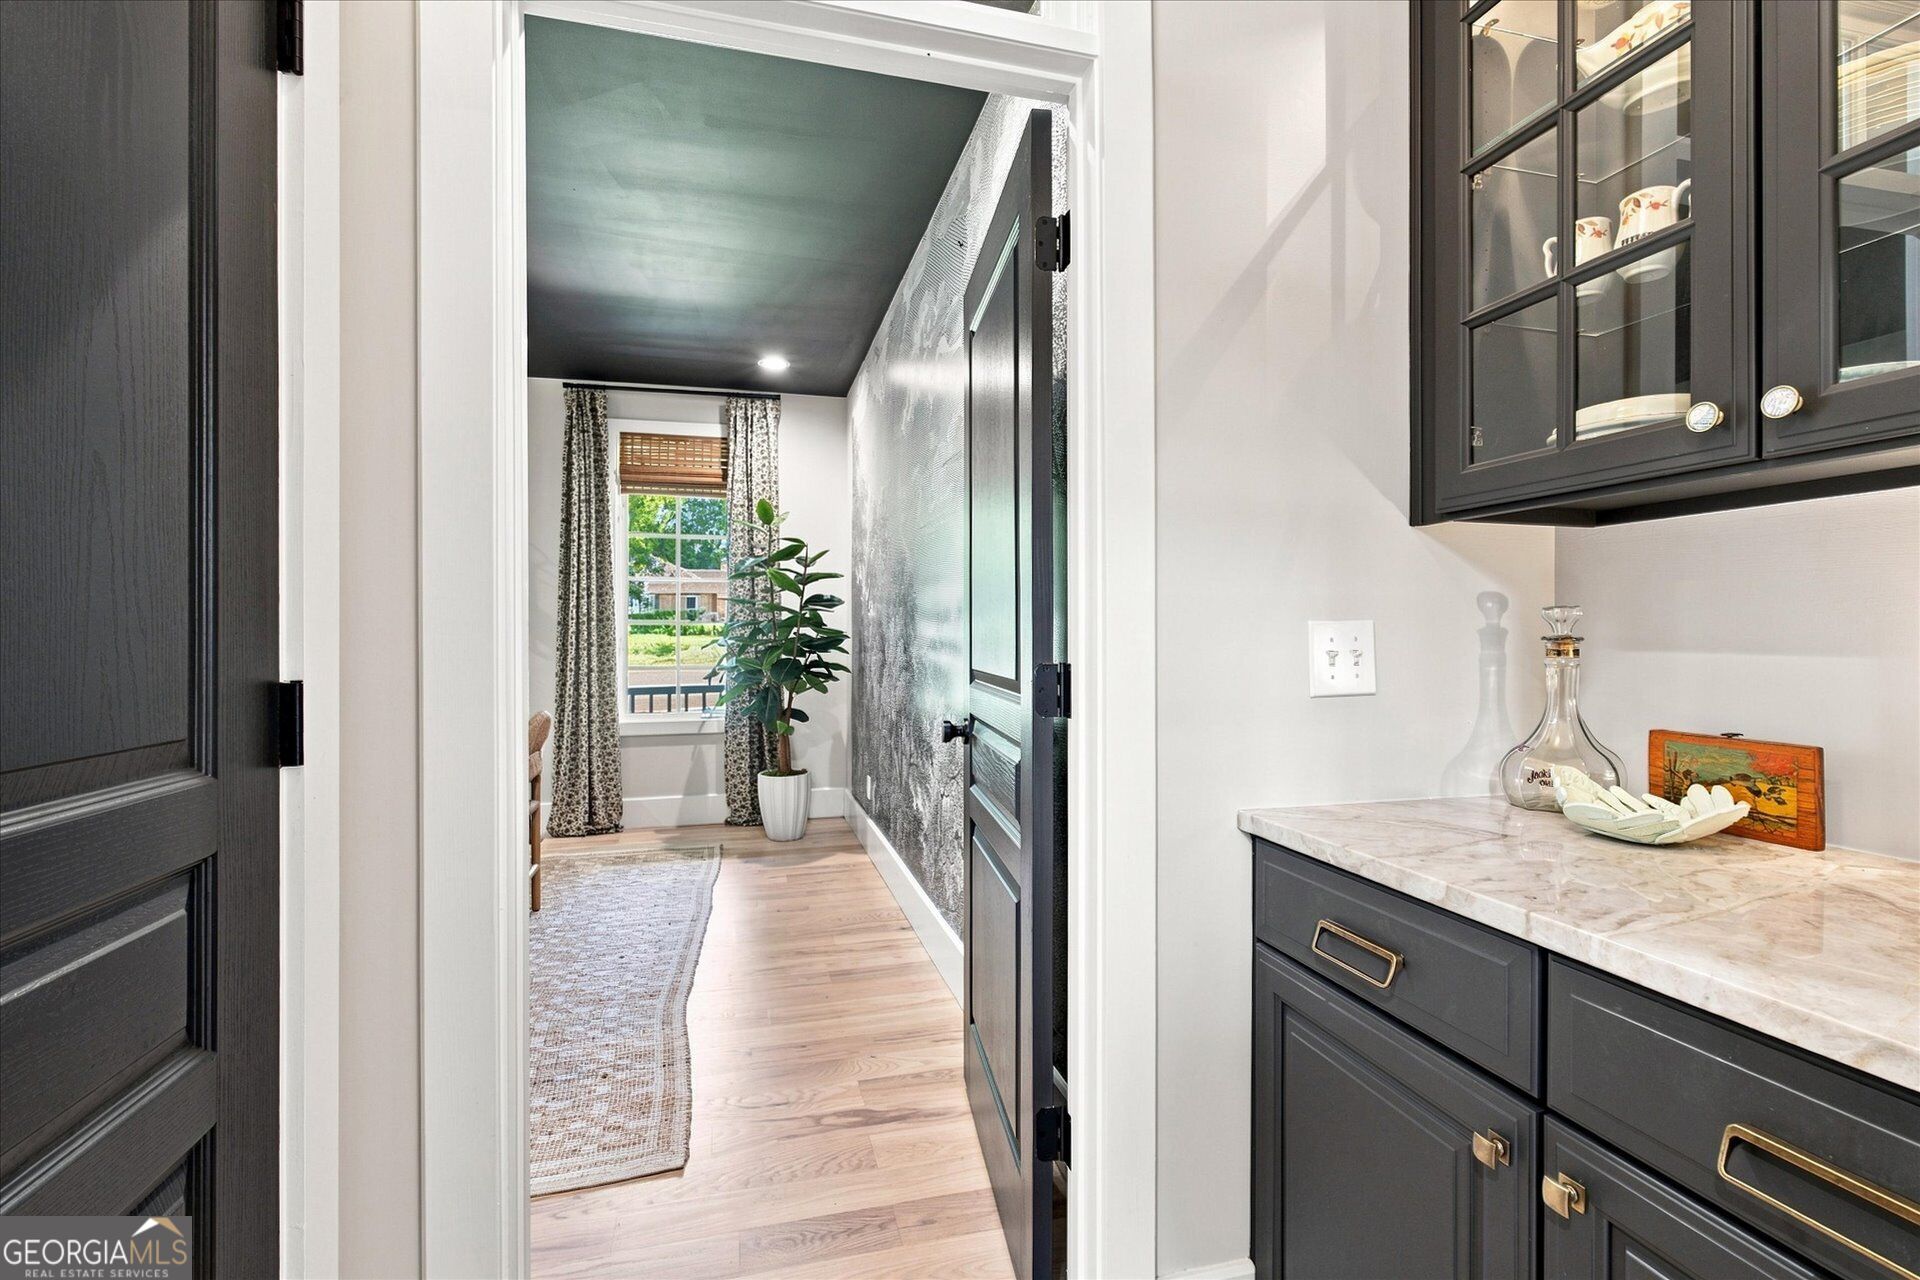
Hallway with light wood floors, a dark ceiling, patterned accent wall, and a potted plant by the window.
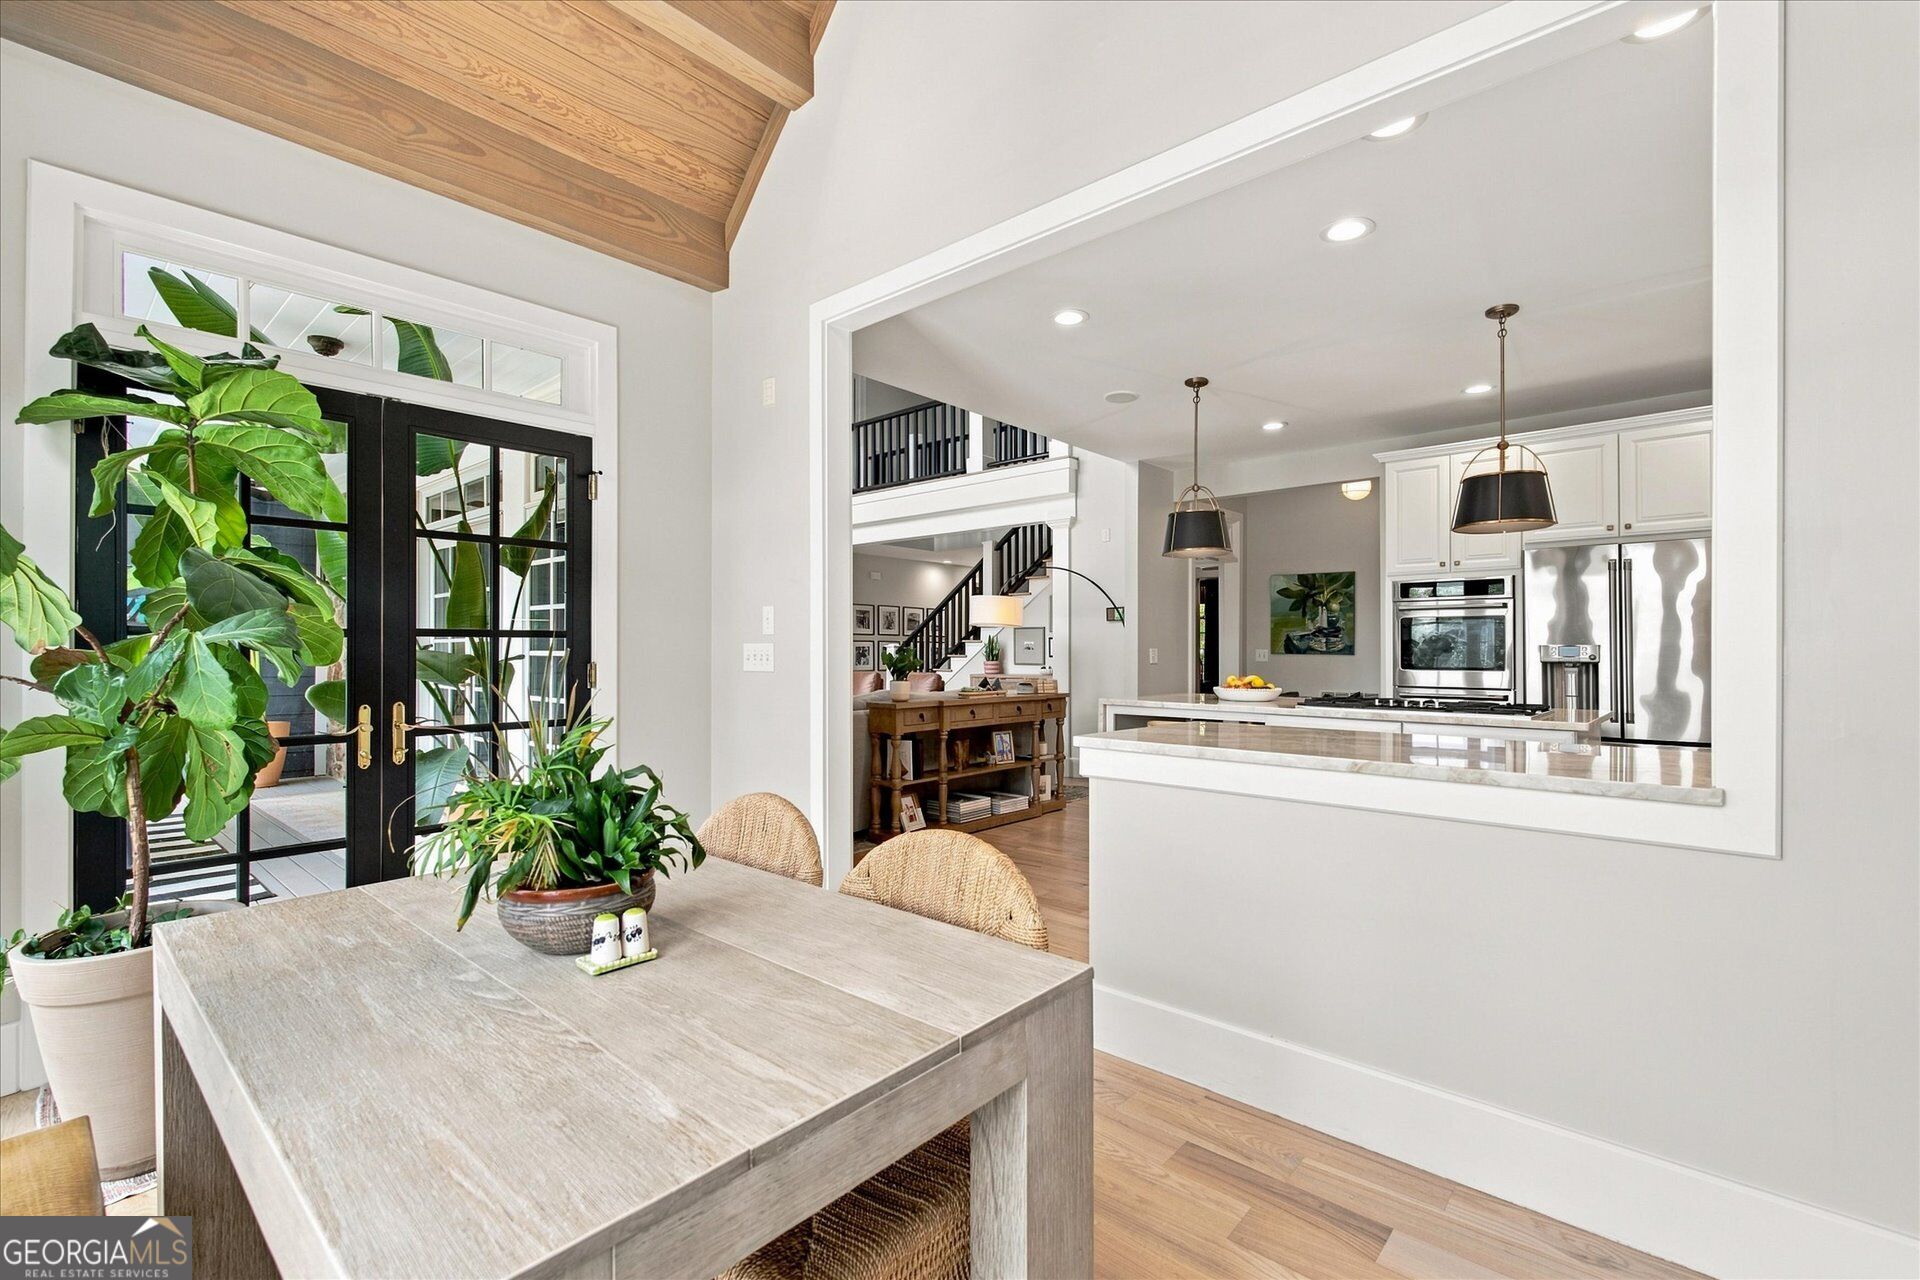
Dining area opening to a white kitchen, with a vaulted wood ceiling and black-framed glass doors.
Open kitchen with a large stone island and gas cooktop, overlooking a living room with a stone fireplace.
Bright white kitchen with a marble island and gas cooktop, opening to a dining area with water views.
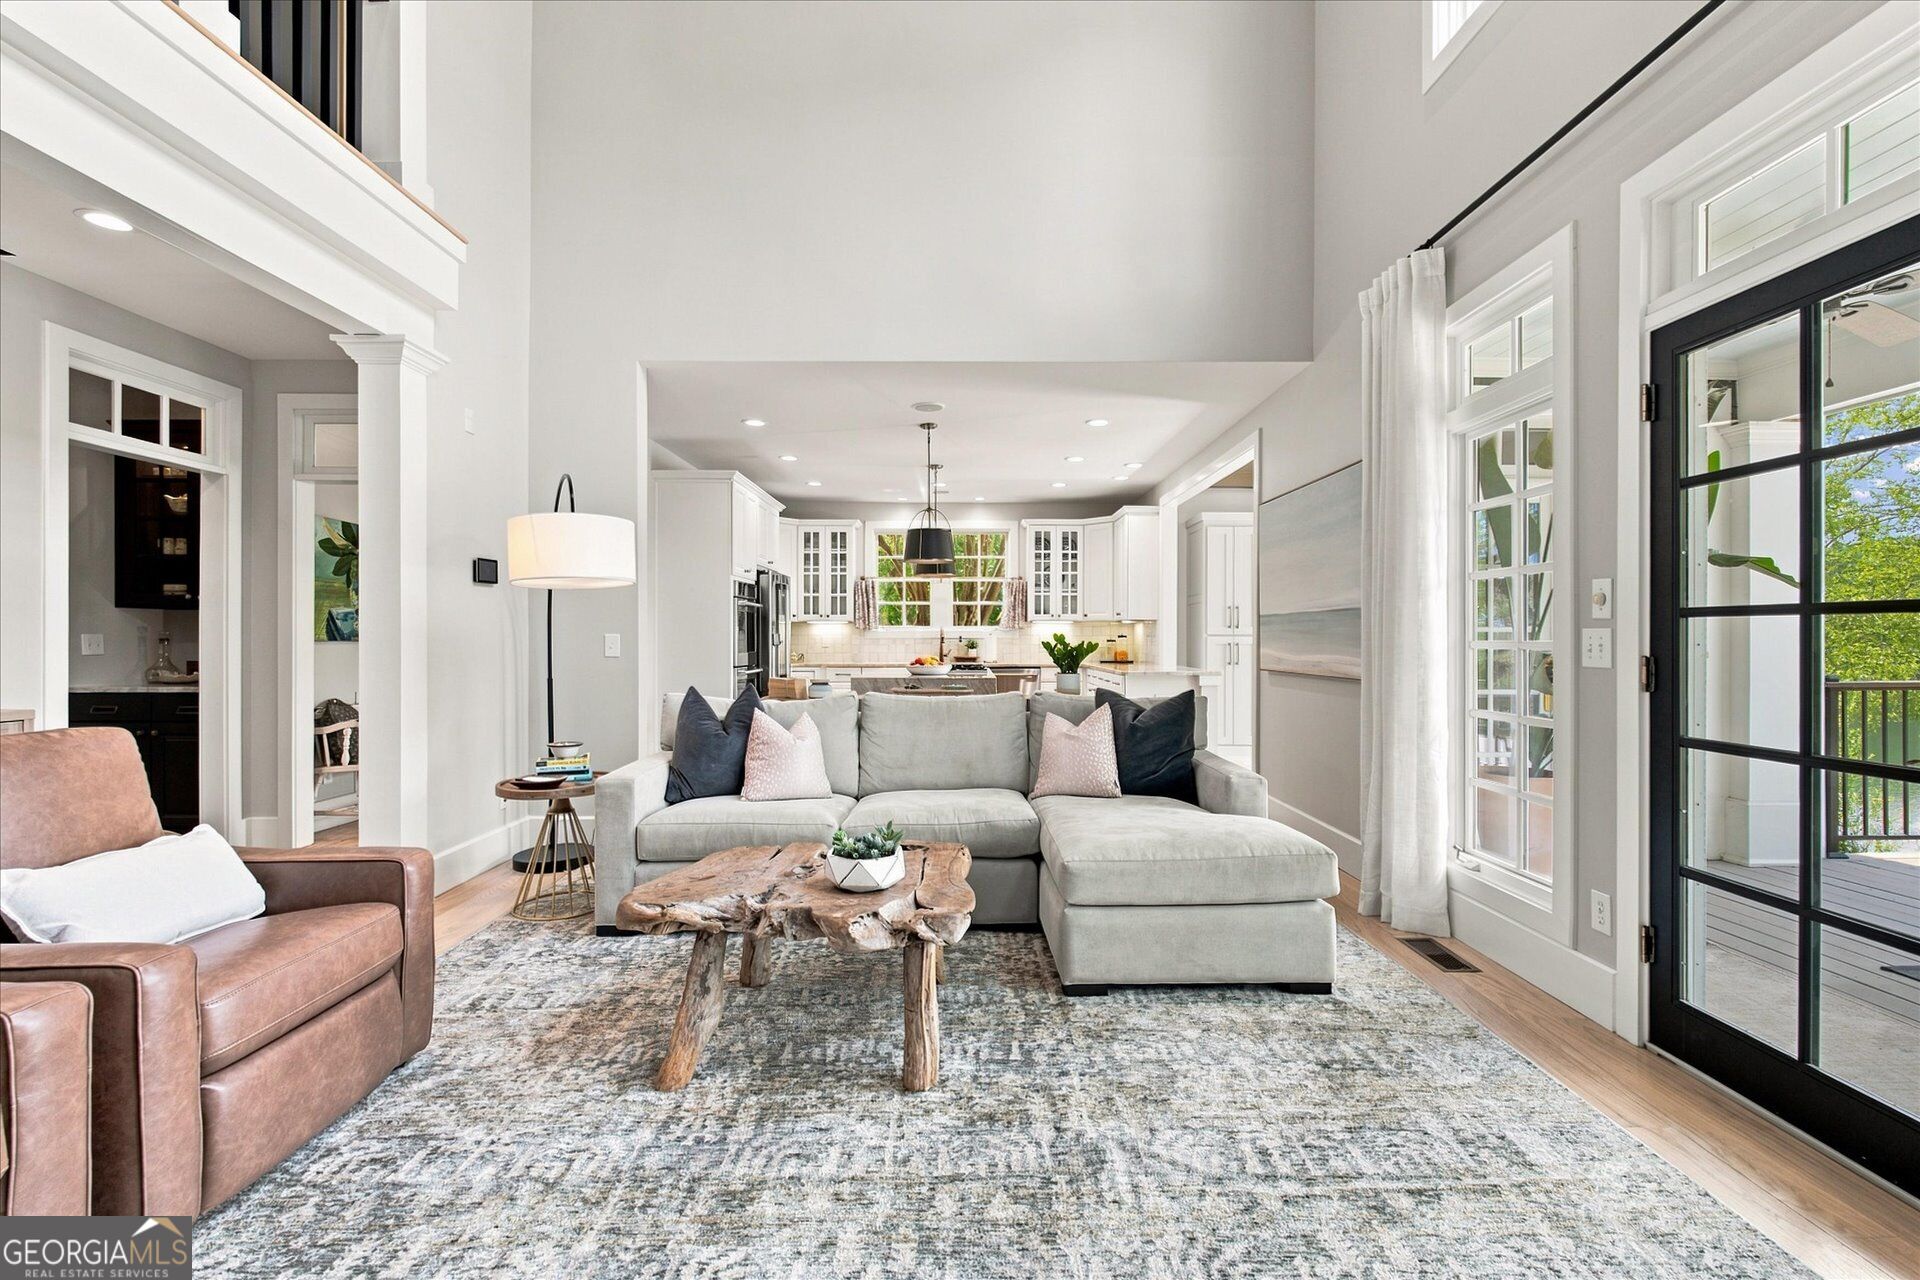
Living room with a gray sectional and rustic coffee table opening onto a white kitchen.
Living room with a tall stone fireplace, vaulted wood ceiling, and open staircase.
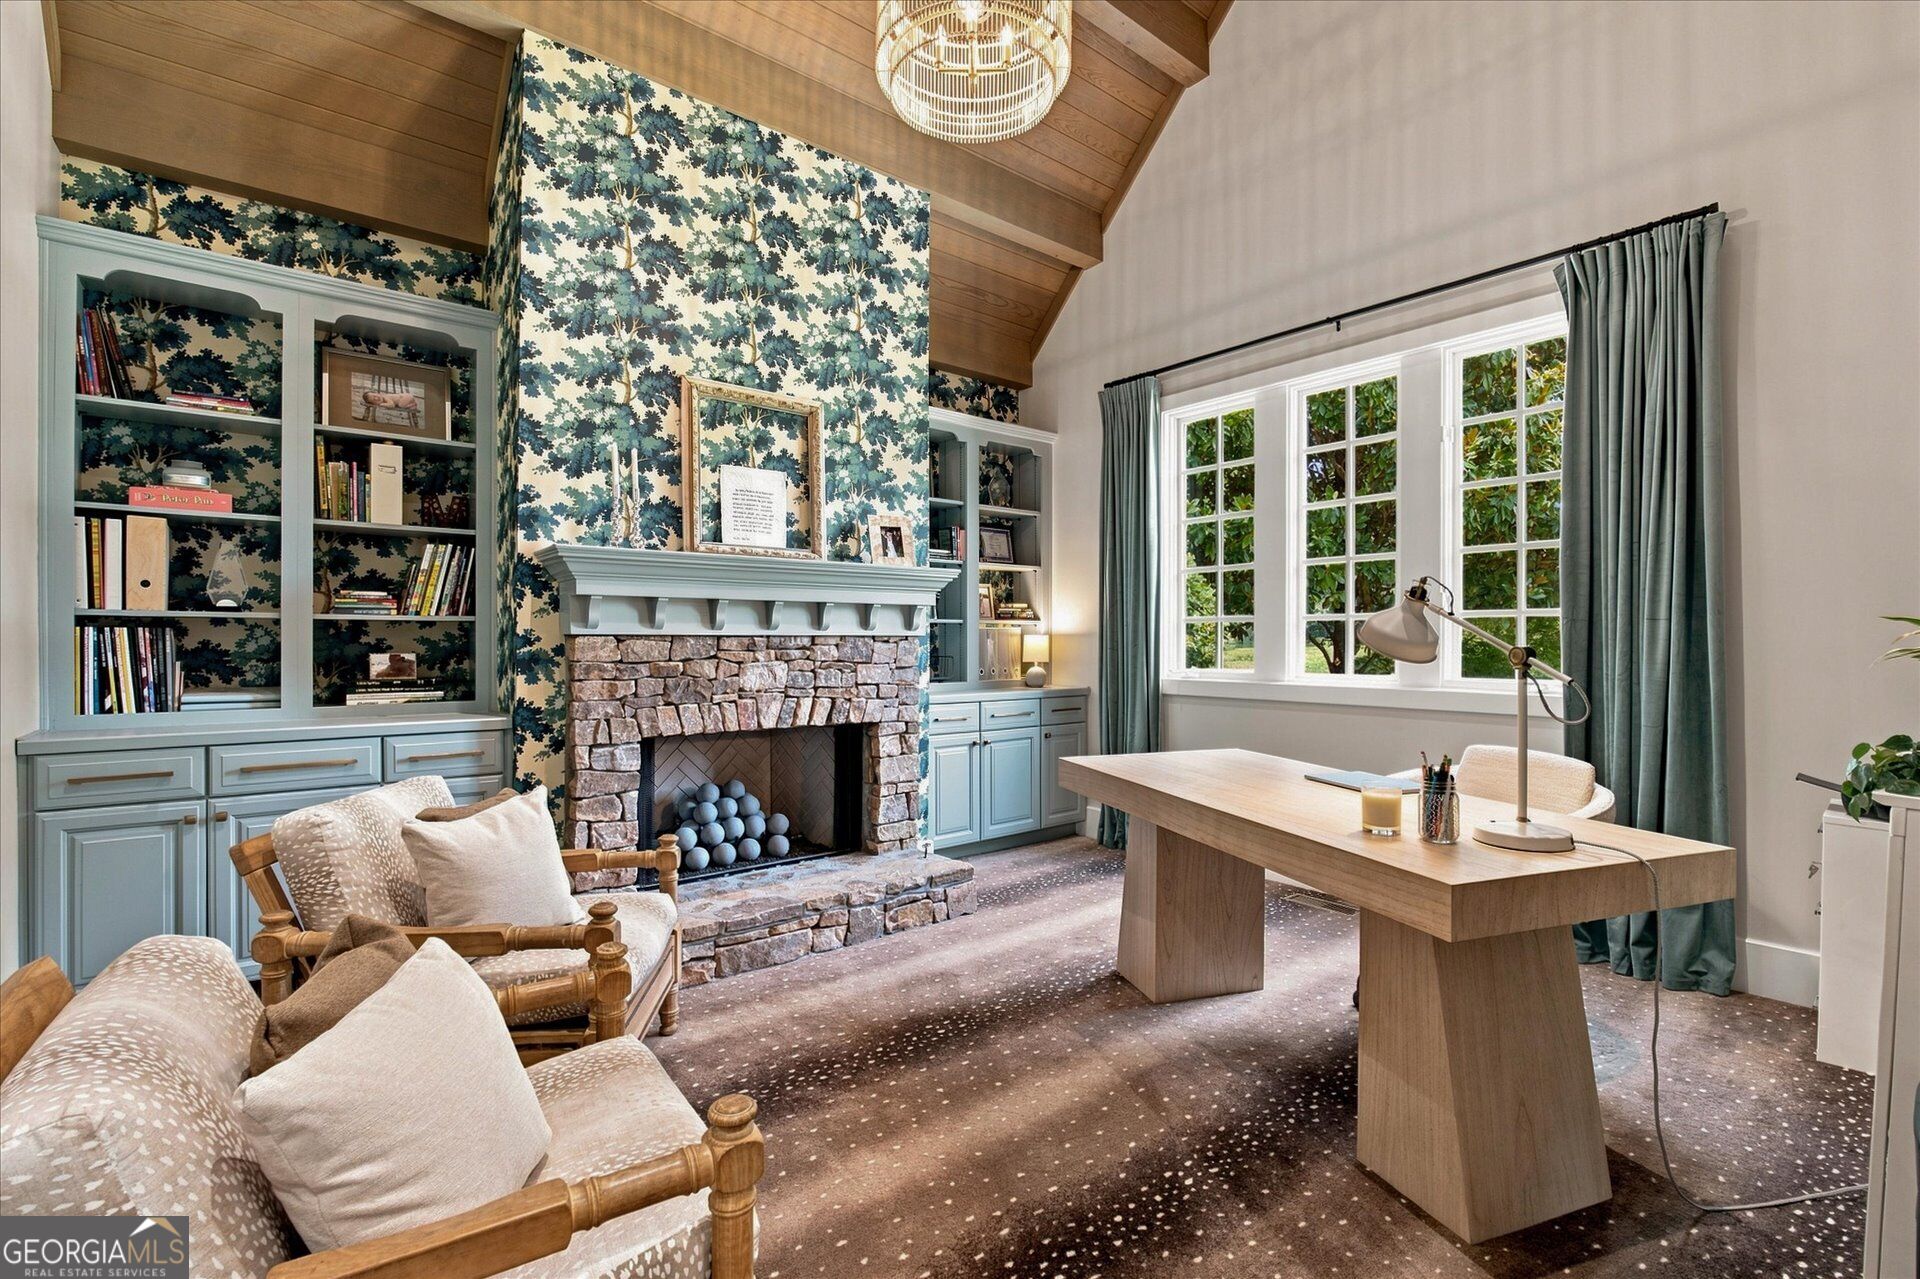
Study with vaulted wood ceiling, built-in bookshelves, stone fireplace, and desk by large windows.
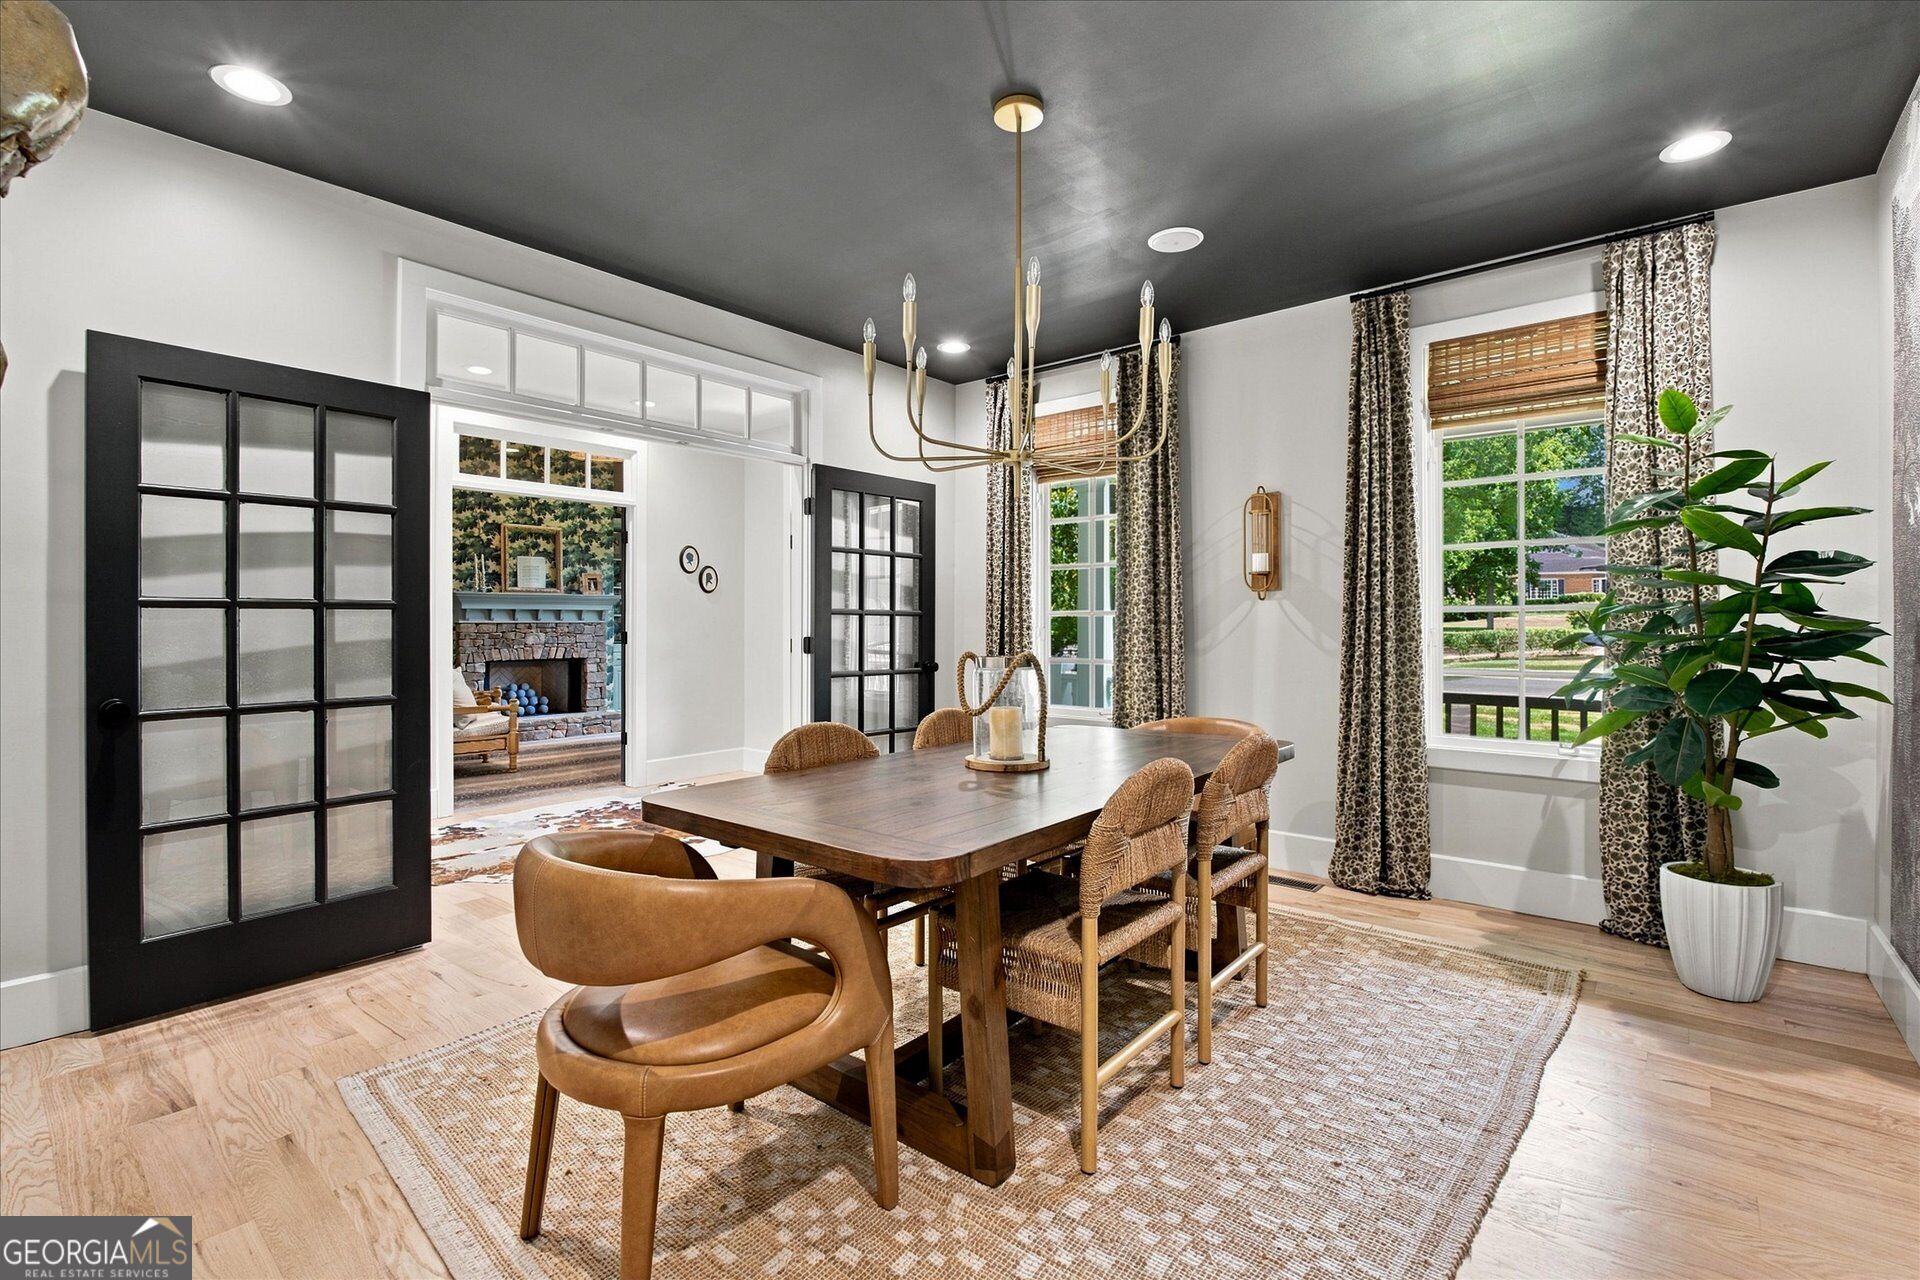
Dining room with a dark wood table, woven chairs, black glass-paneled doors, and tall curtained windows.
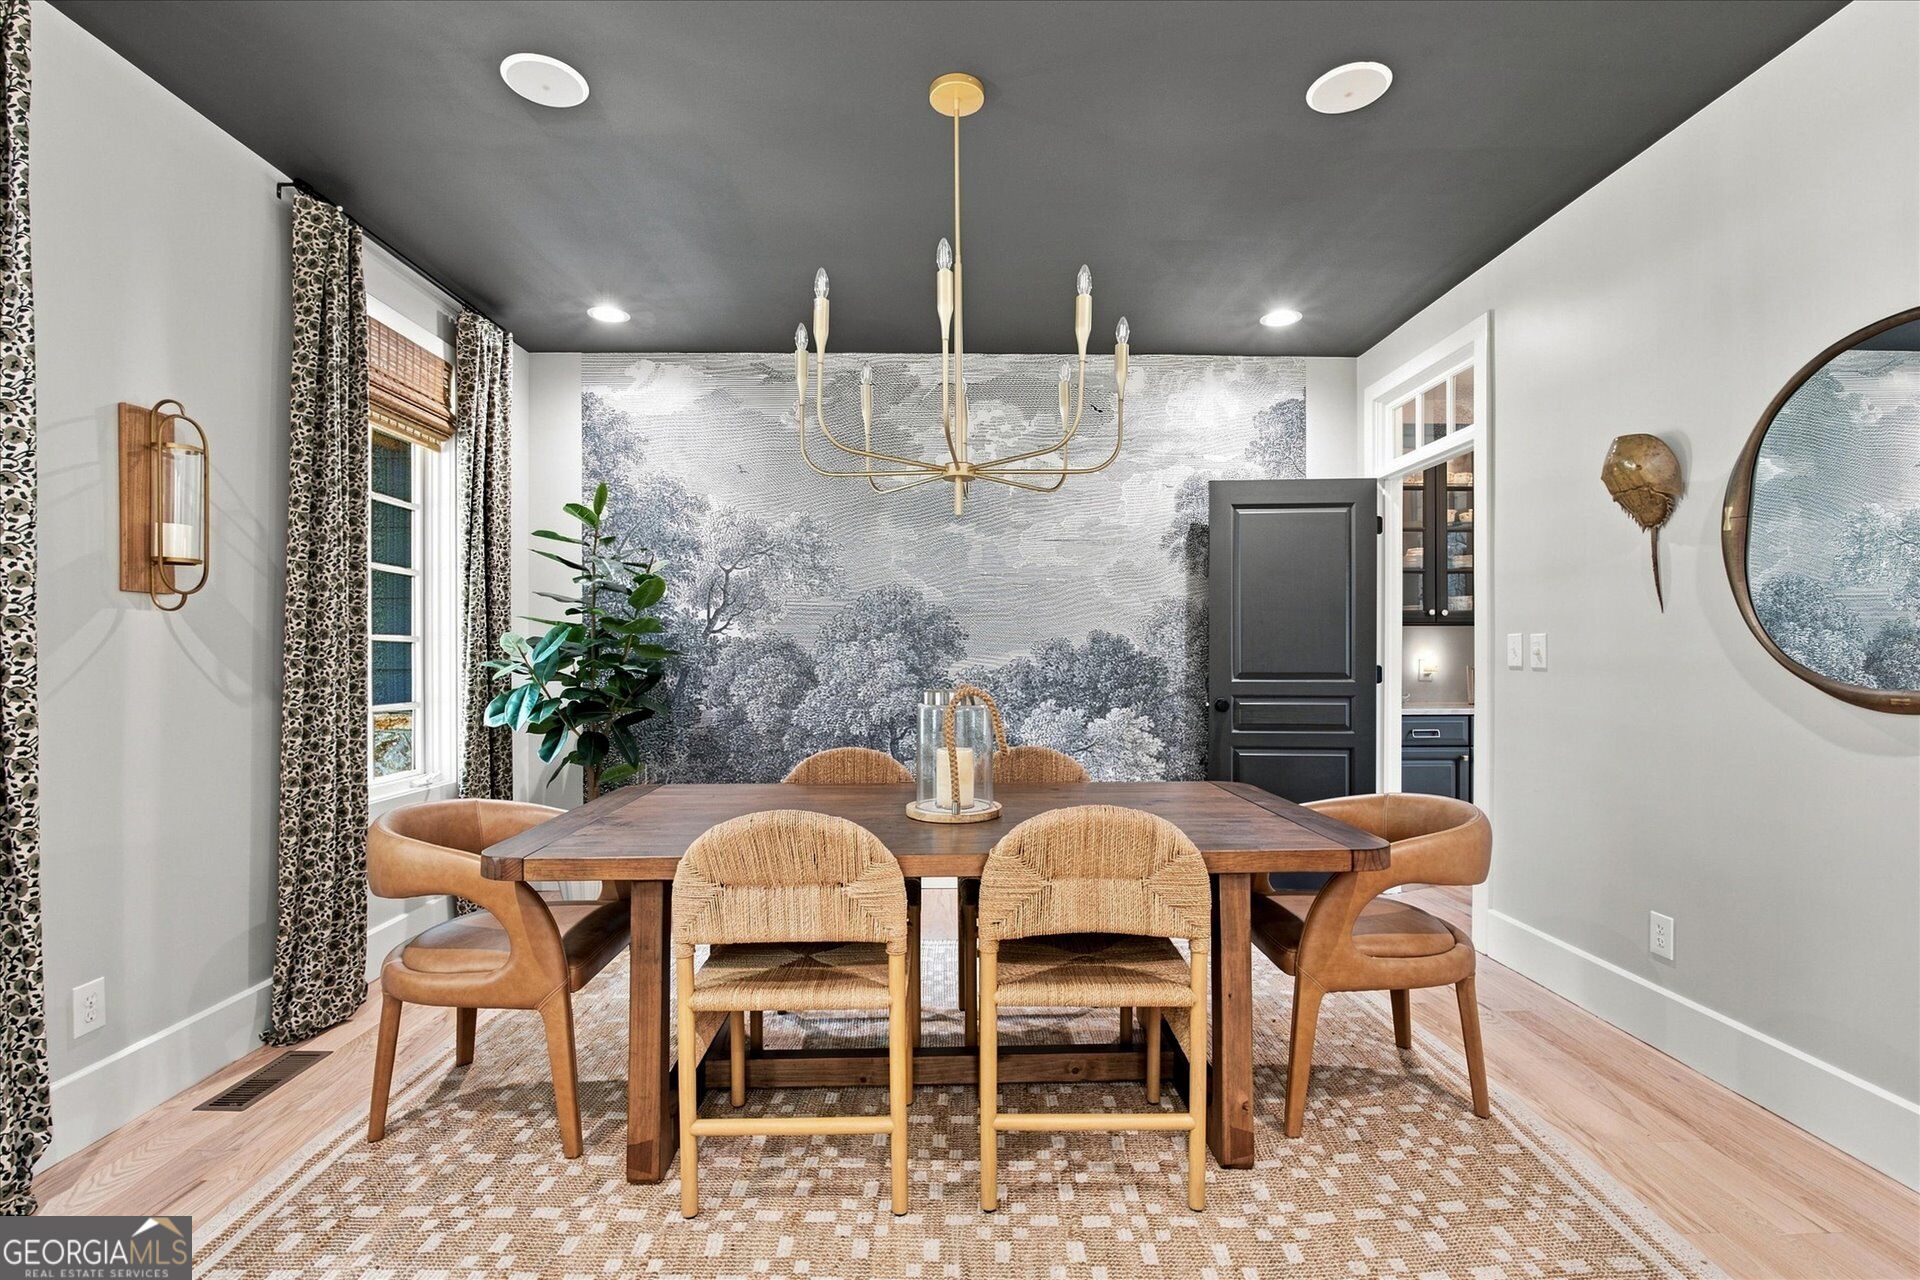
Dining room with a wood table, woven chairs, brass chandelier, and monochrome landscape mural.
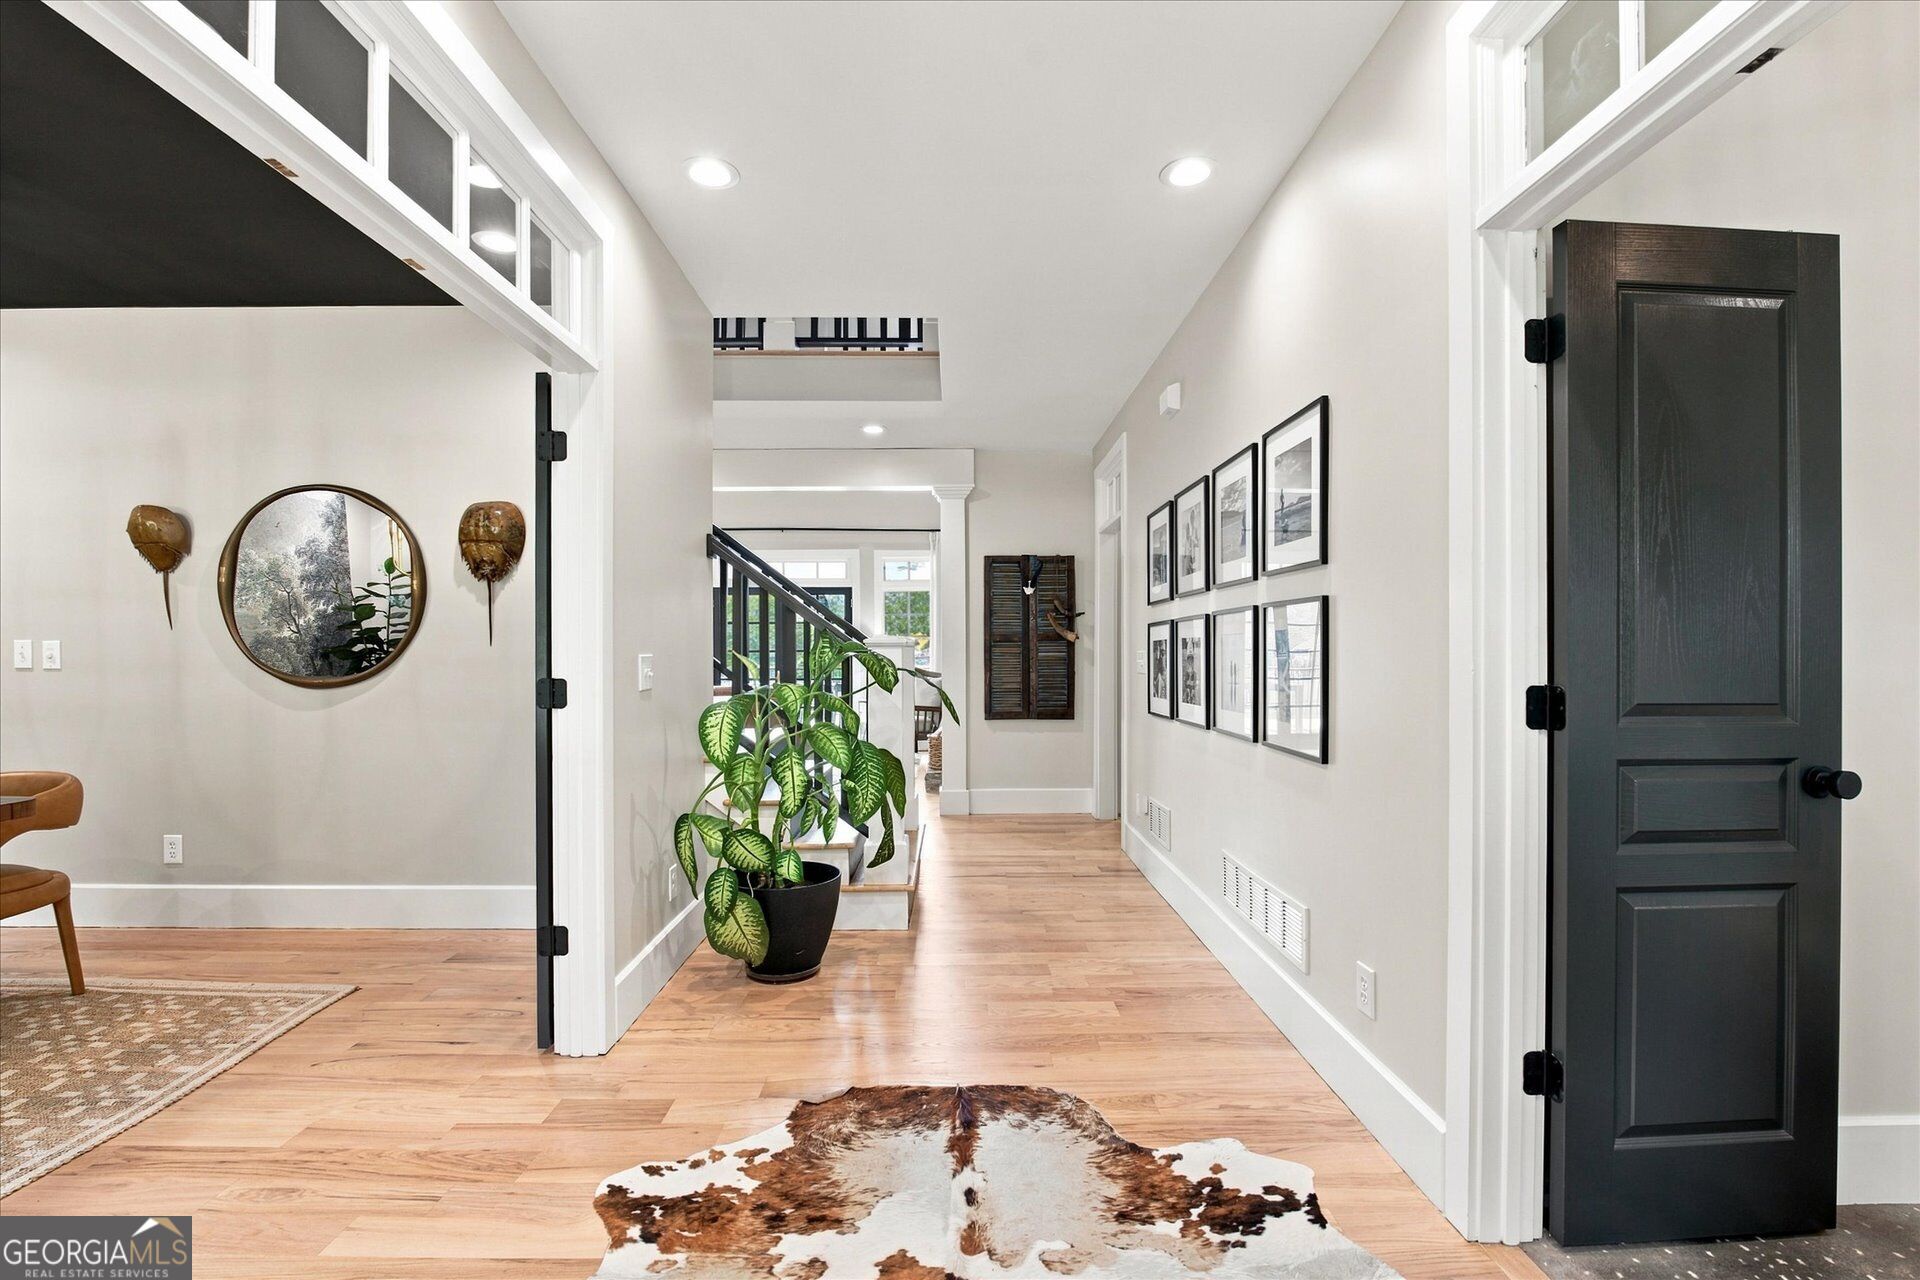
Furnished hardwood hallway with a black paneled door, framed pictures, and a potted plant.
Bright bedroom with a large bed, woven window shades, and a pool visible outside.
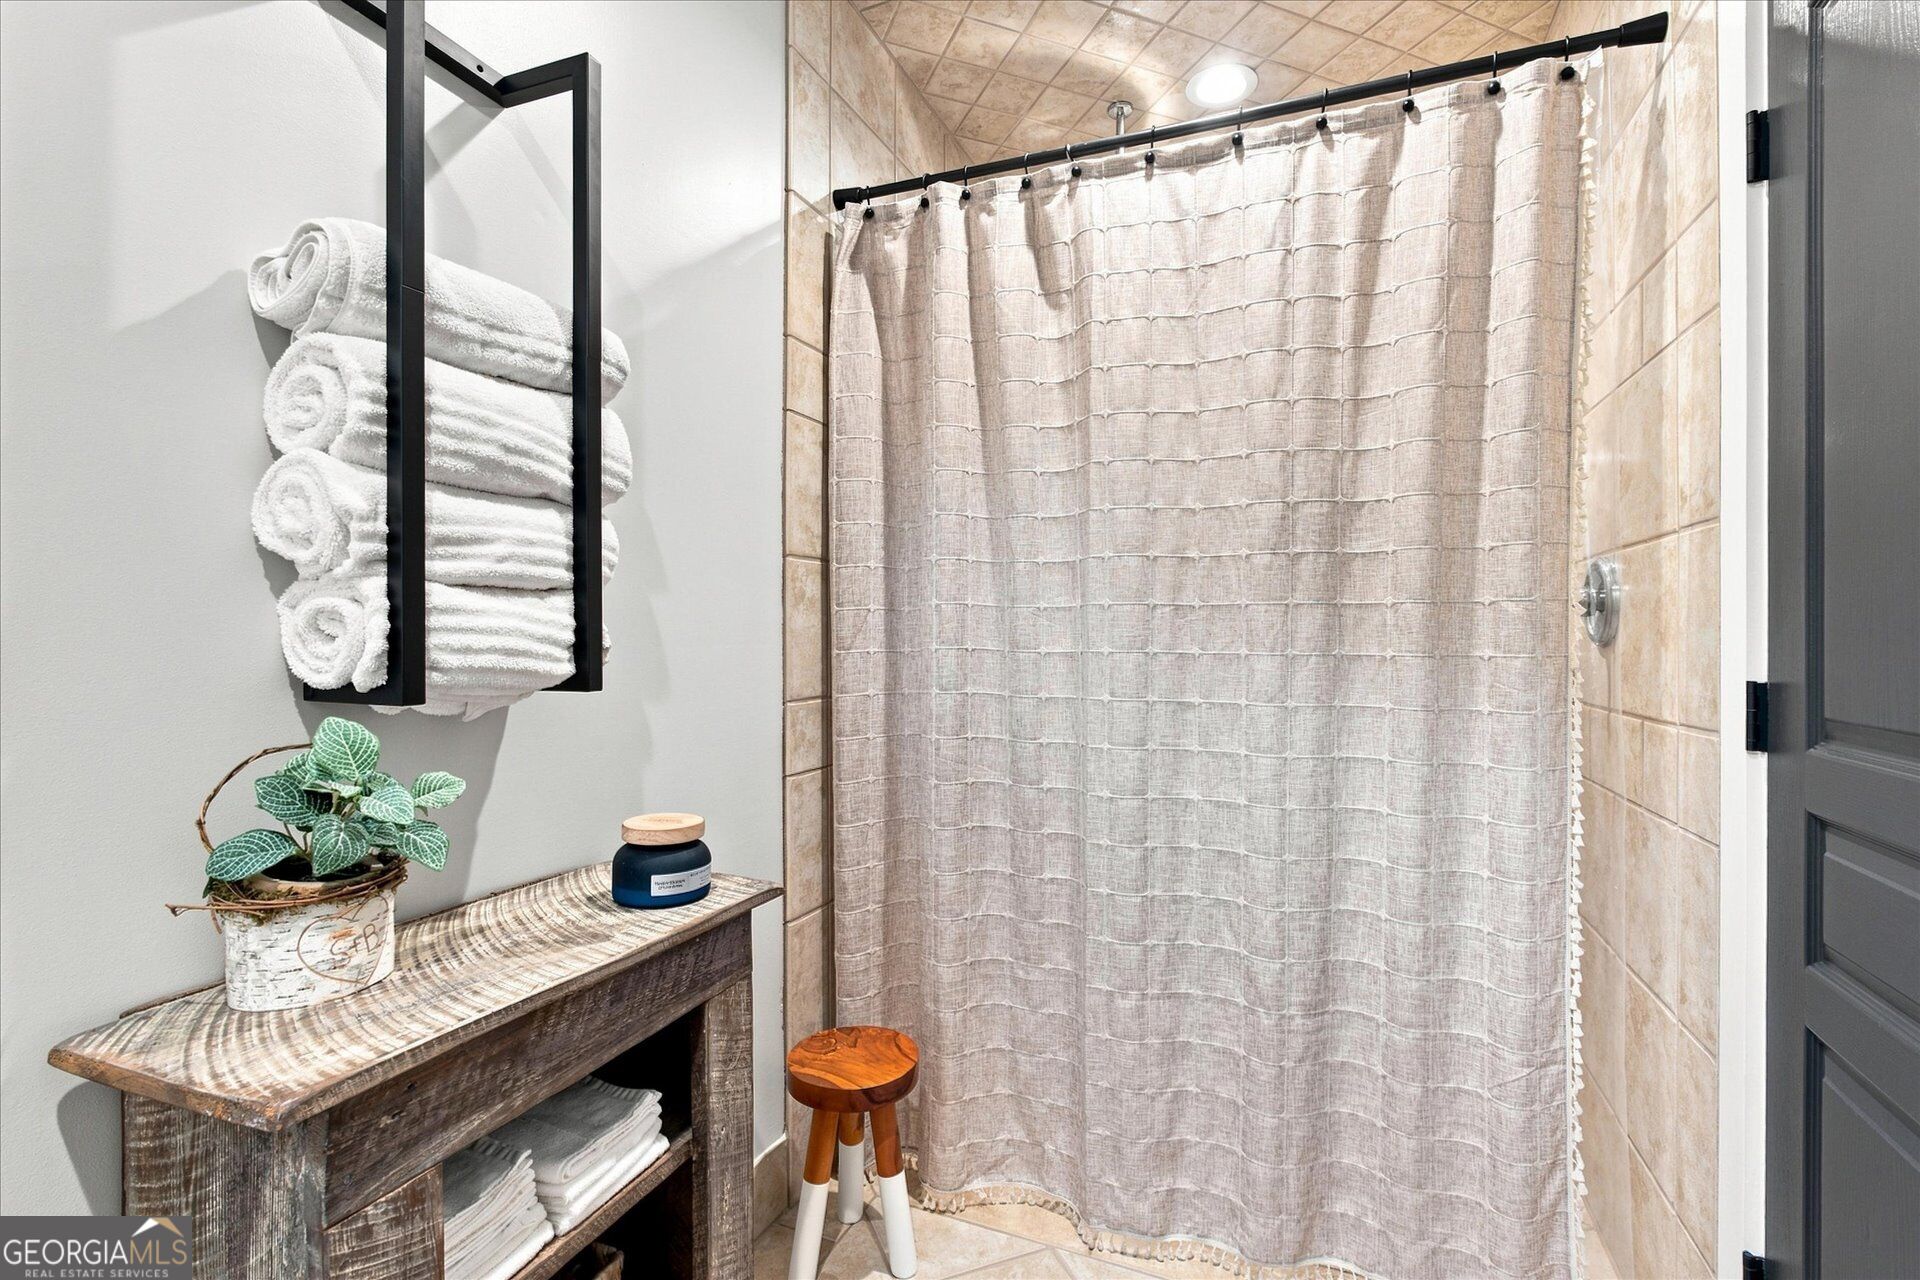
Bathroom with tiled shower, patterned curtain, towel rack, and rustic vanity.
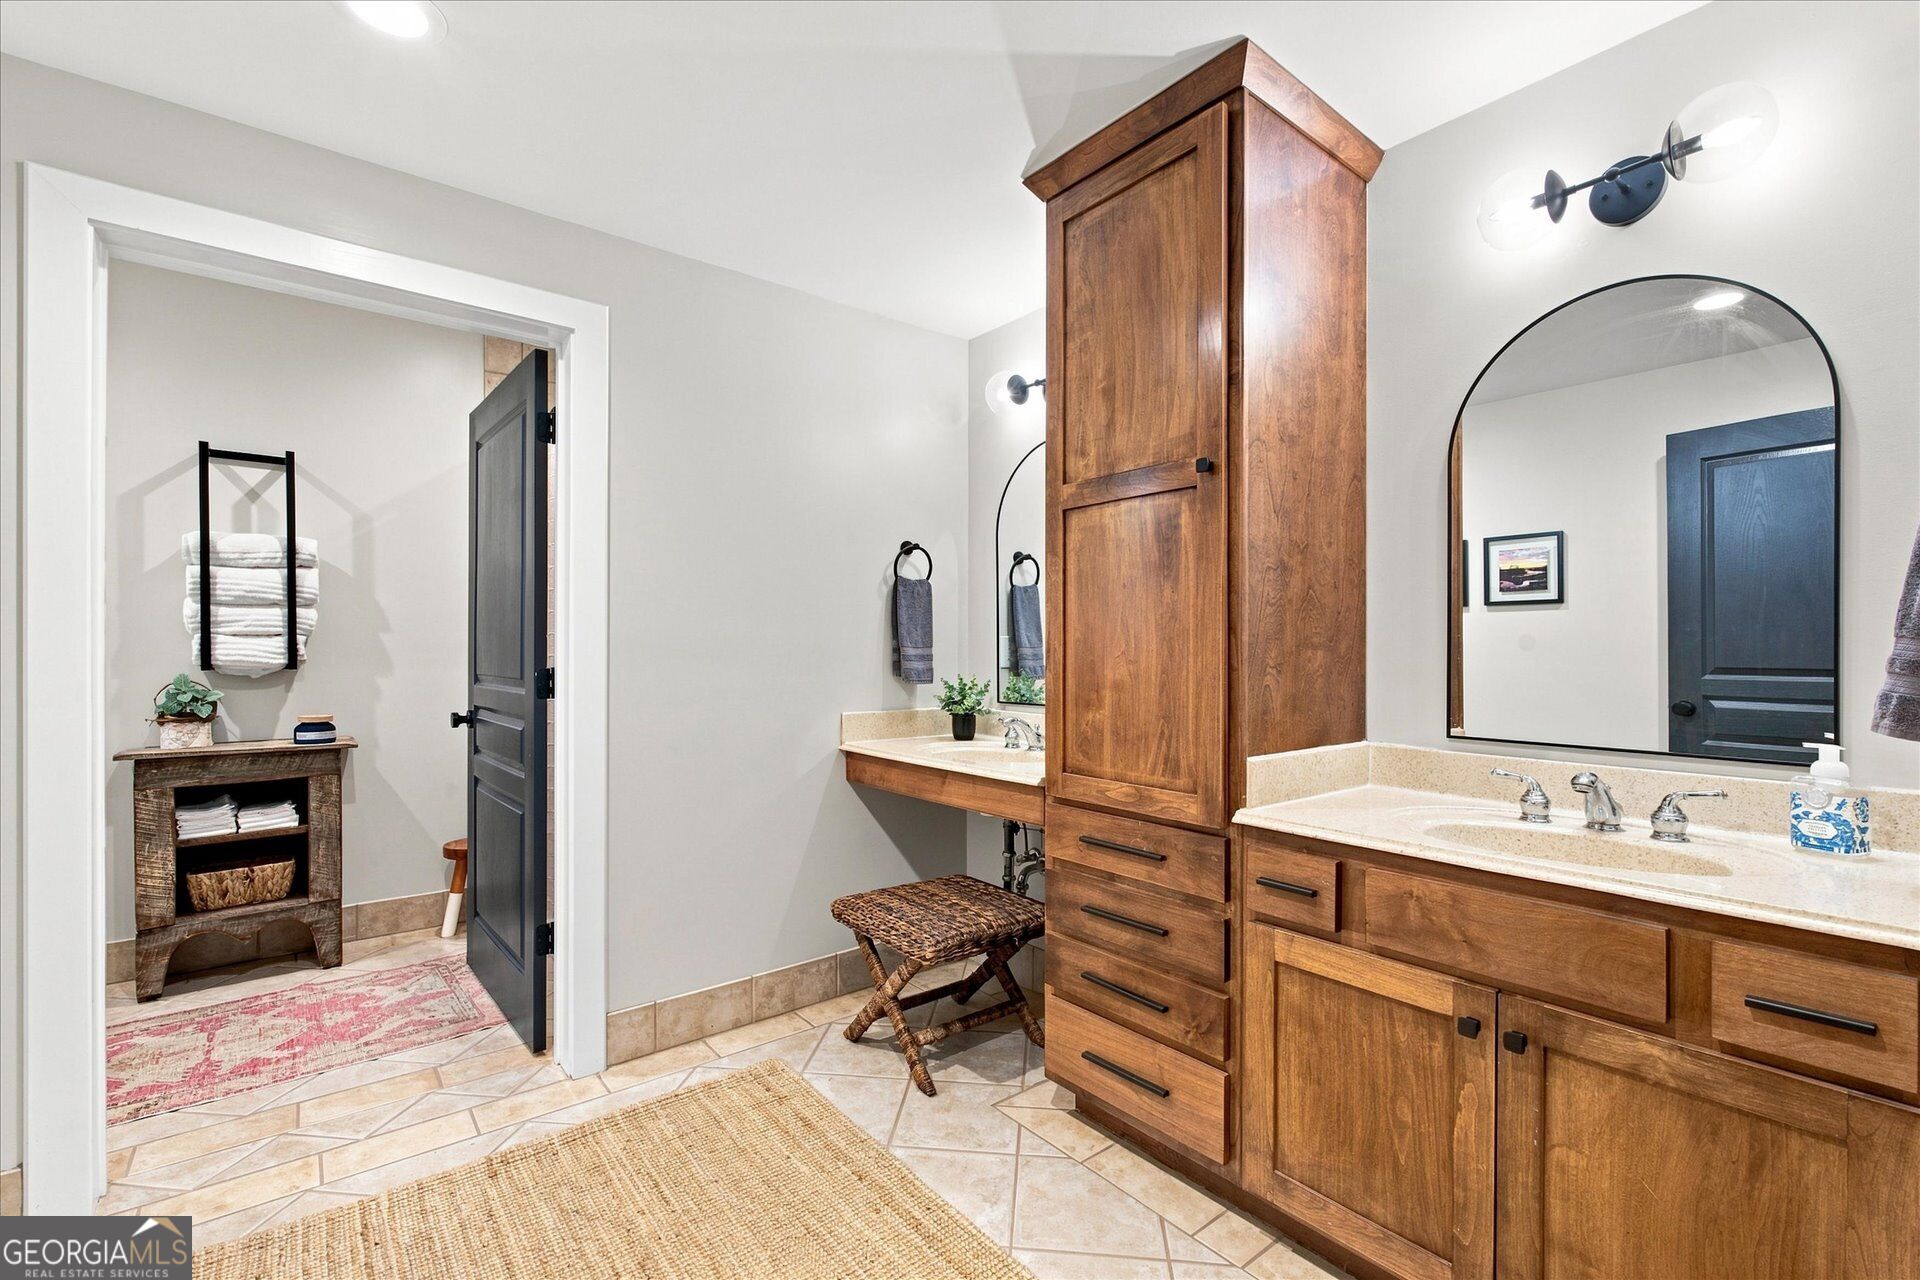
Bathroom with a long wood vanity, tall central cabinet, arched mirror, and tiled floor.
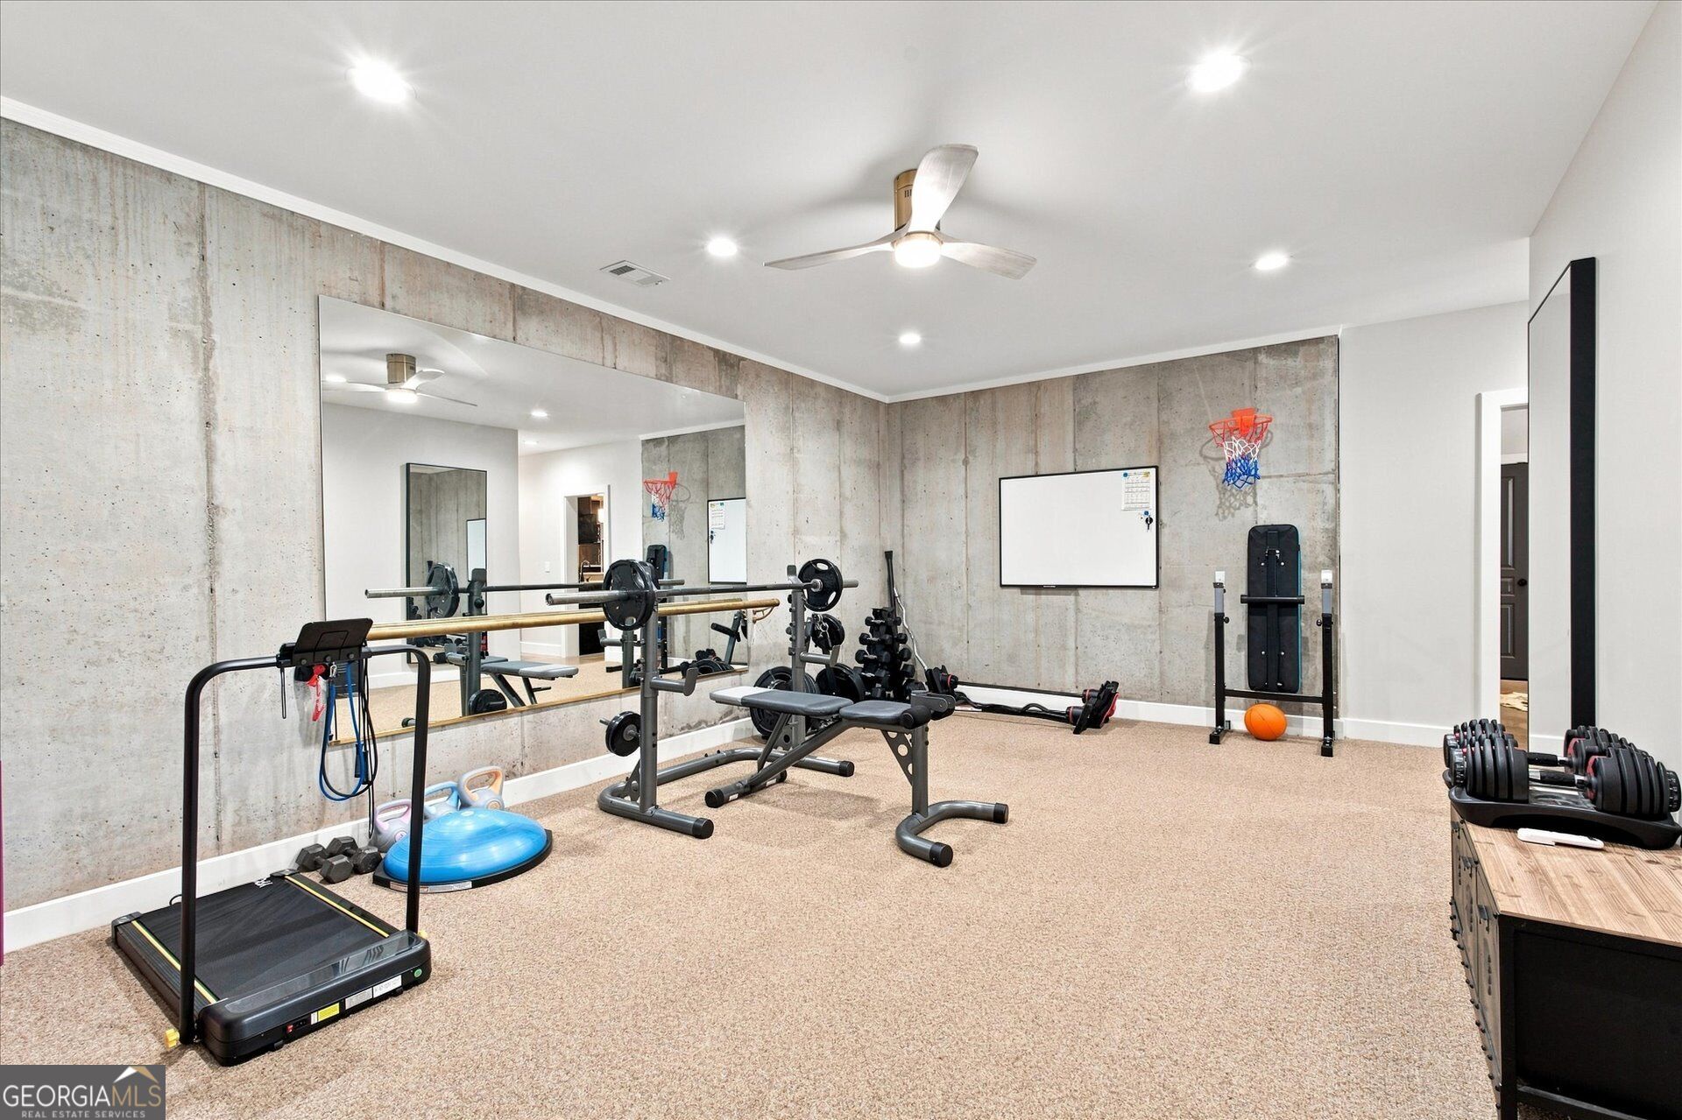
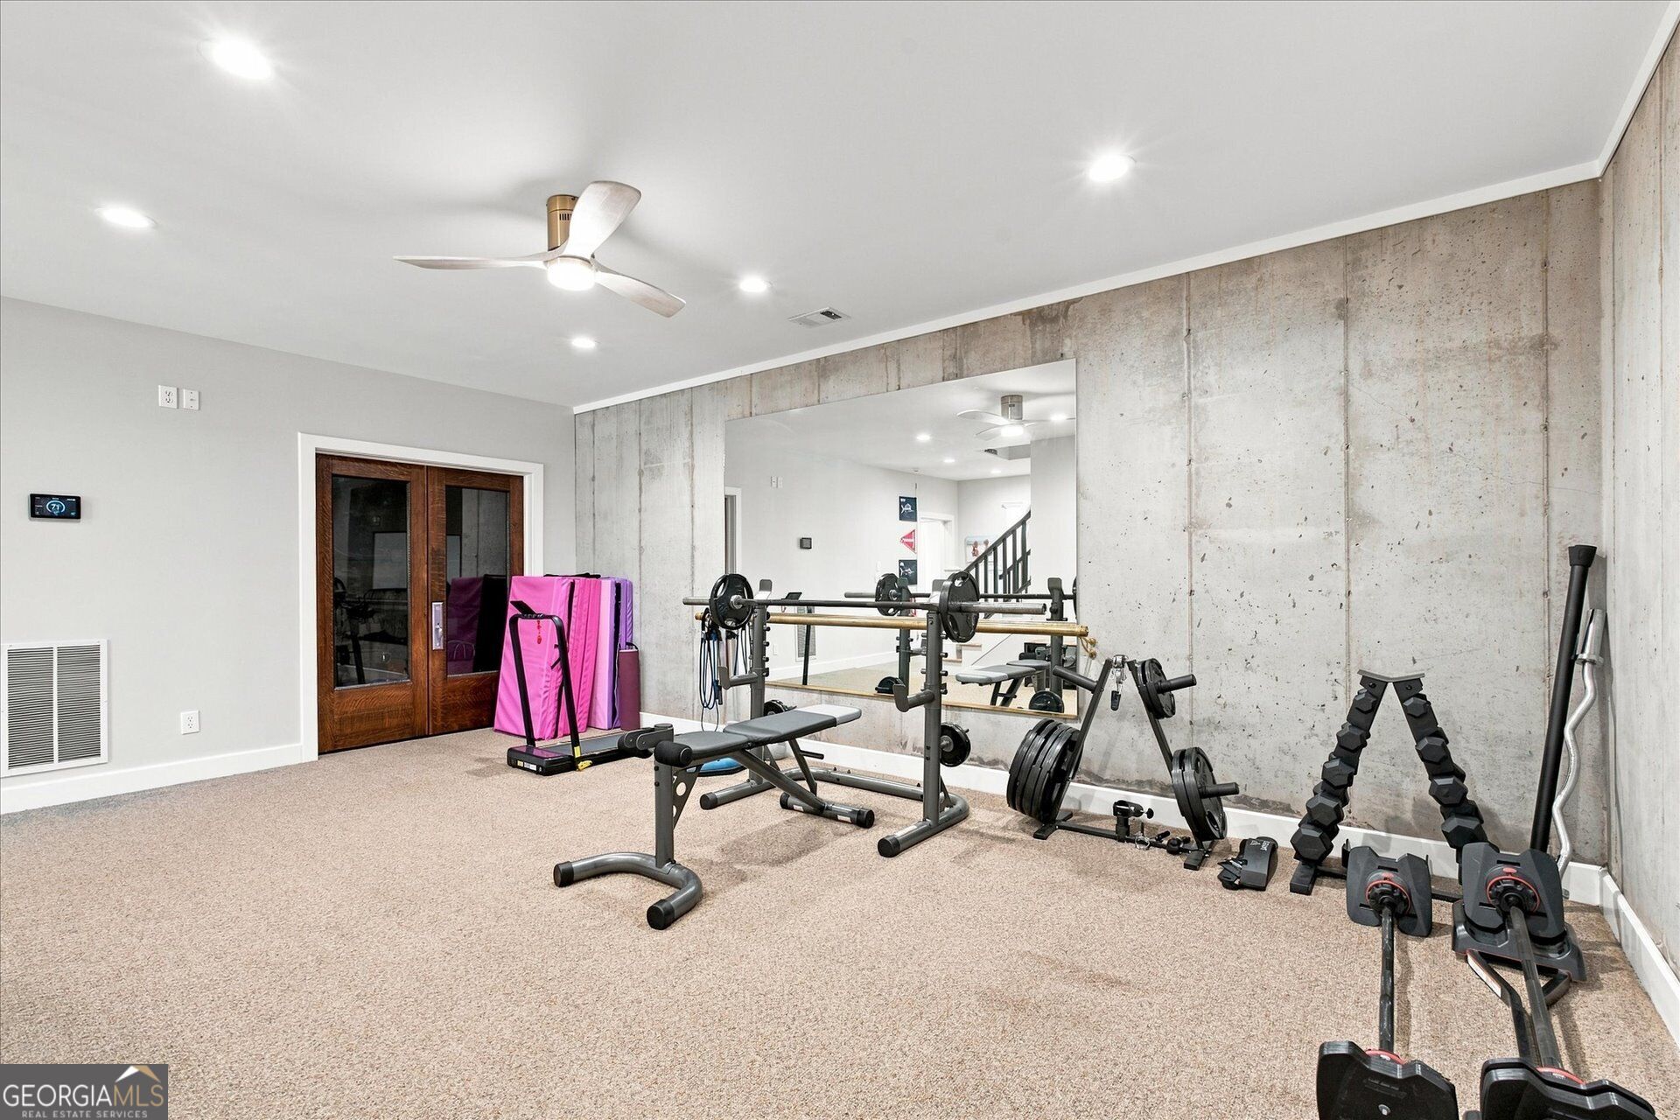
Home gym with a mirrored concrete wall, treadmill, weight benches, and dumbbells.
Home gym with a squat rack, weight bench, dumbbells, and a large mirror against an exposed concrete wall.
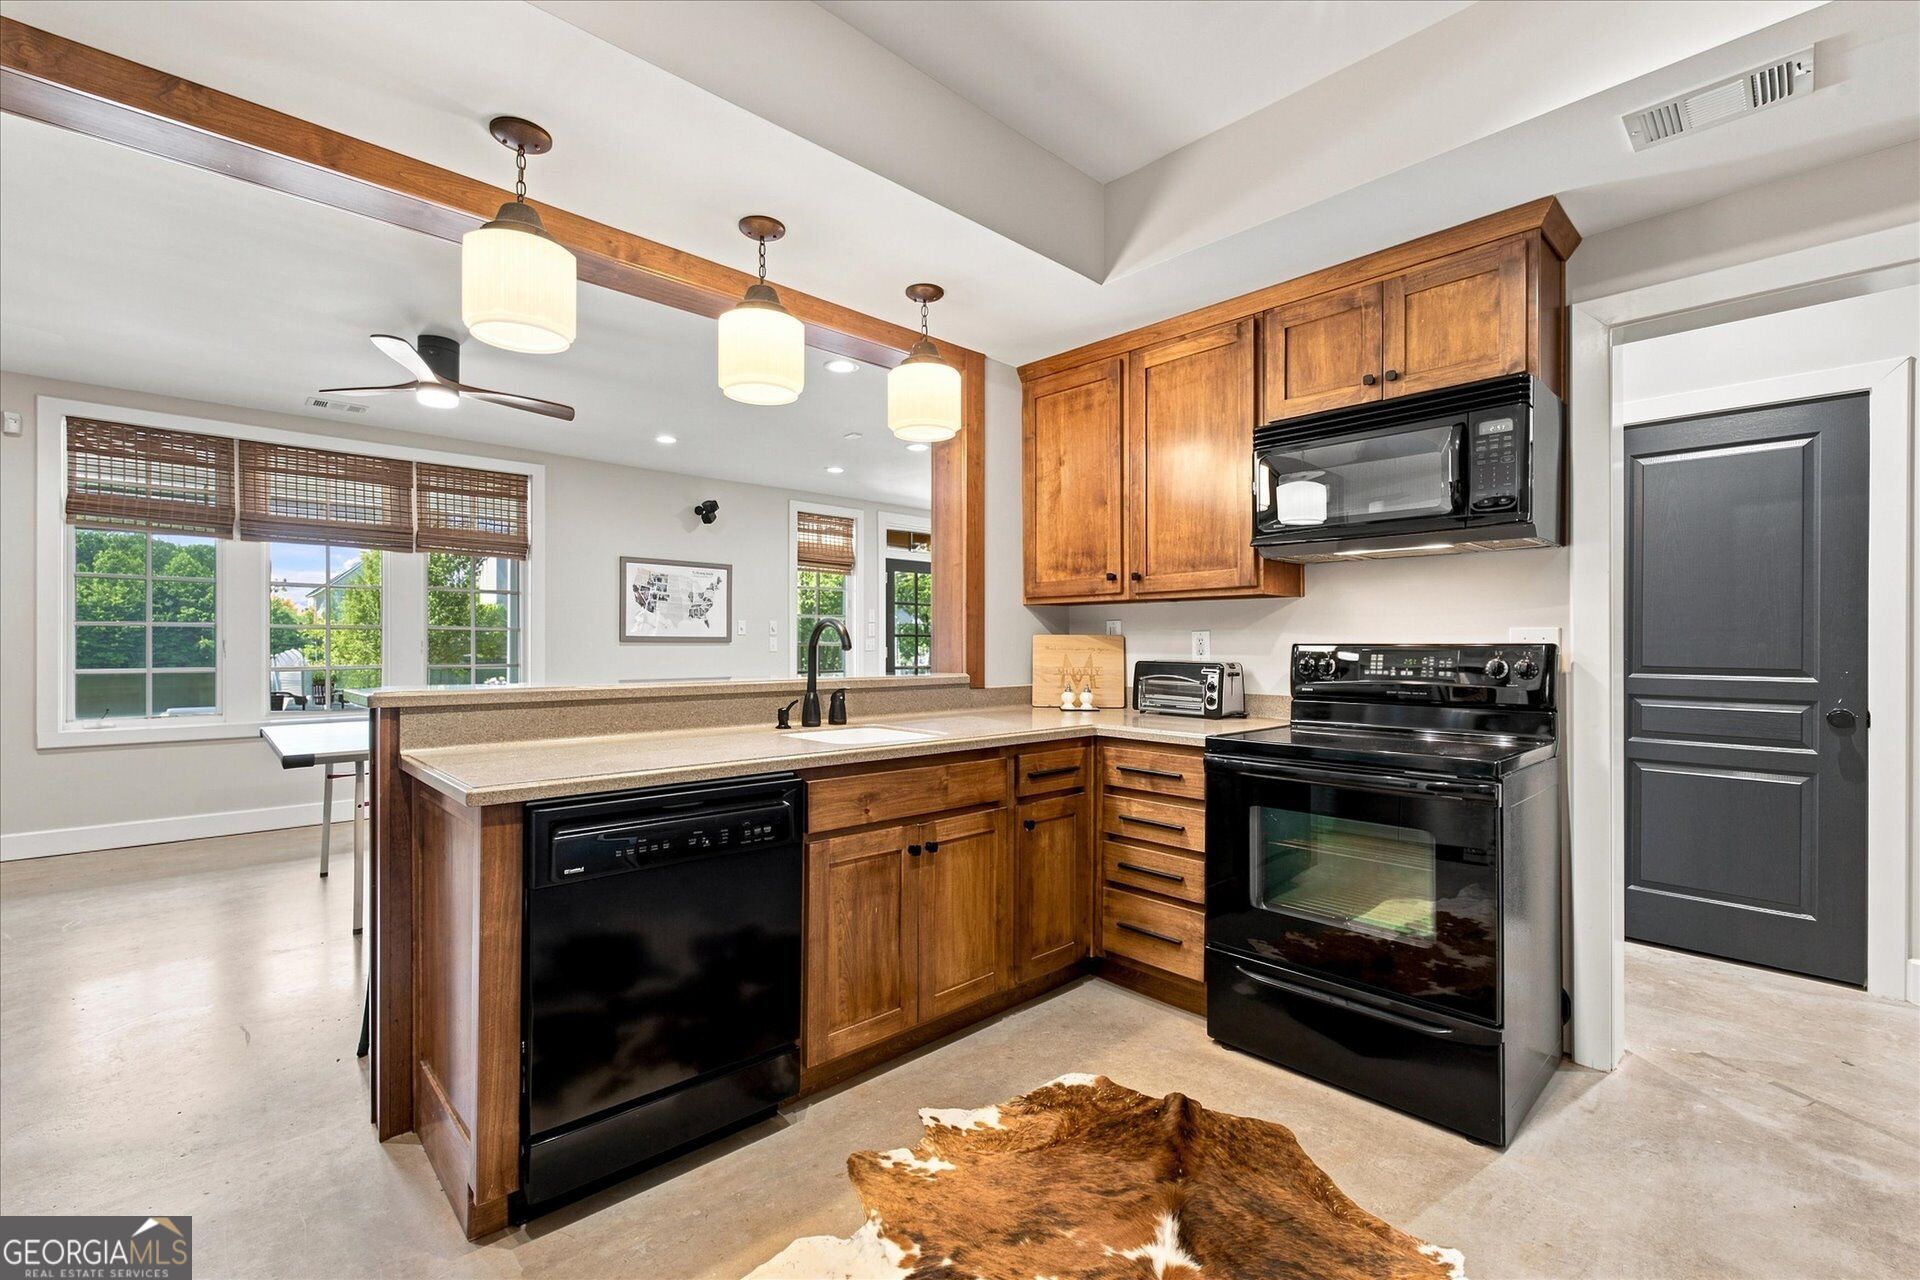
Kitchen with warm wood cabinetry, a large island, and black appliances beside a bright dining area.
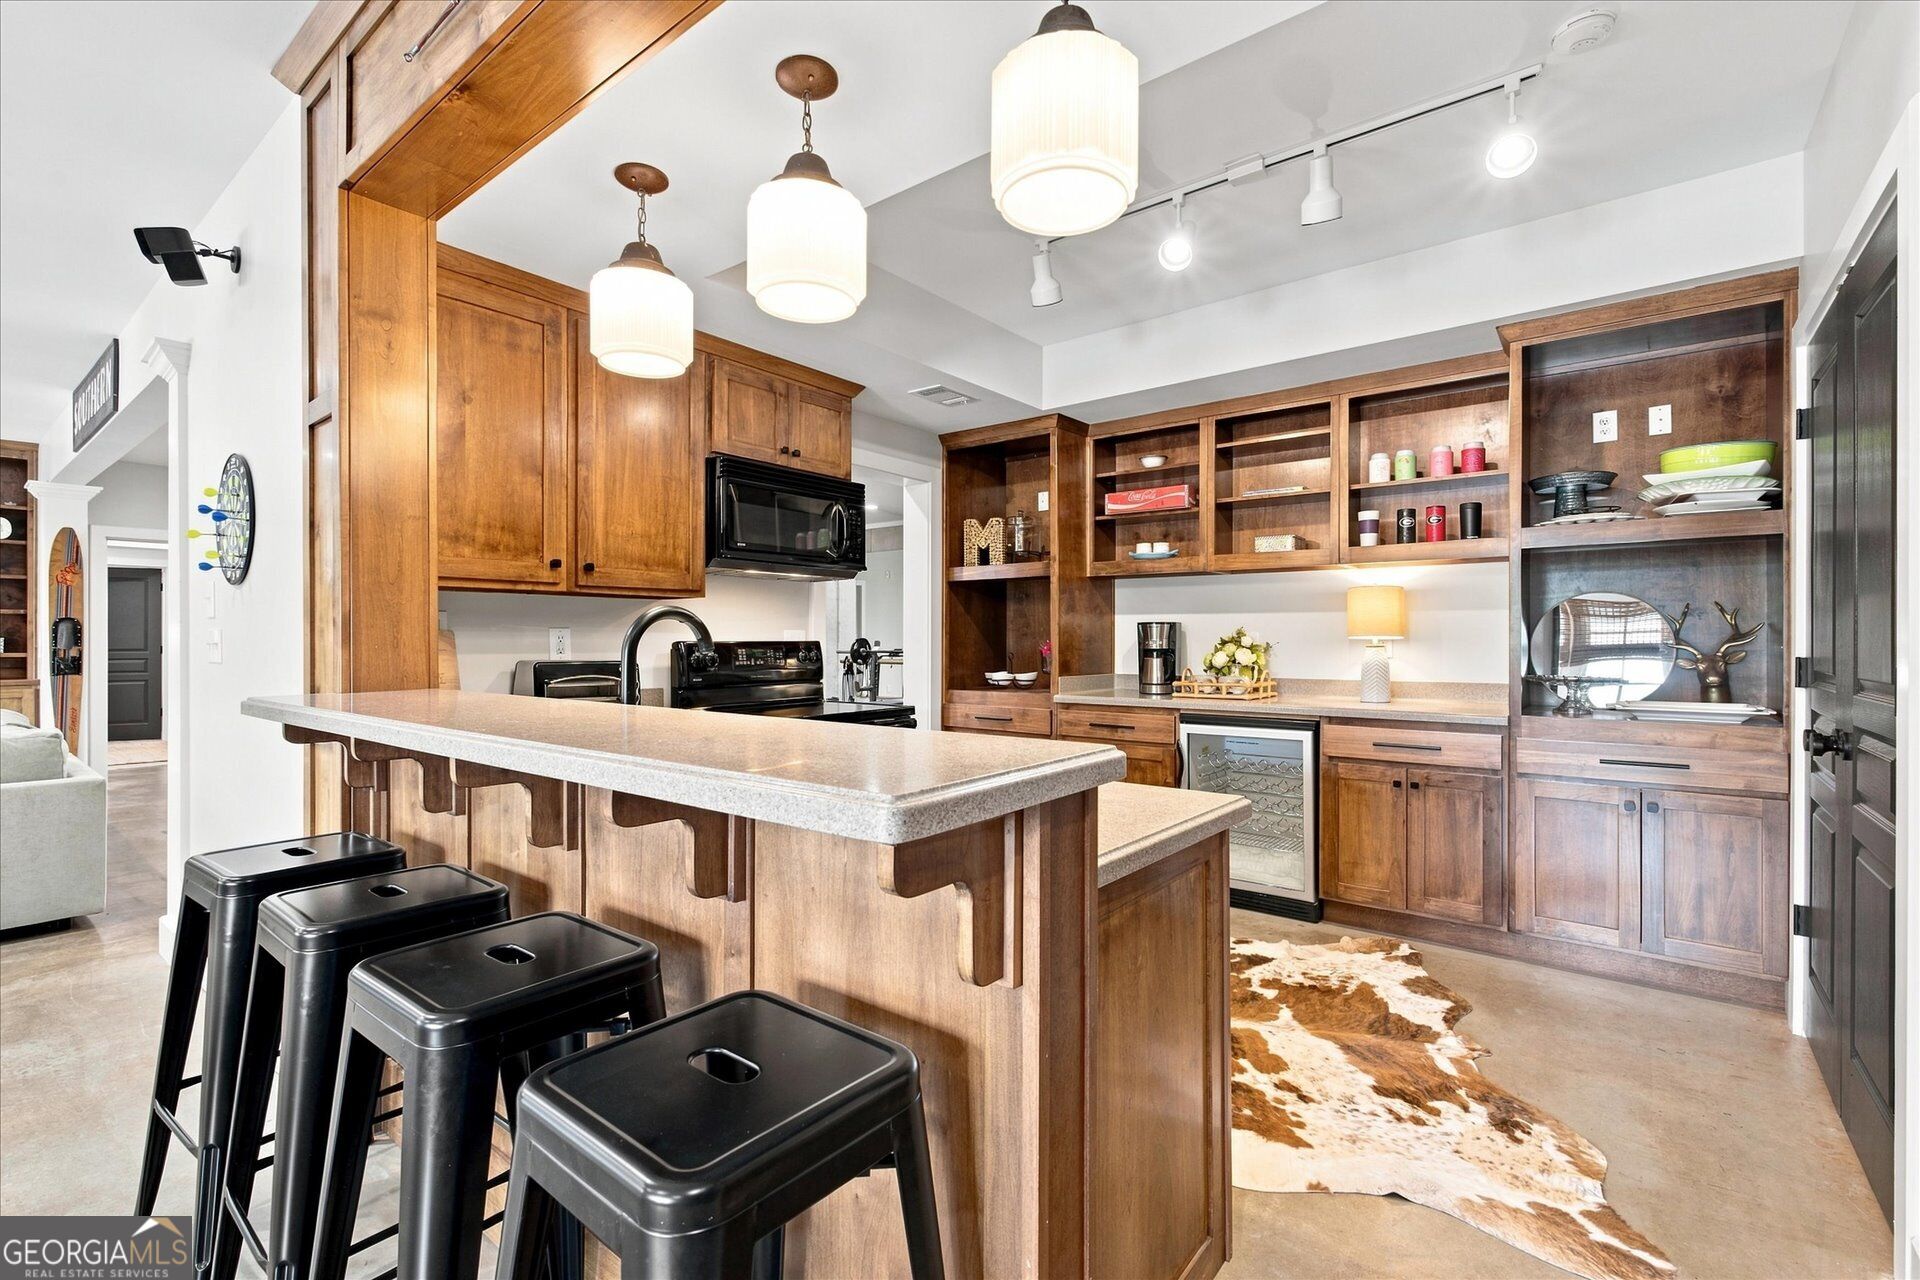
Kitchen with a large wood island, black stools, extensive cabinetry, and a built-in beverage refrigerator.
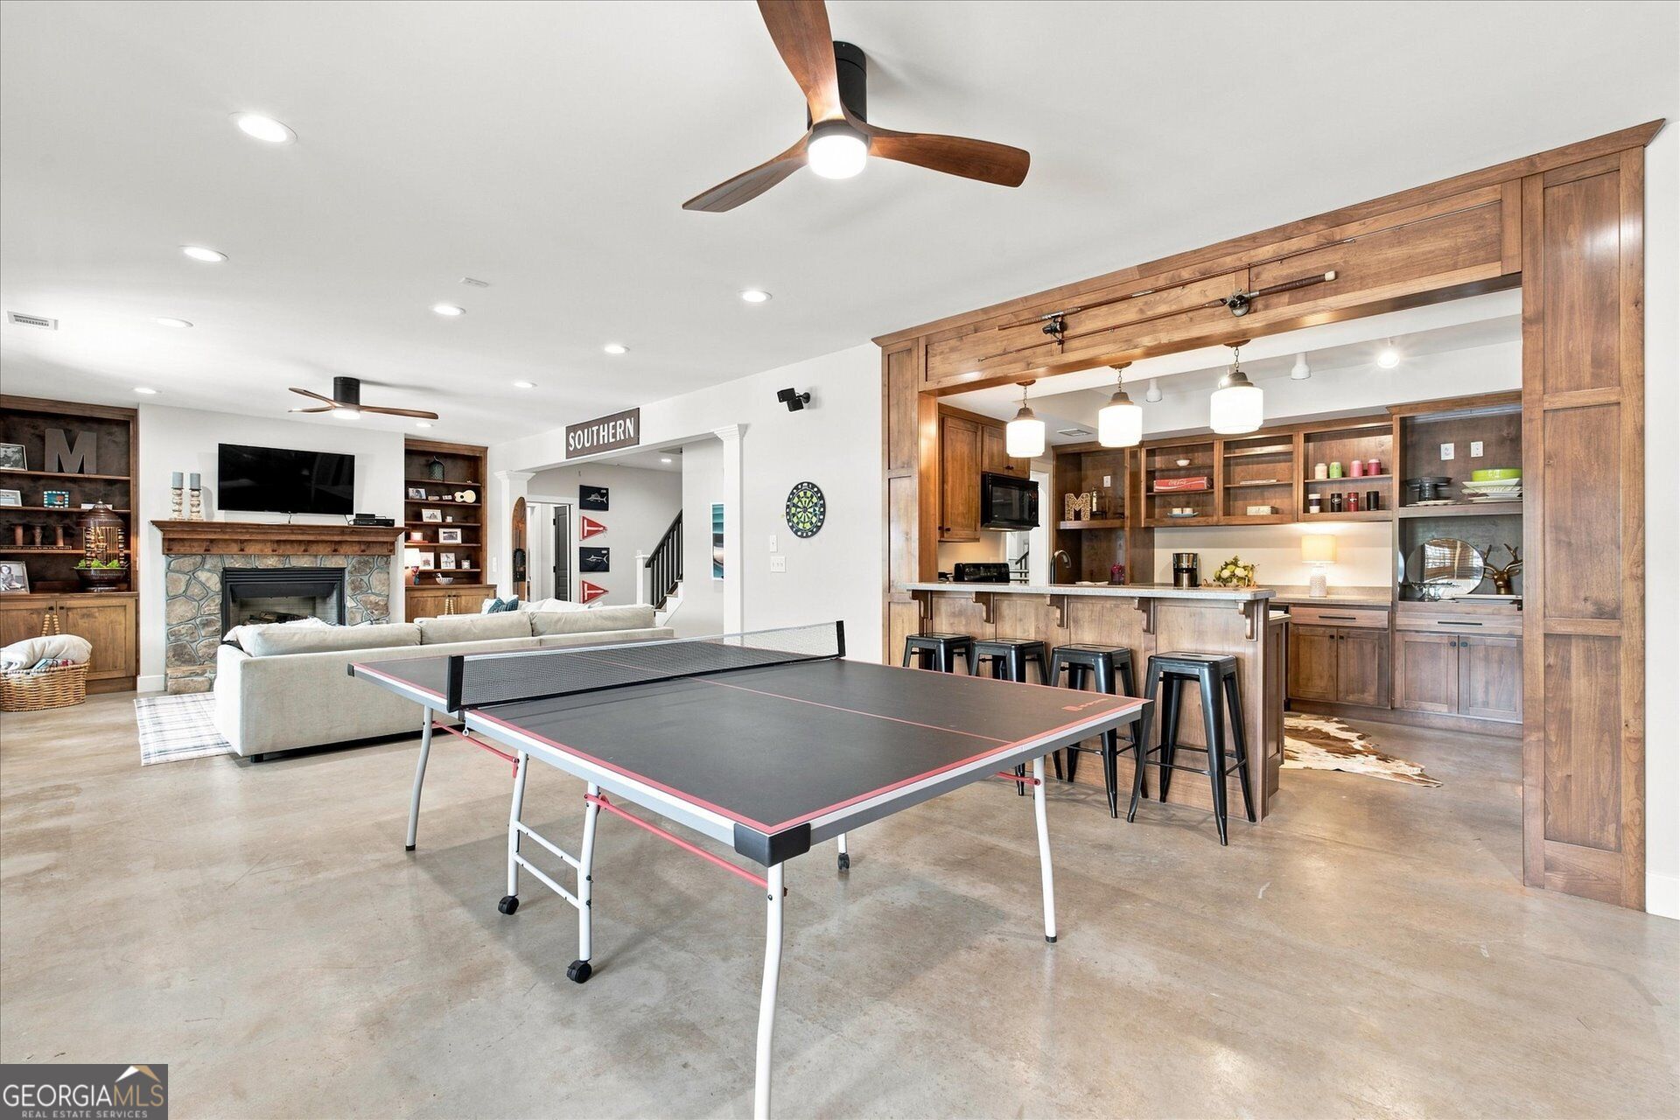
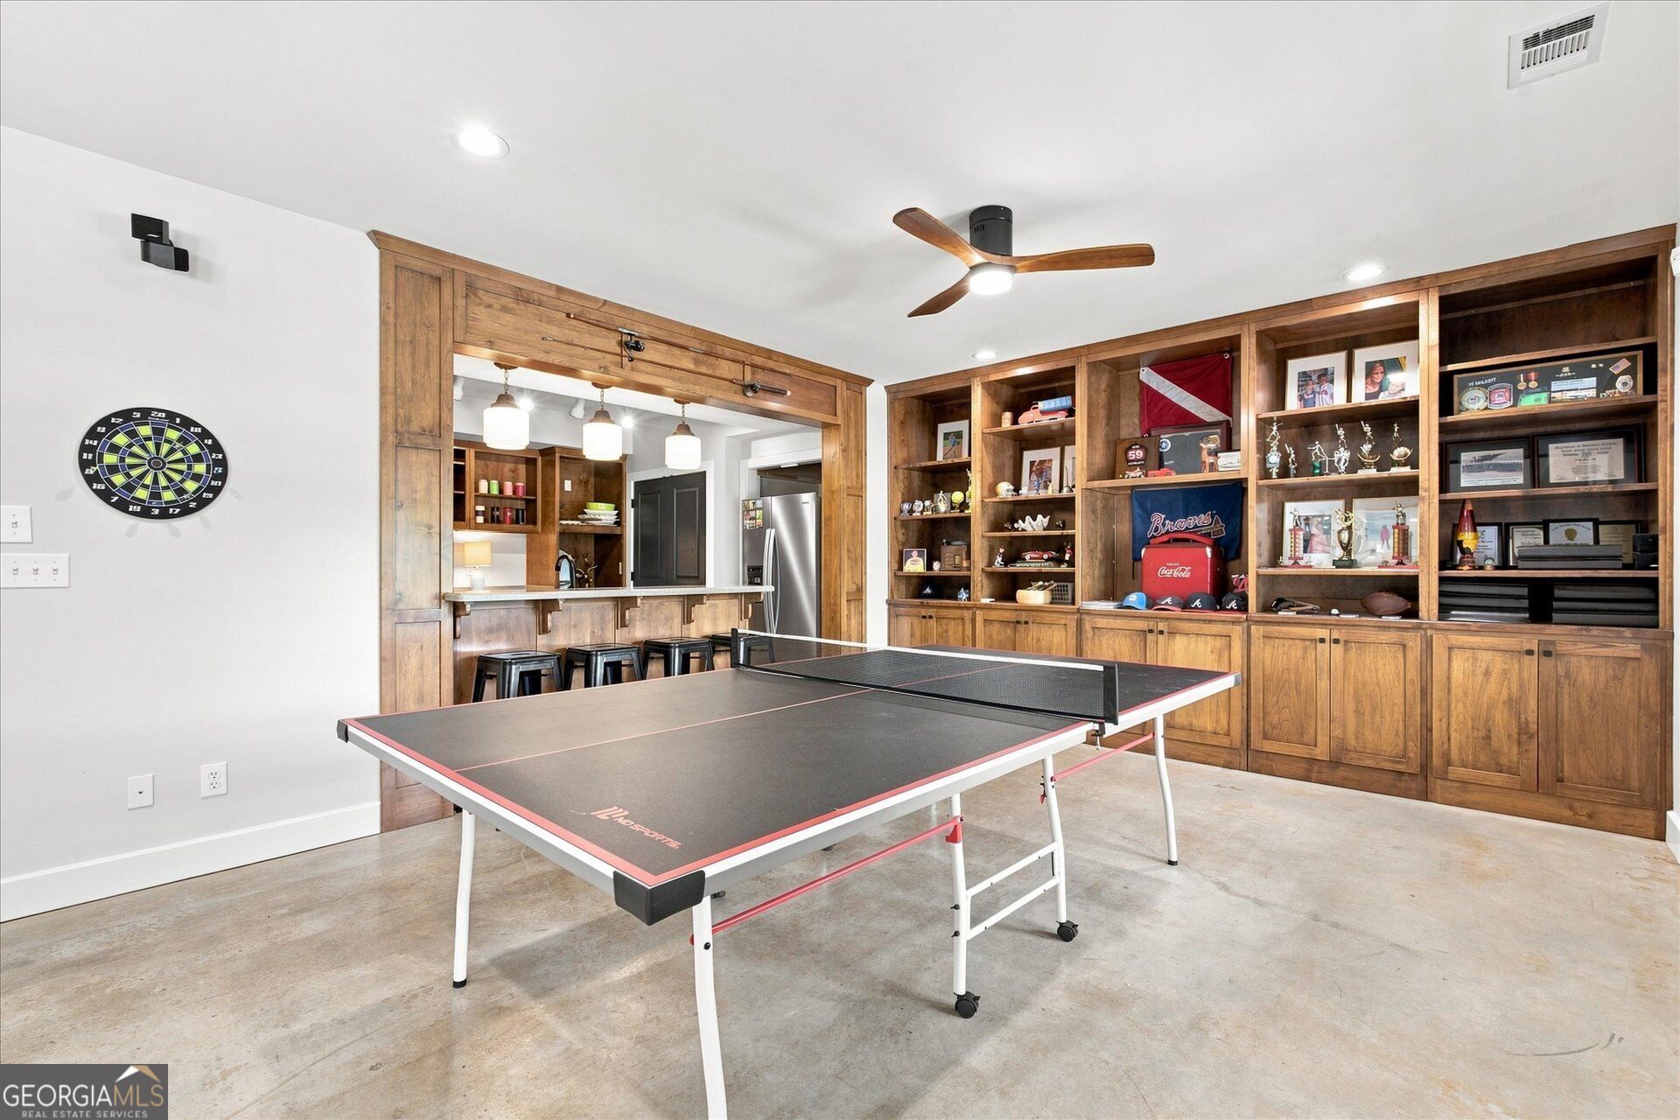
Open recreation room with a ping-pong table, stone fireplace, sofa, and wood-paneled bar.
Game room with a ping-pong table, dartboard, and built-in wooden display shelves.
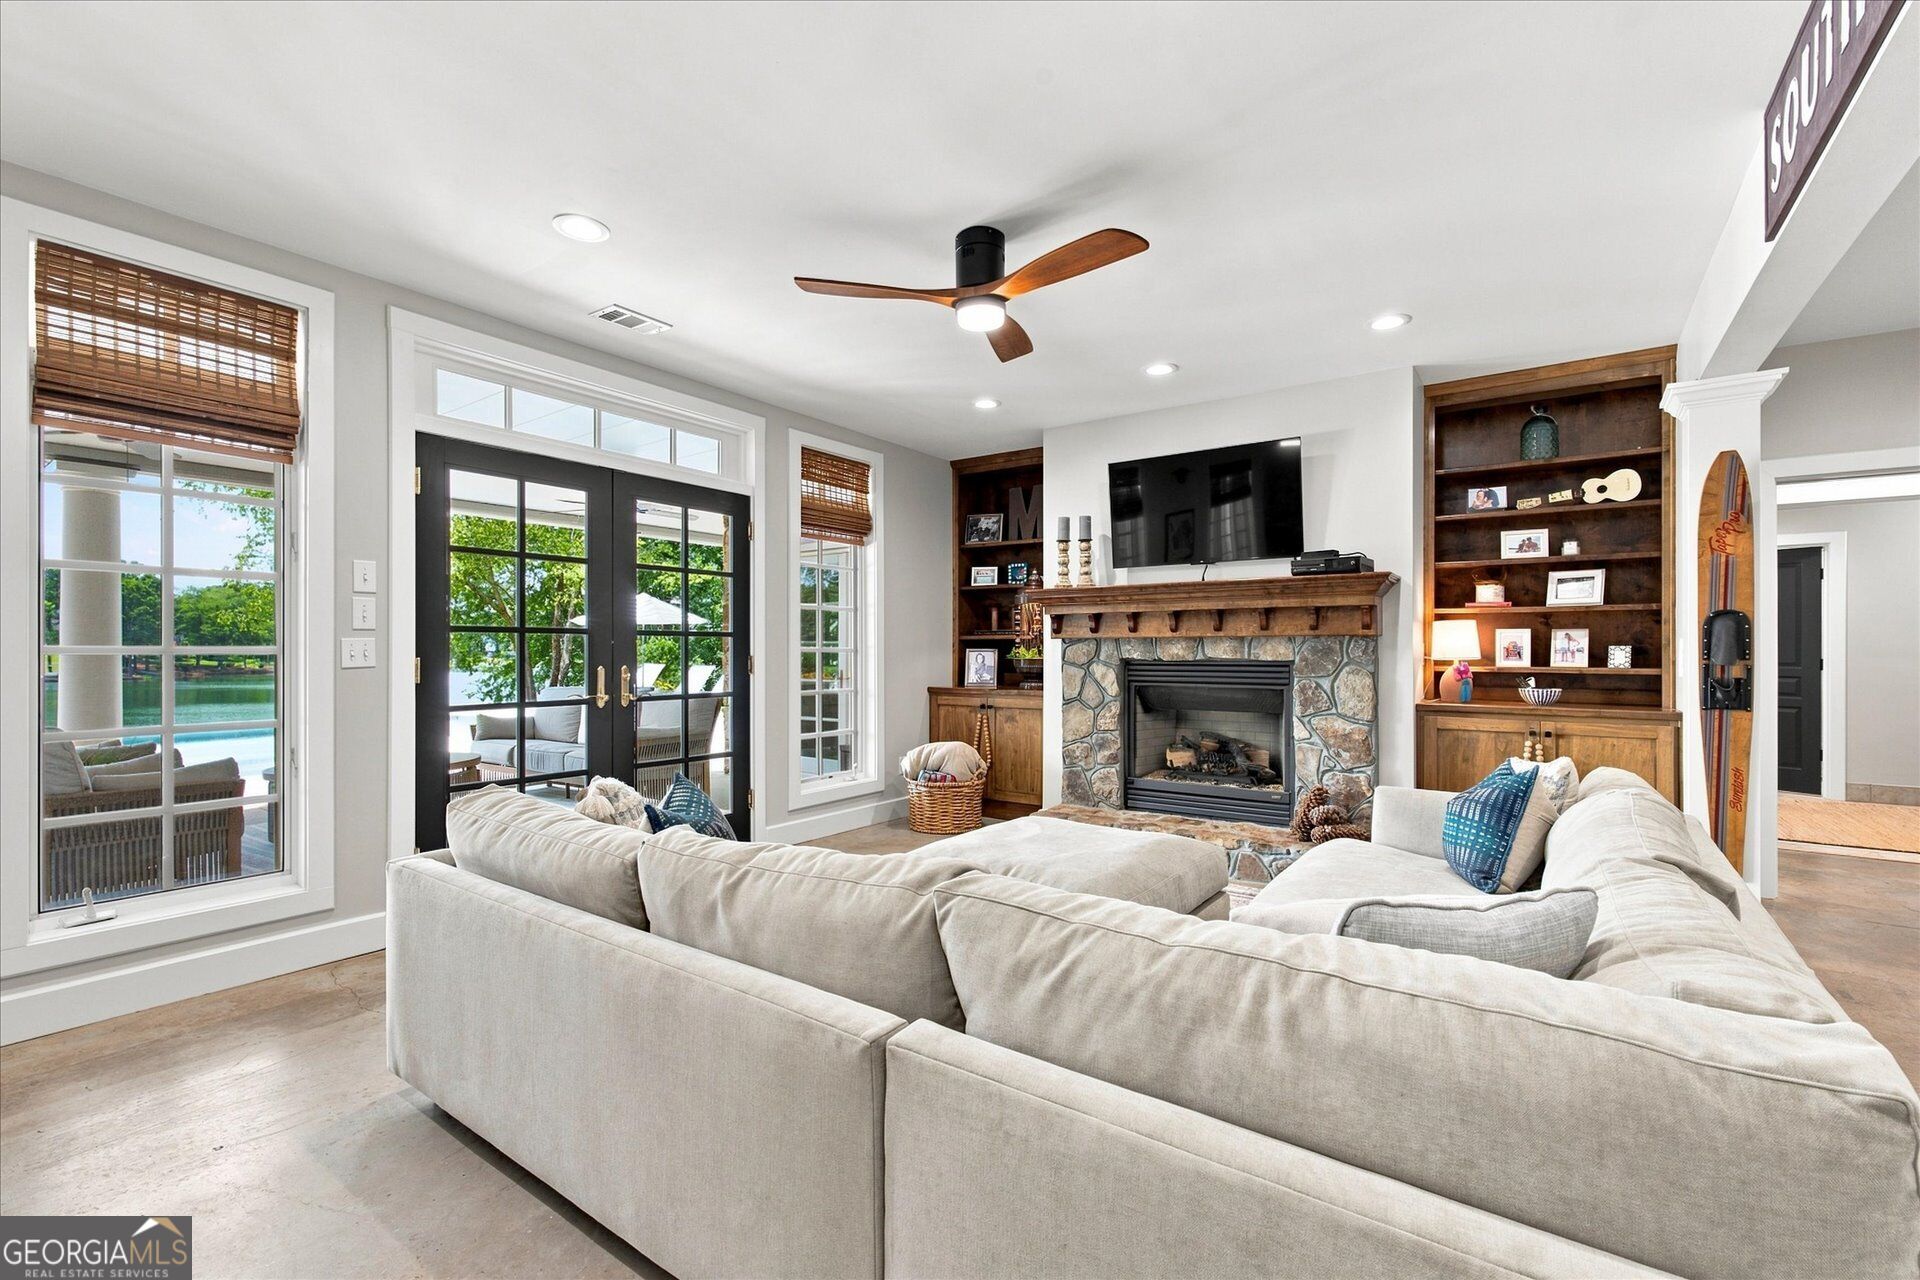
Living room with a stone fireplace, built-in shelves, and windows overlooking a pool and lake.
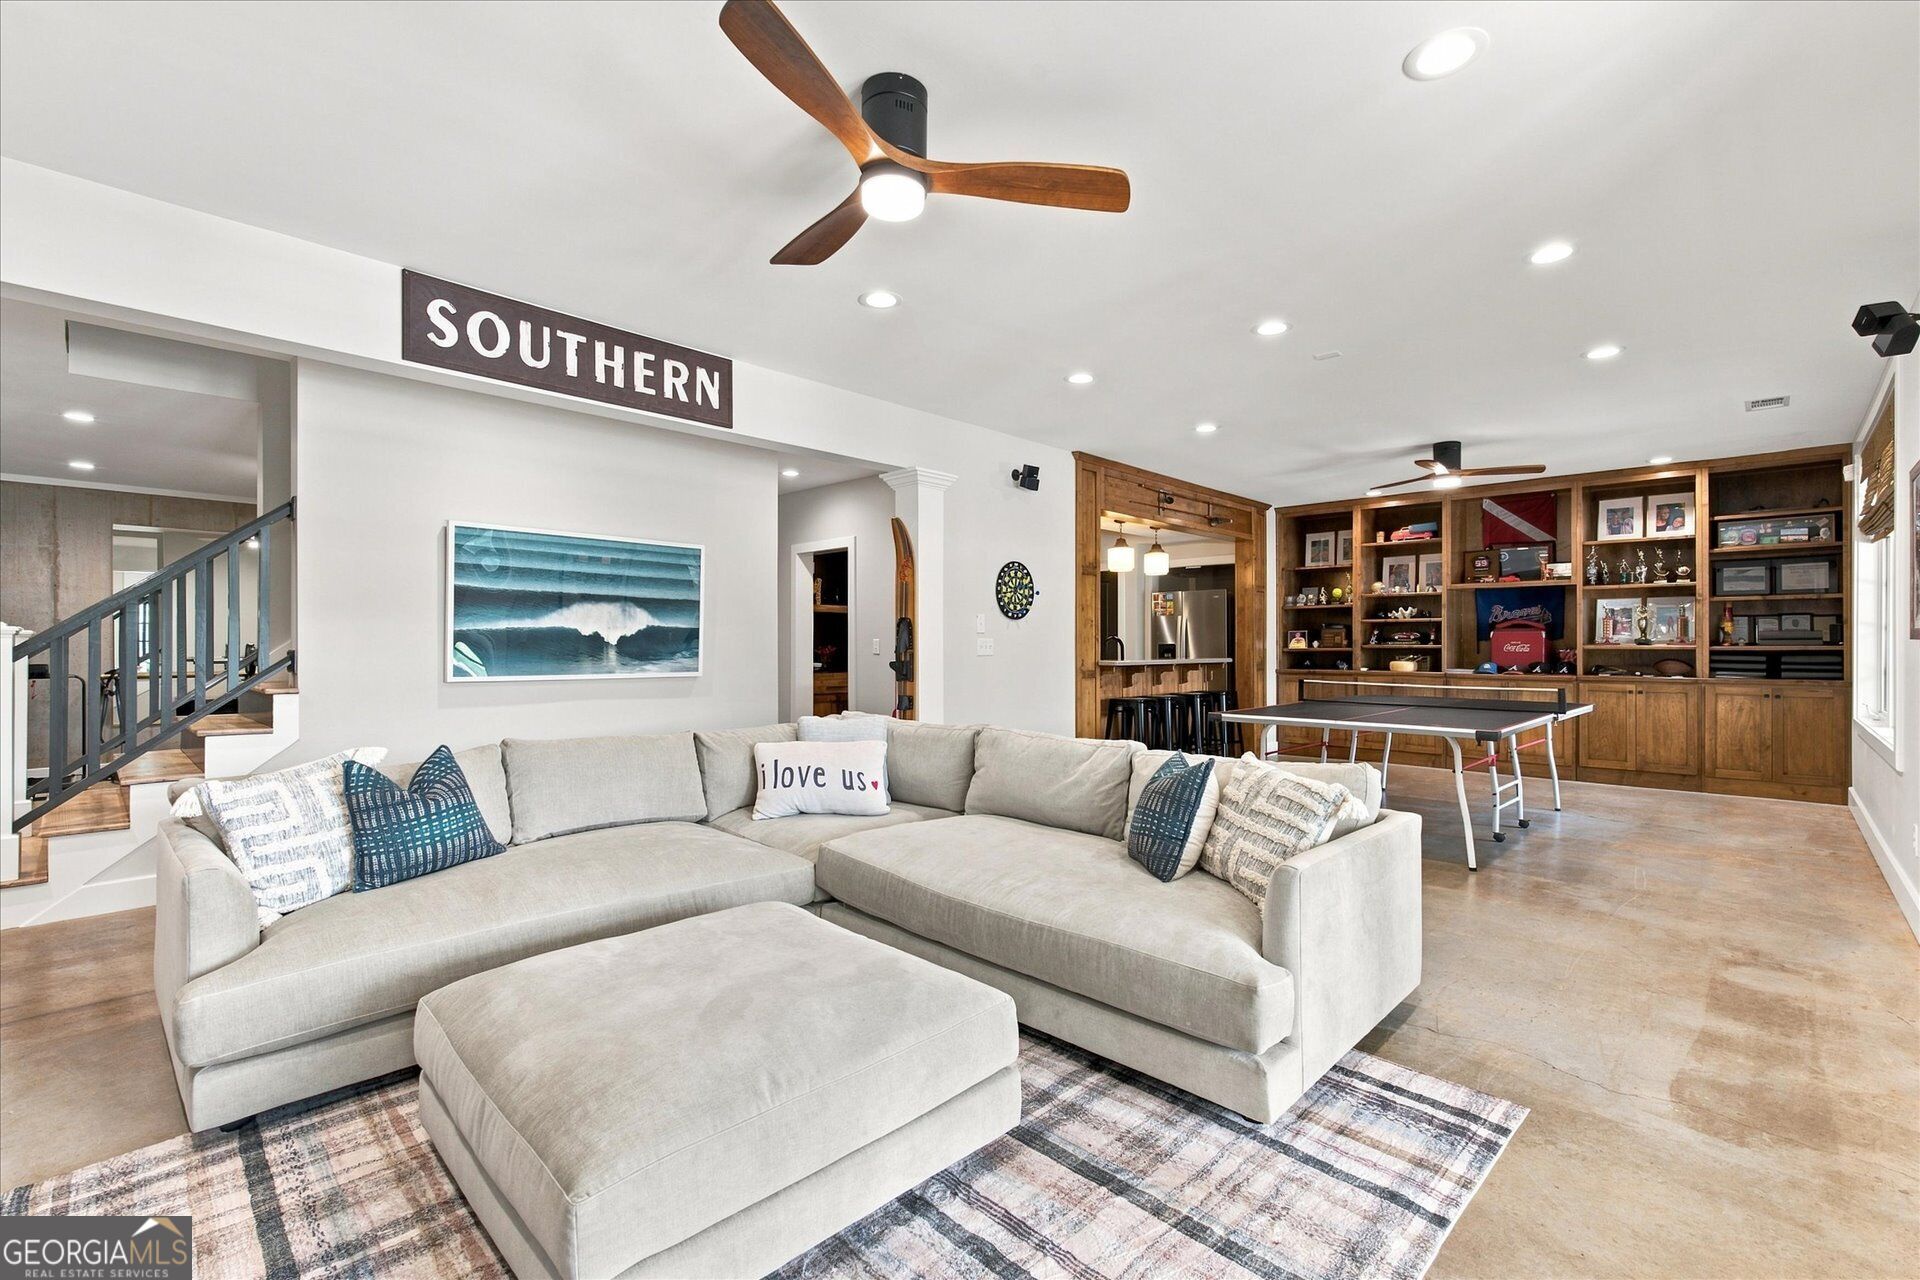
Furnished living room with a large sectional, built-in wood display cabinets, and a ping-pong table.
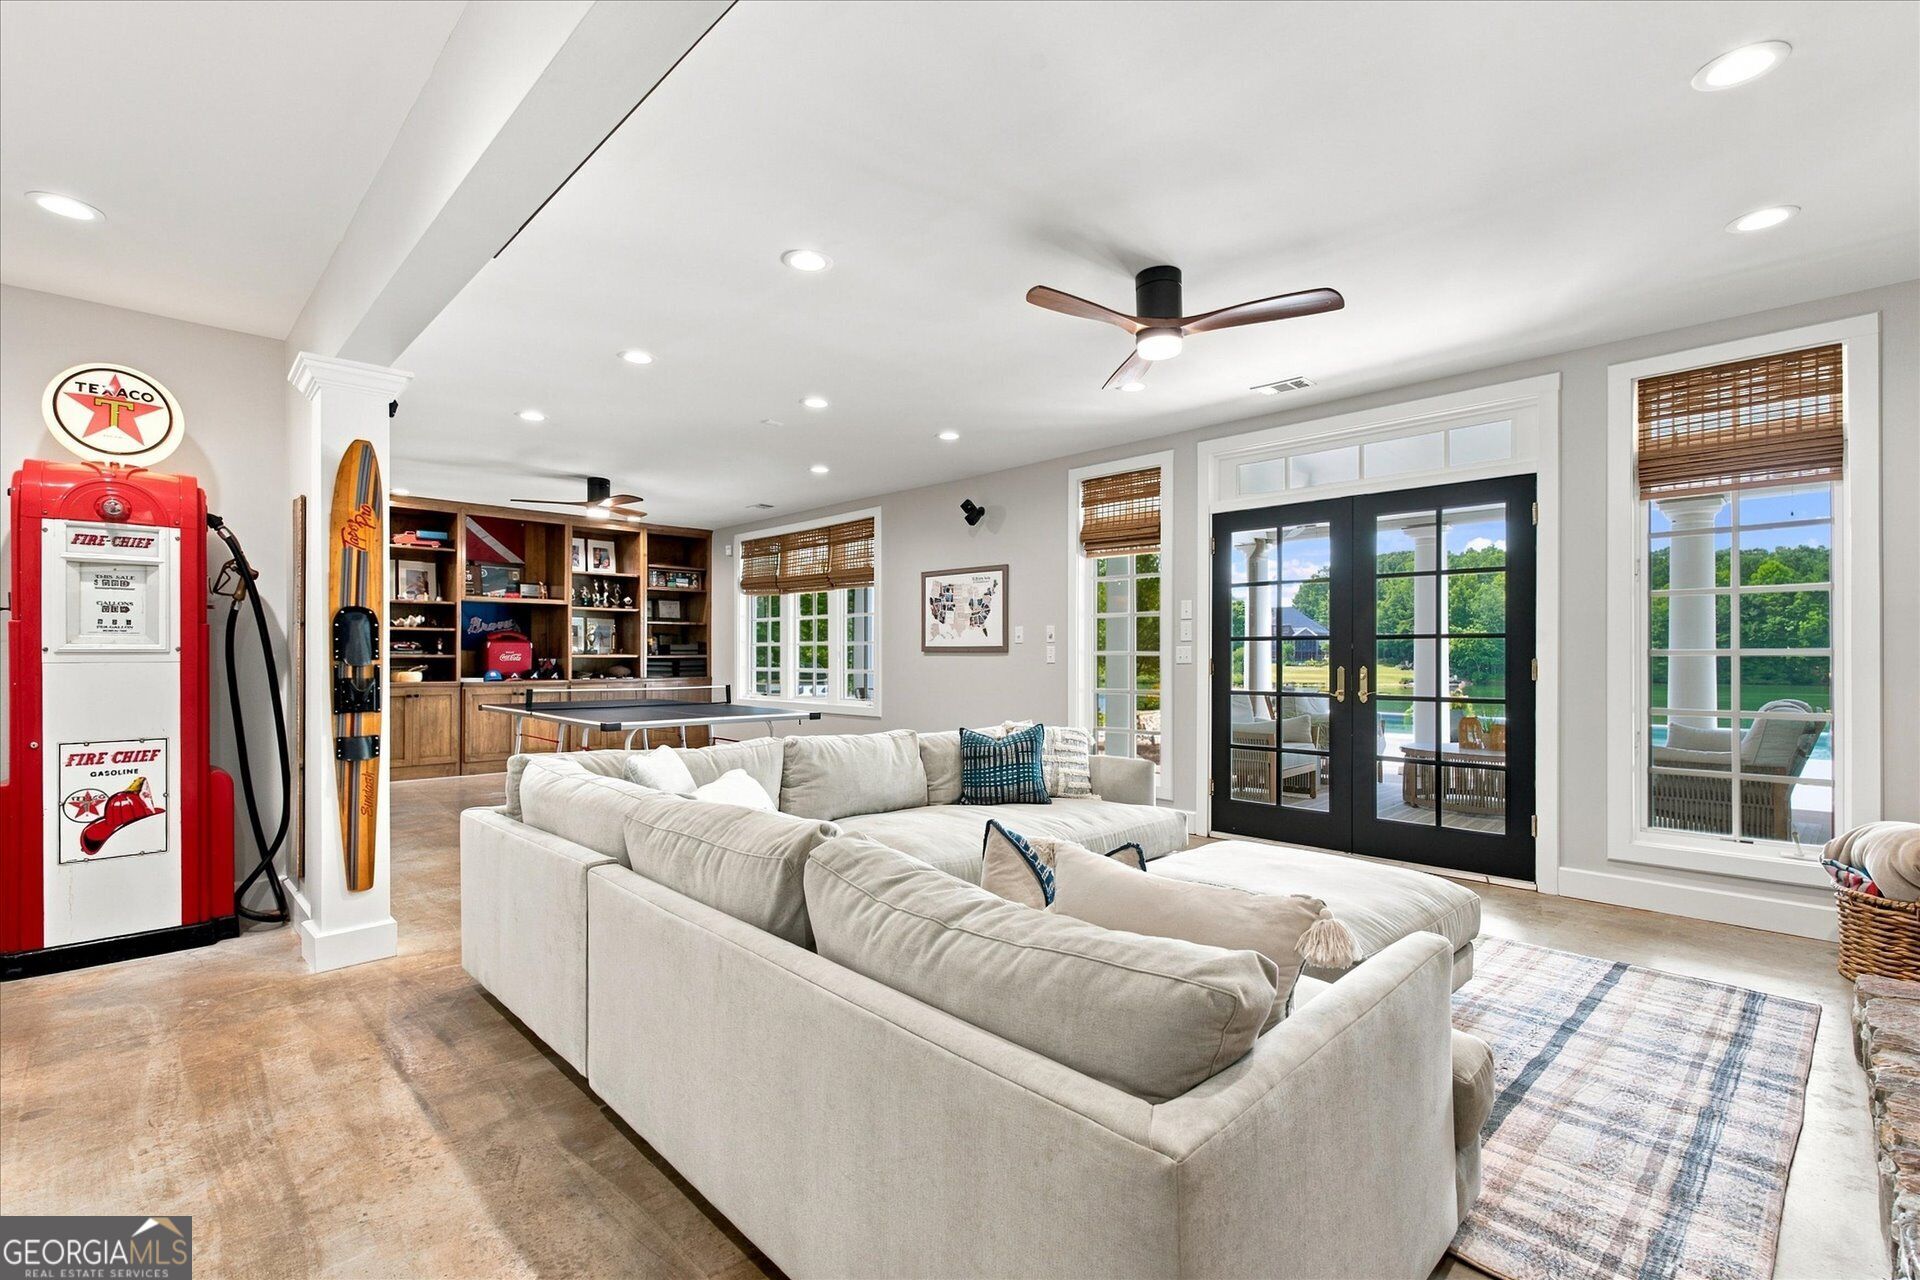
Furnished recreation room with a large sectional, ping-pong table, built-in shelves, and black French doors.
Interior staircase with black risers and railing, natural wood treads, and a view into the living room.
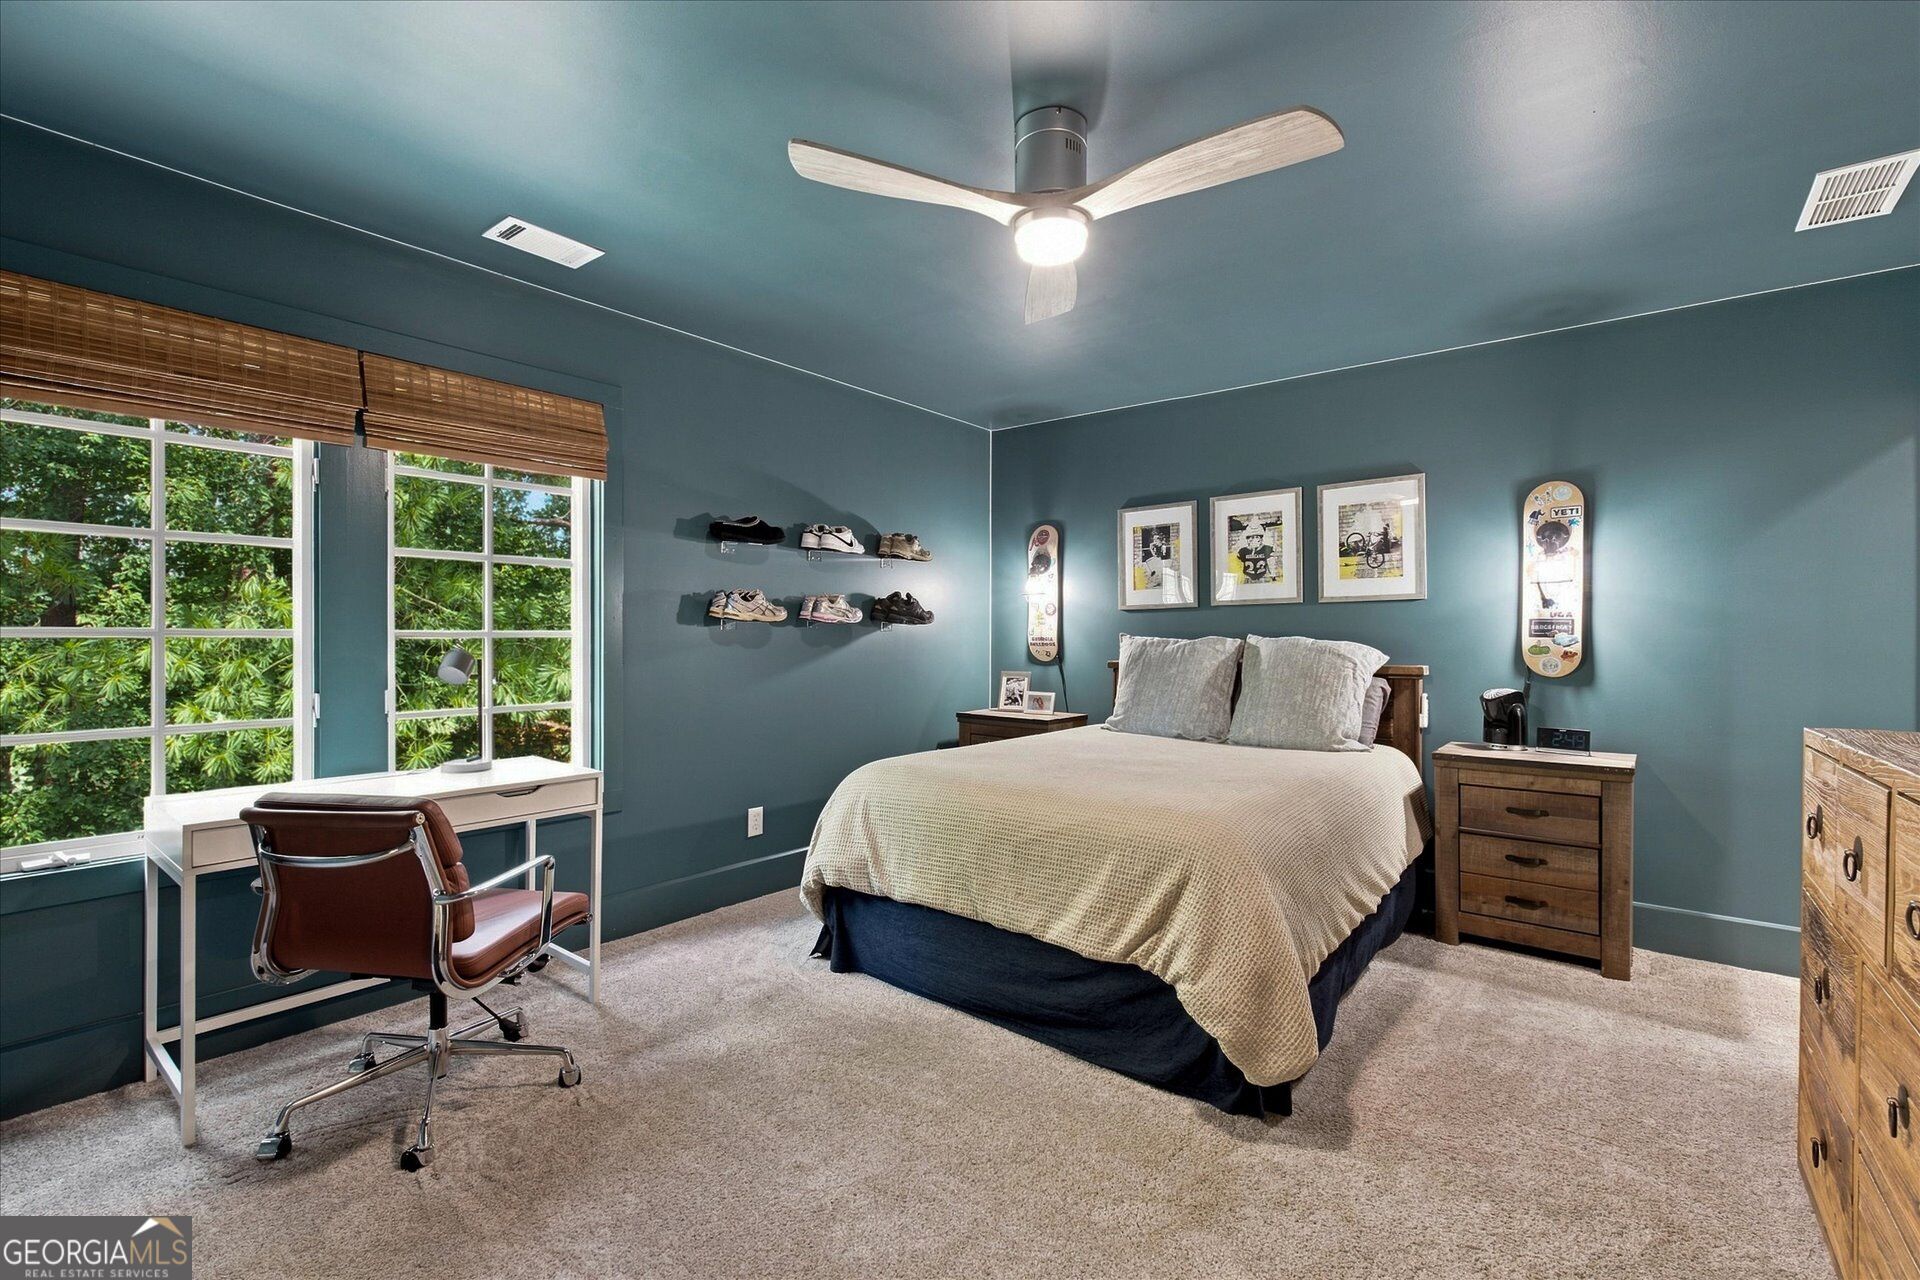
Bedroom with teal walls, a large bed, desk by bright windows, and shoes displayed on floating shelves.
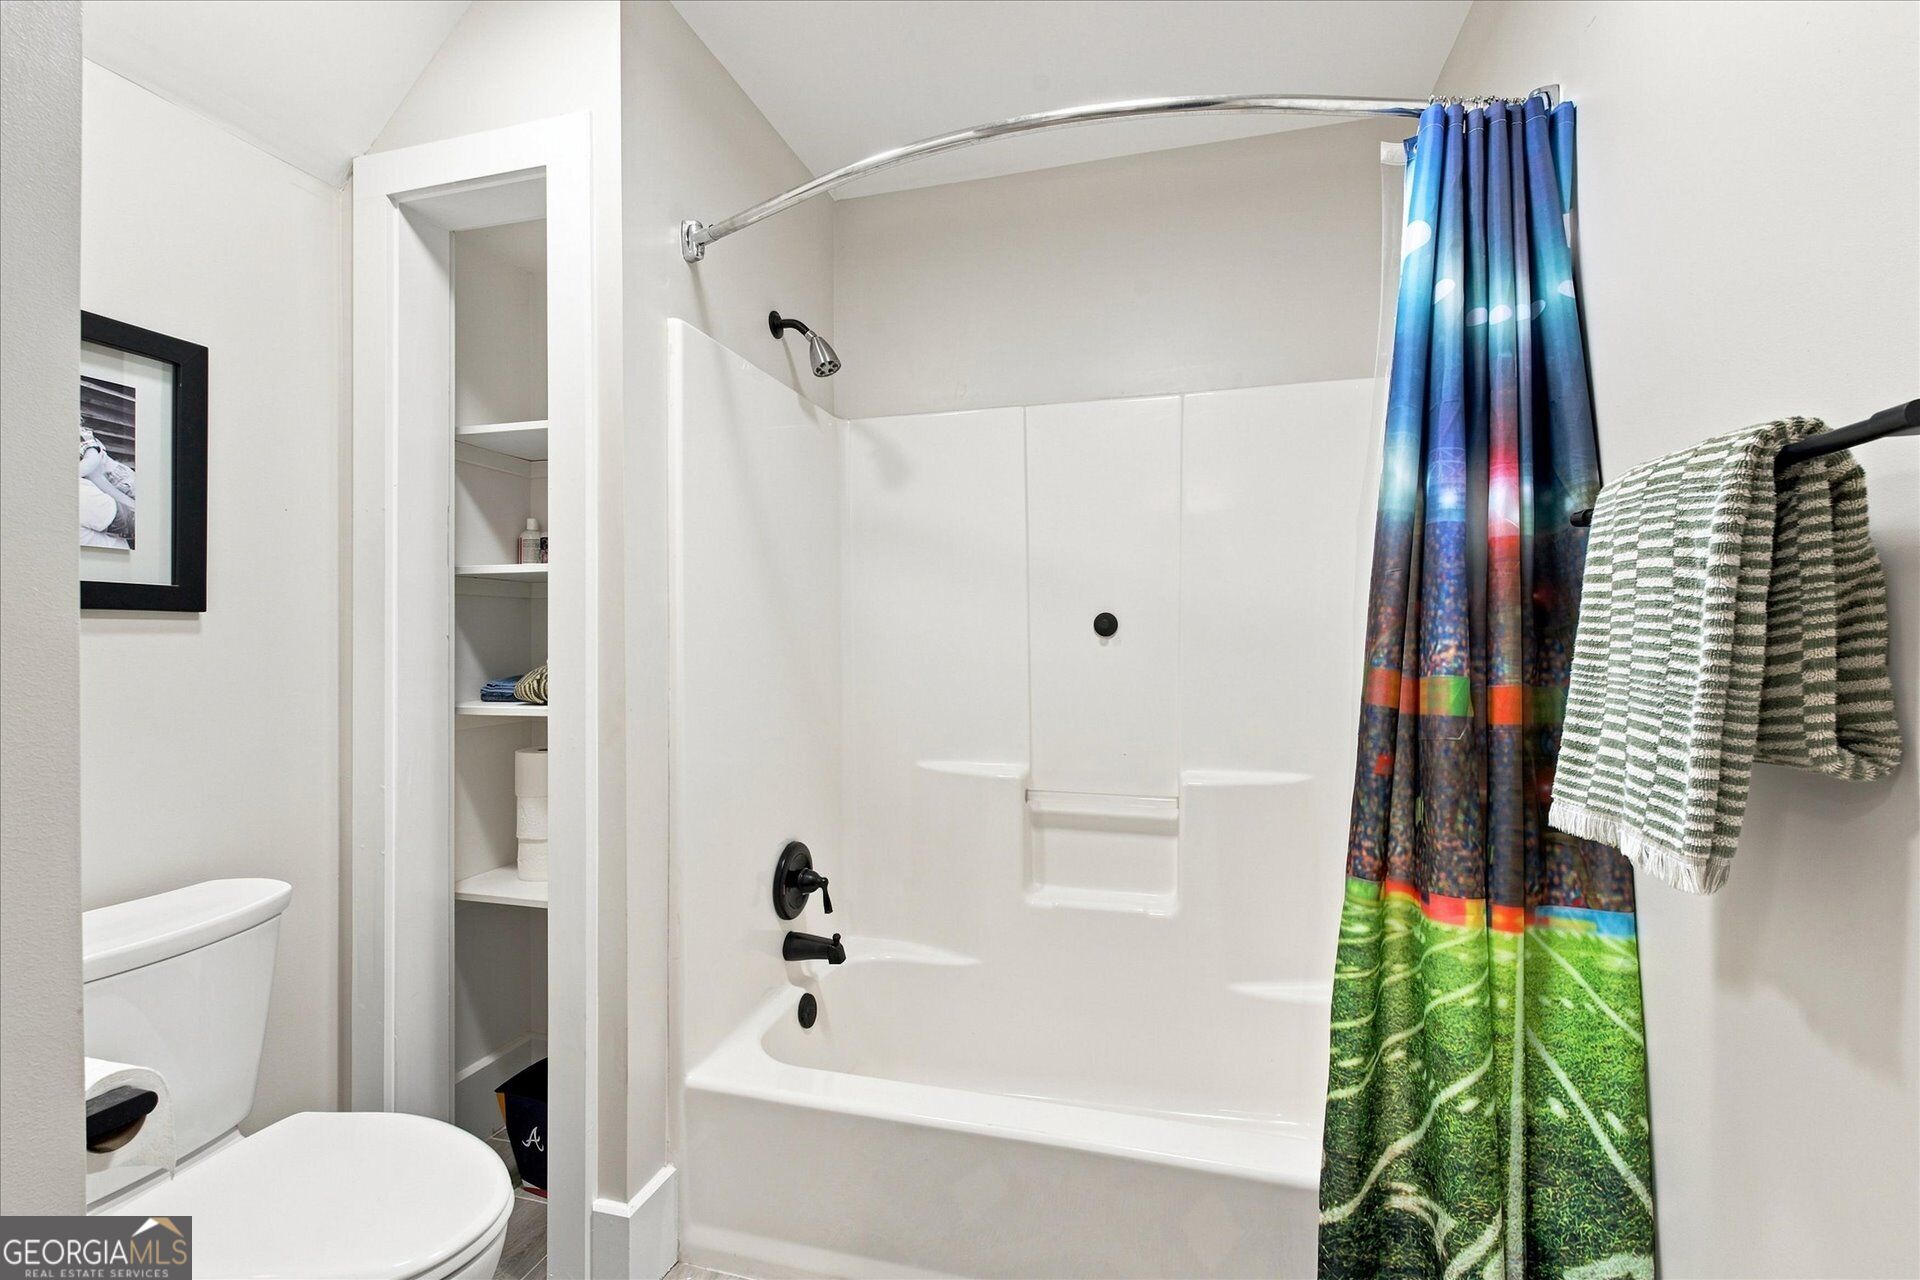
Bathroom with a white tub, colorful shower curtain, toilet, and open linen shelves.
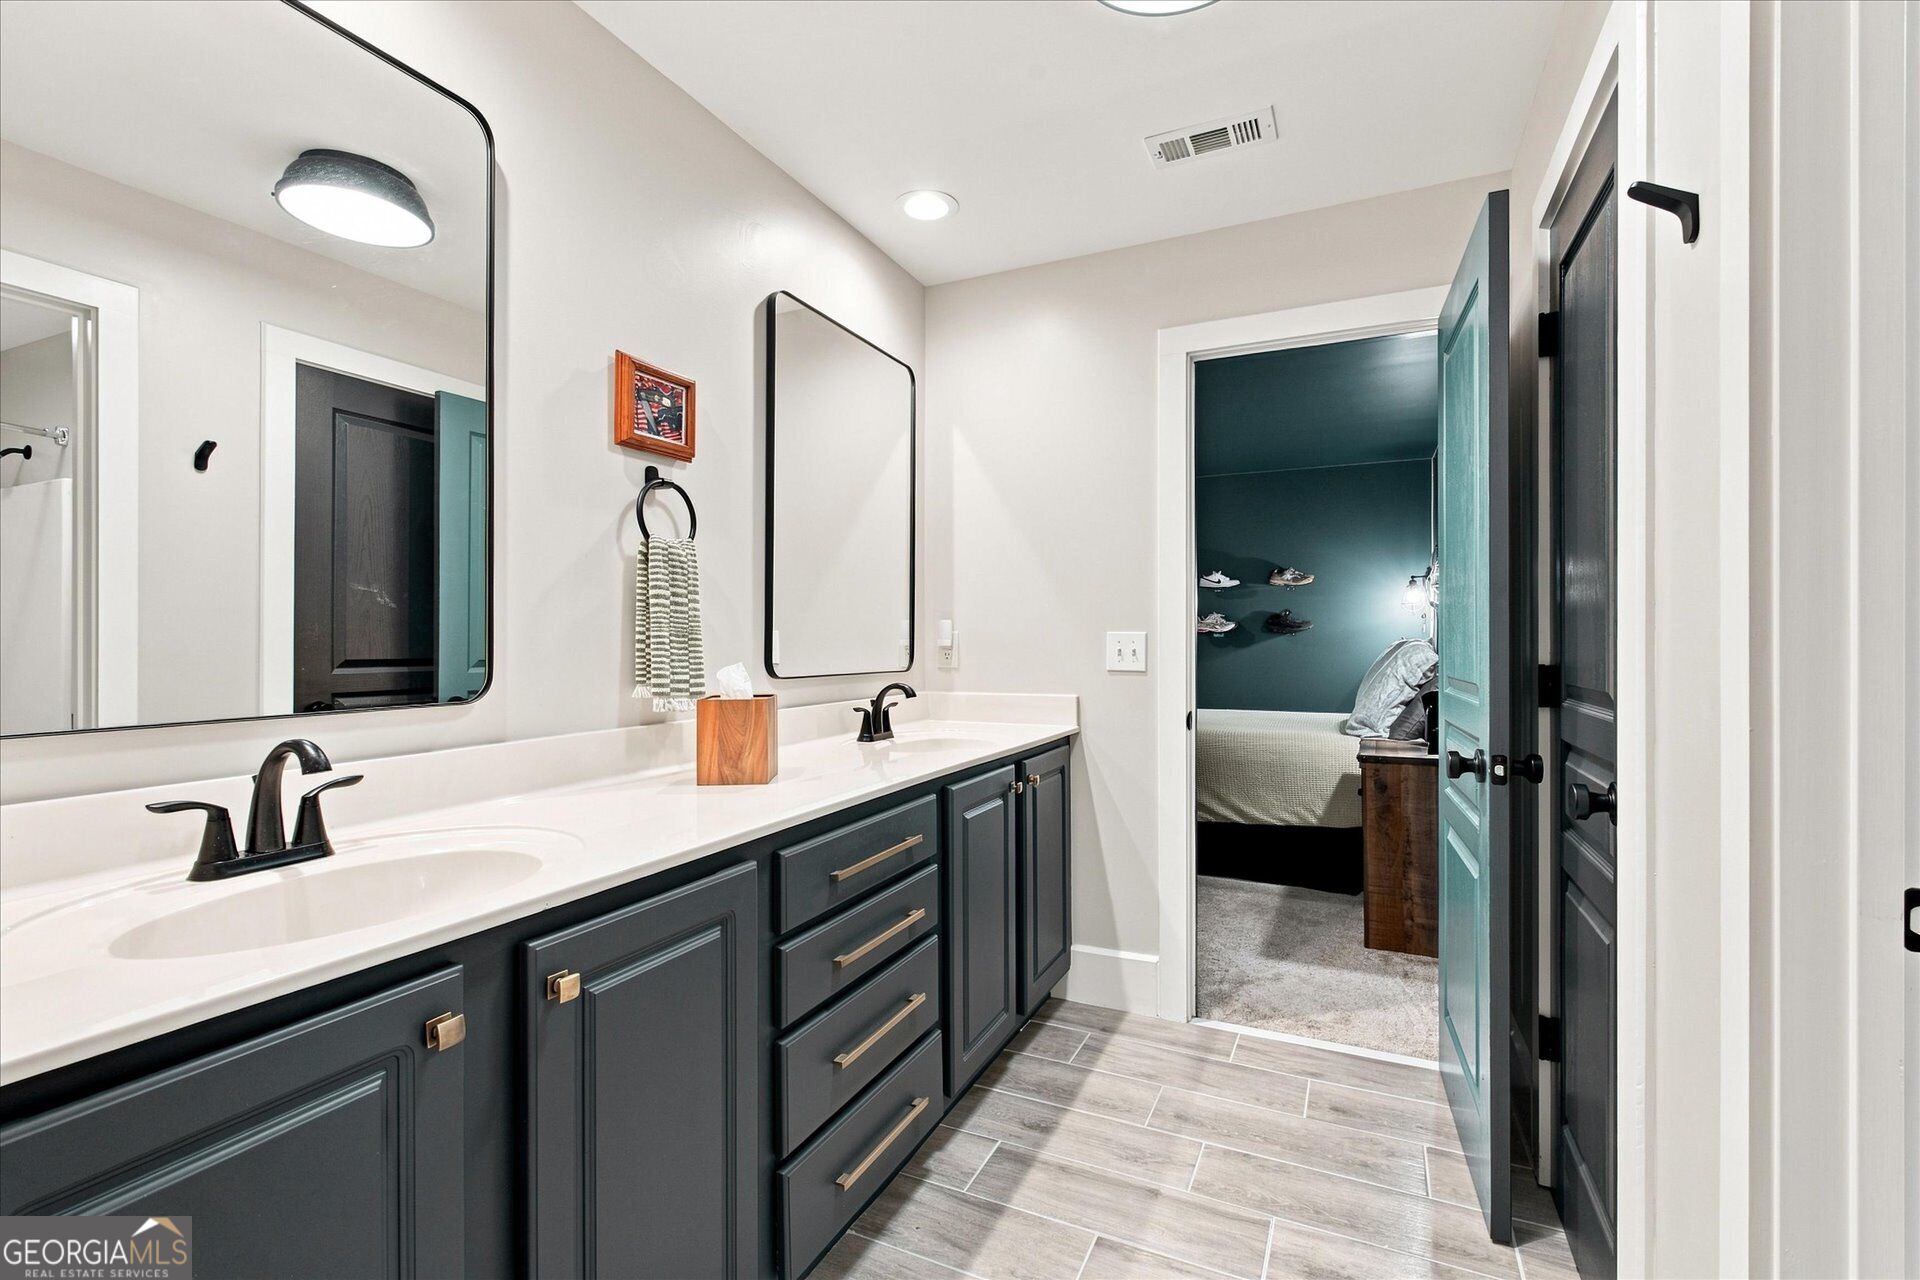
Bathroom with a double-sink vanity, charcoal cabinets, and an open teal door to a bedroom.
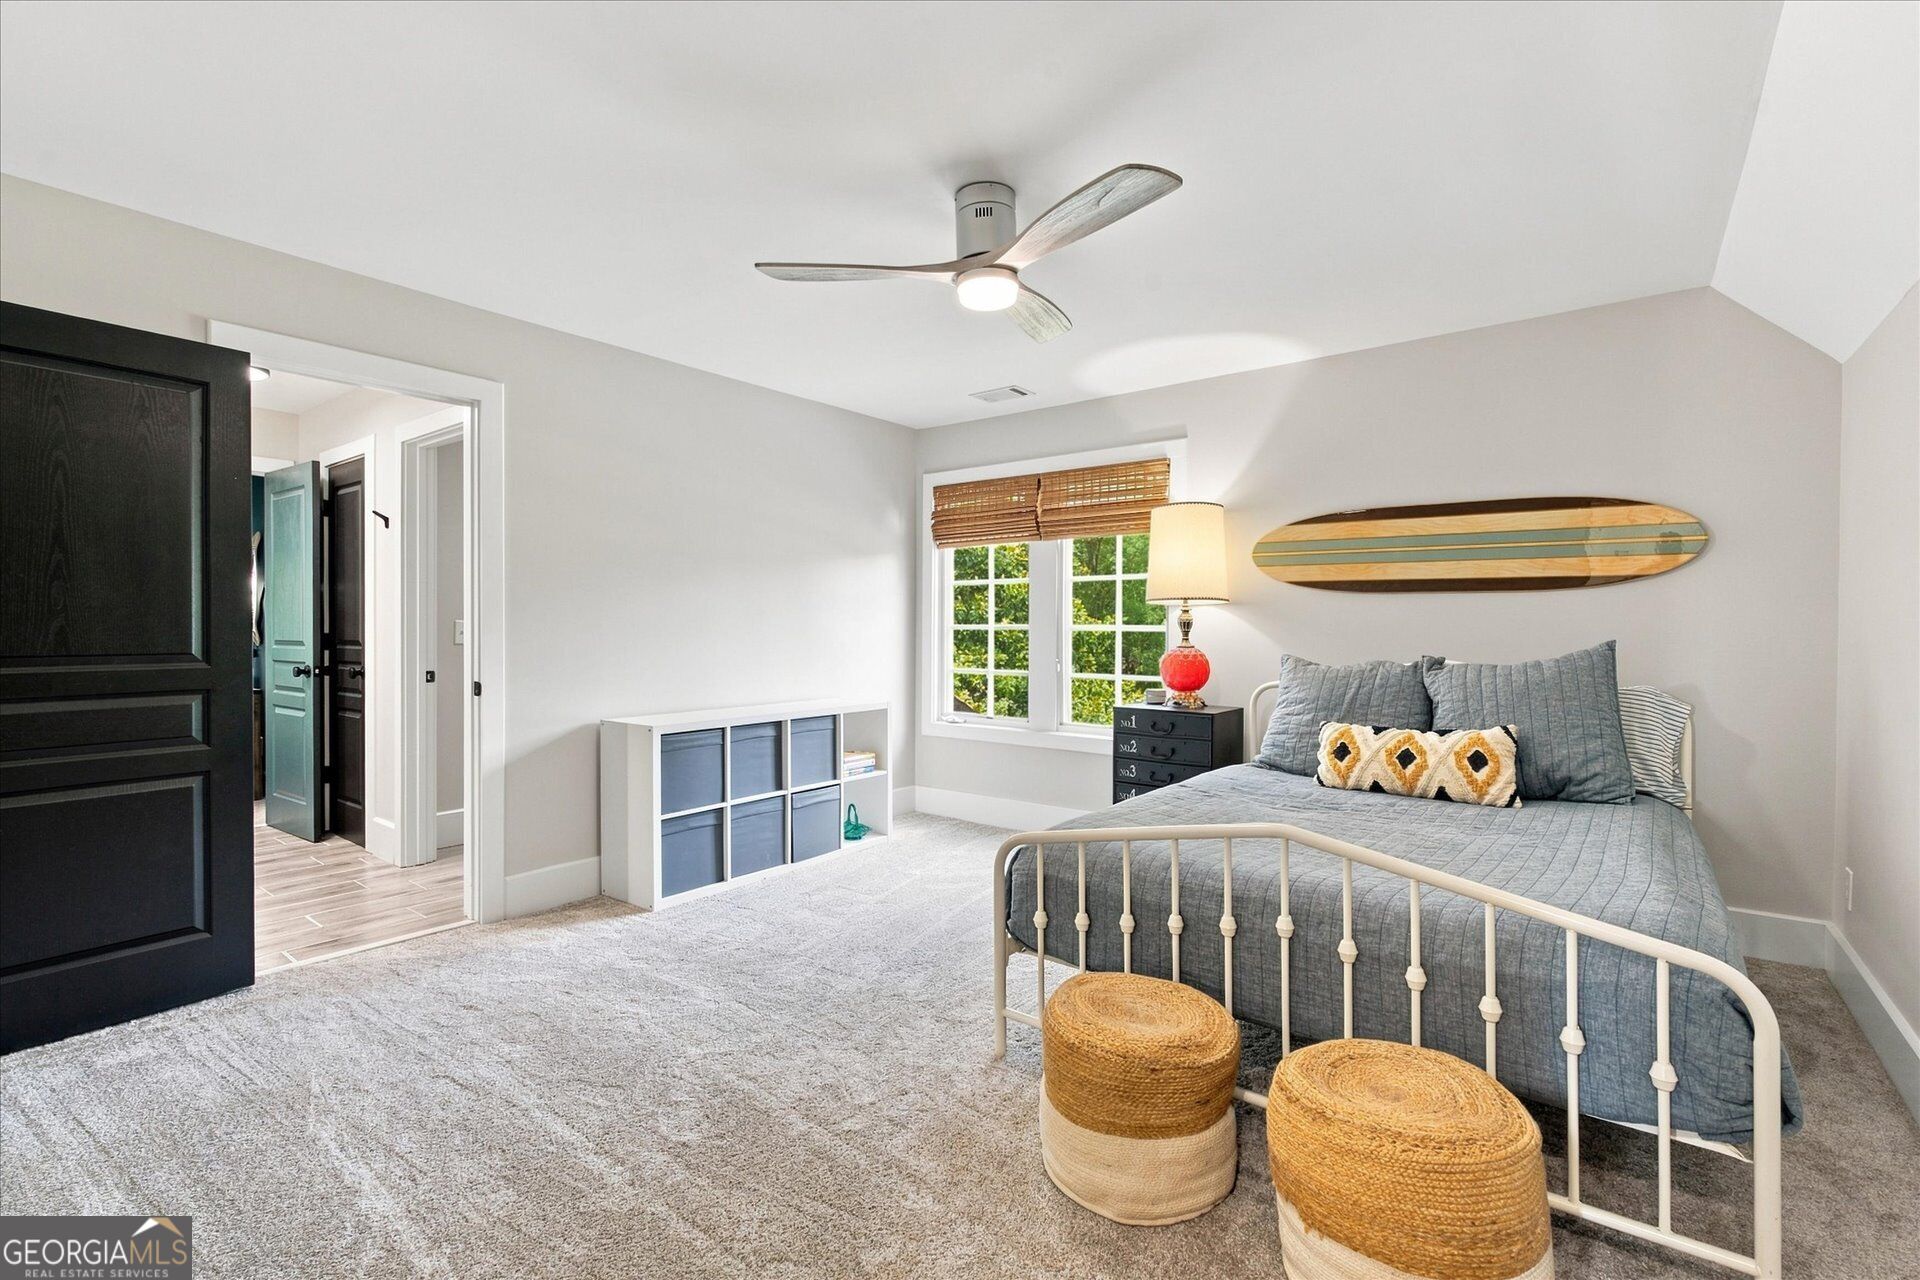
Furnished bedroom with gray bedding, a surfboard wall decoration, and a white metal bed frame.
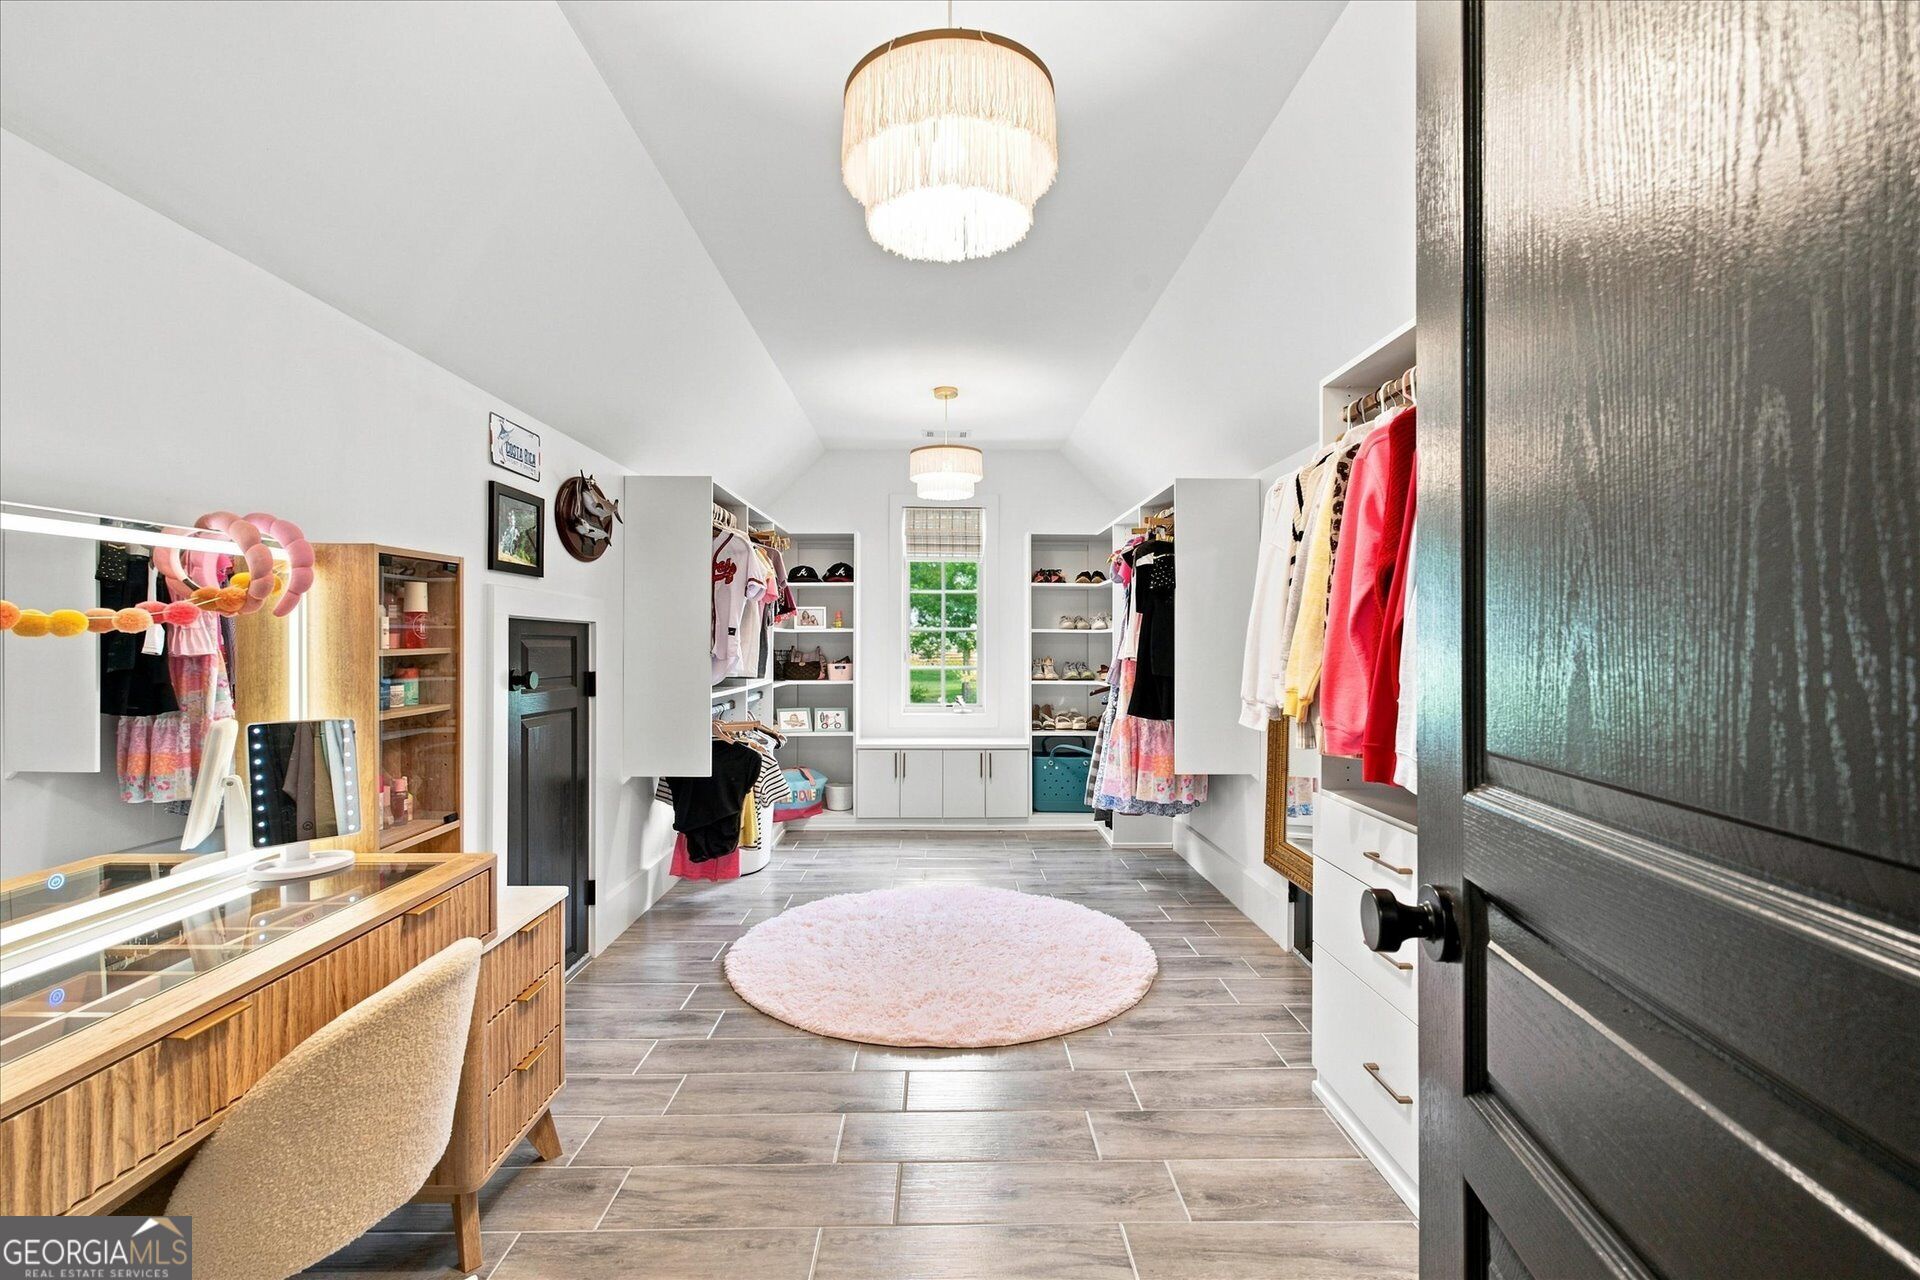
Walk-in dressing room with built-in wardrobes, shoe shelves, a wood vanity, and a pink round rug.
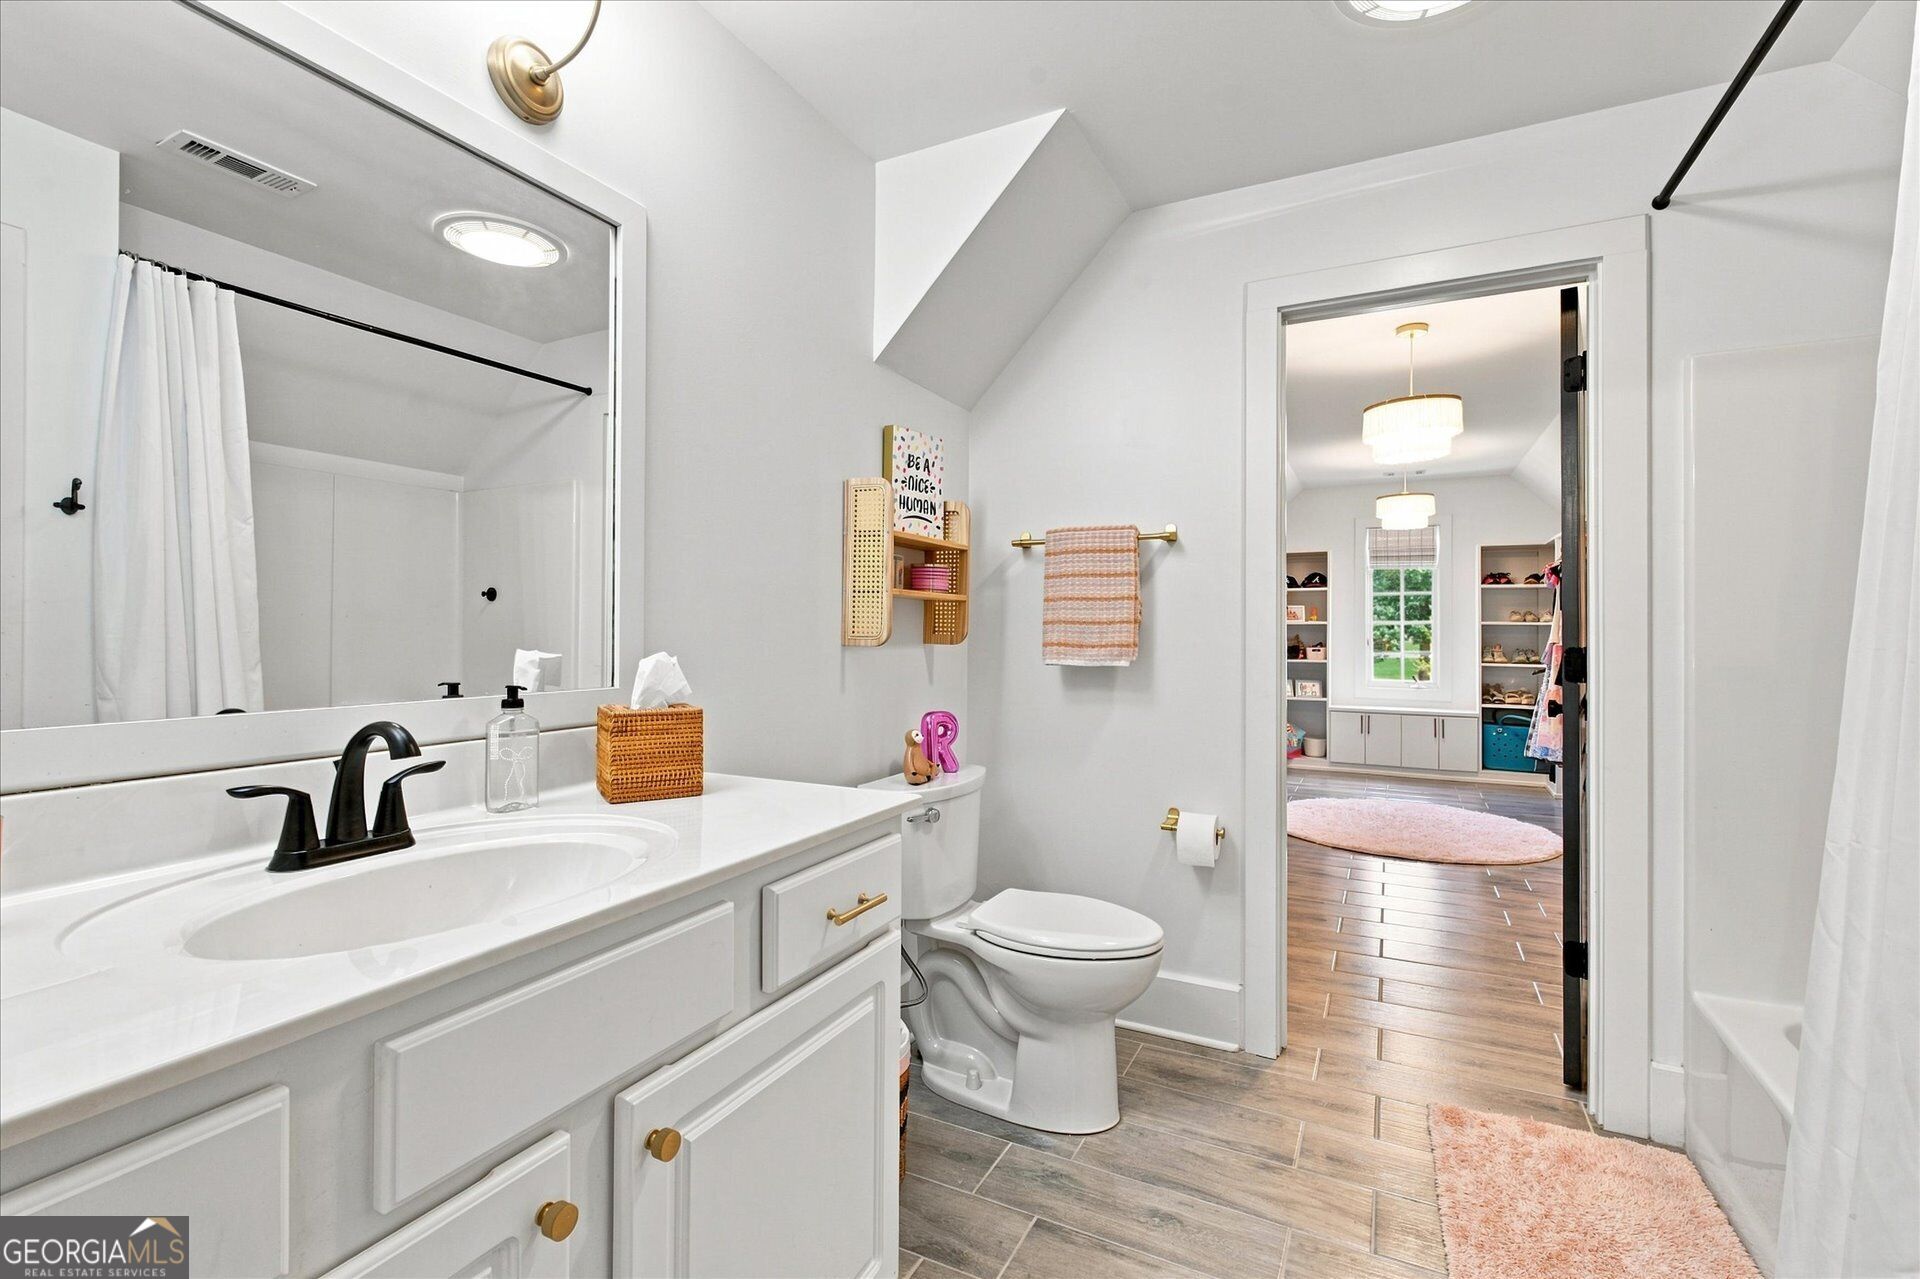
Bright bathroom with a white vanity and pink bath mats, opening to a windowed walk-in closet.
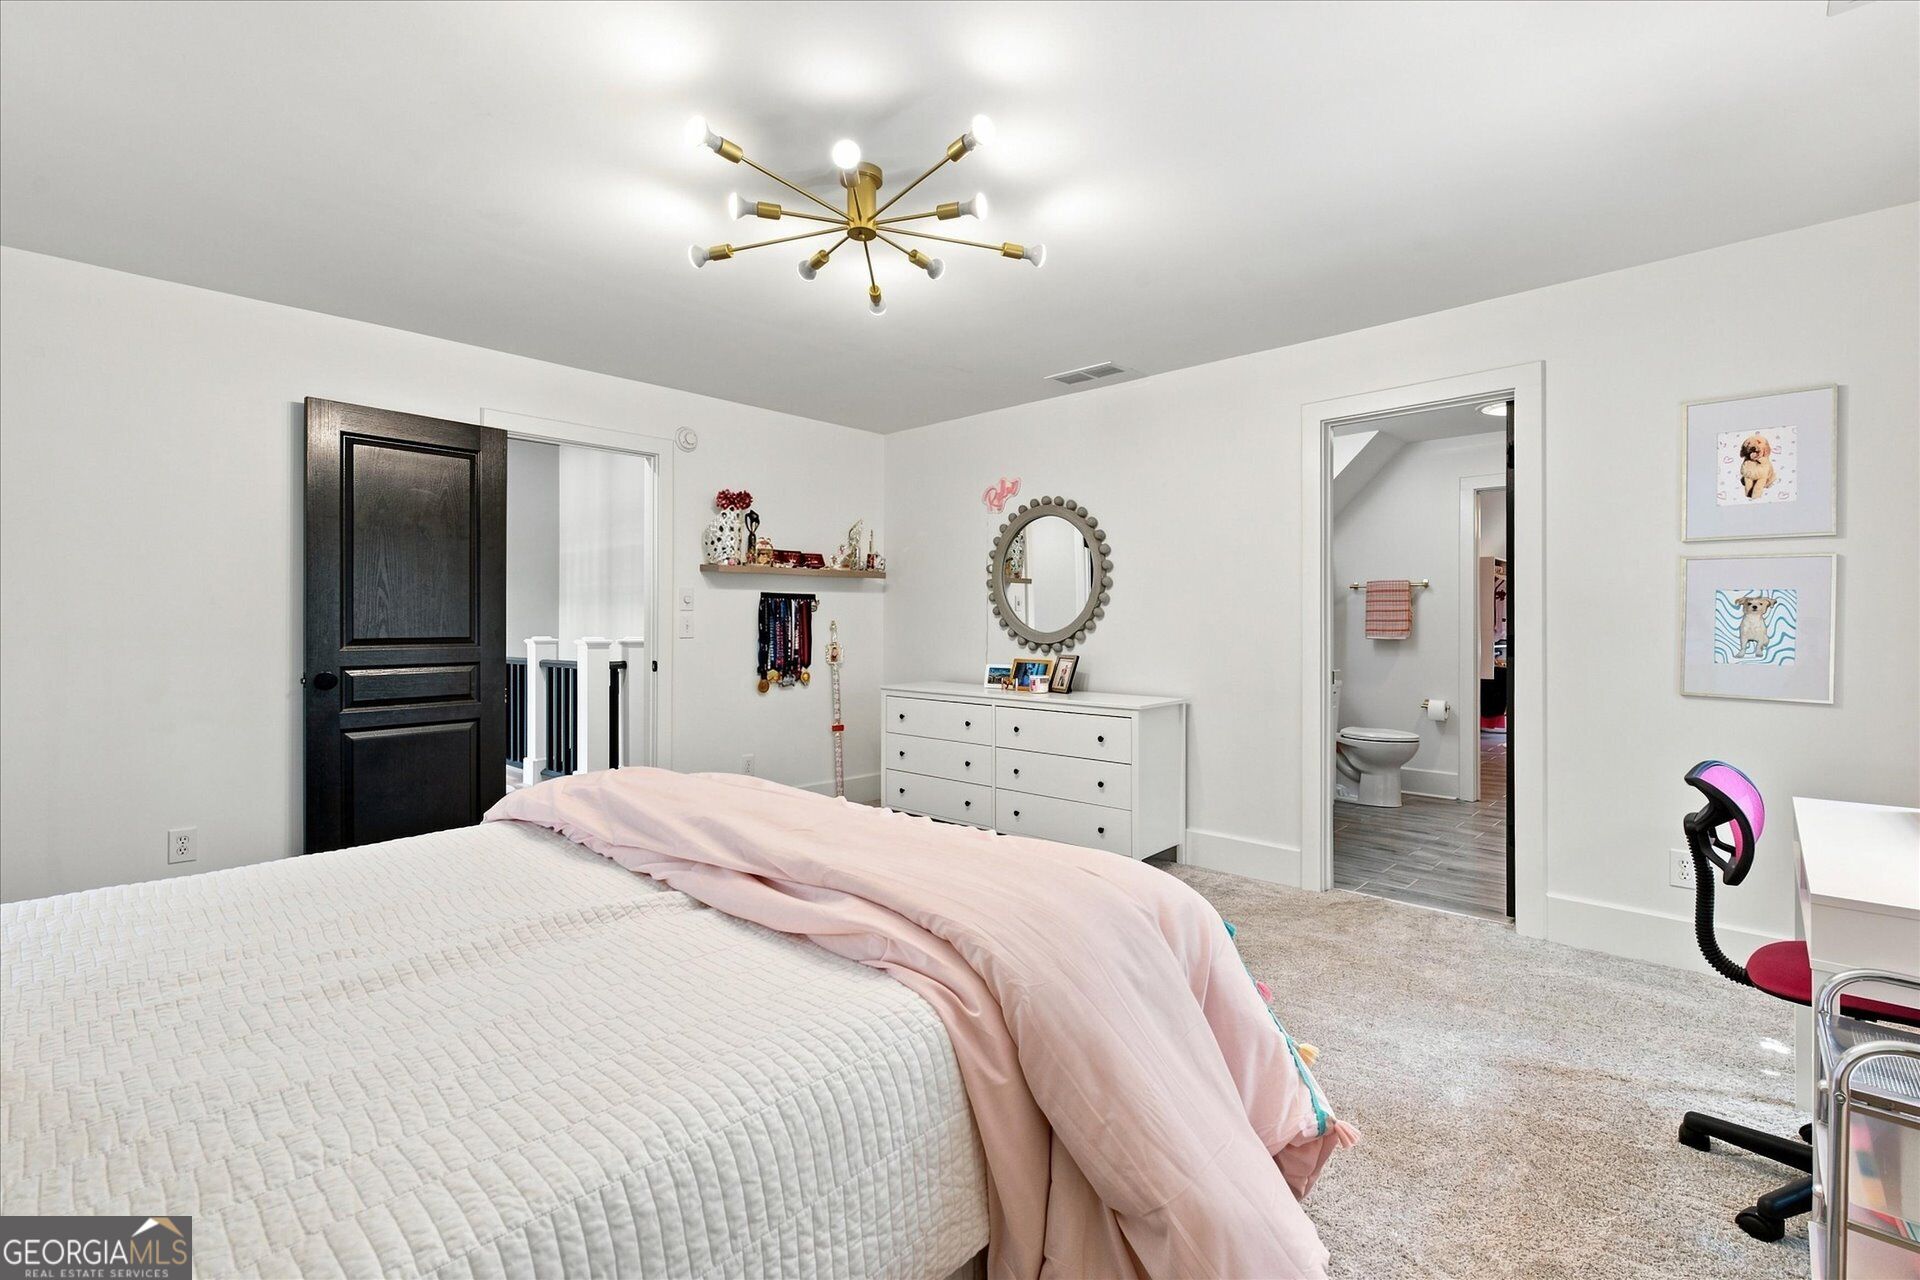
Bedroom with pale pink bedding, a white dresser, and an open doorway to the bathroom.
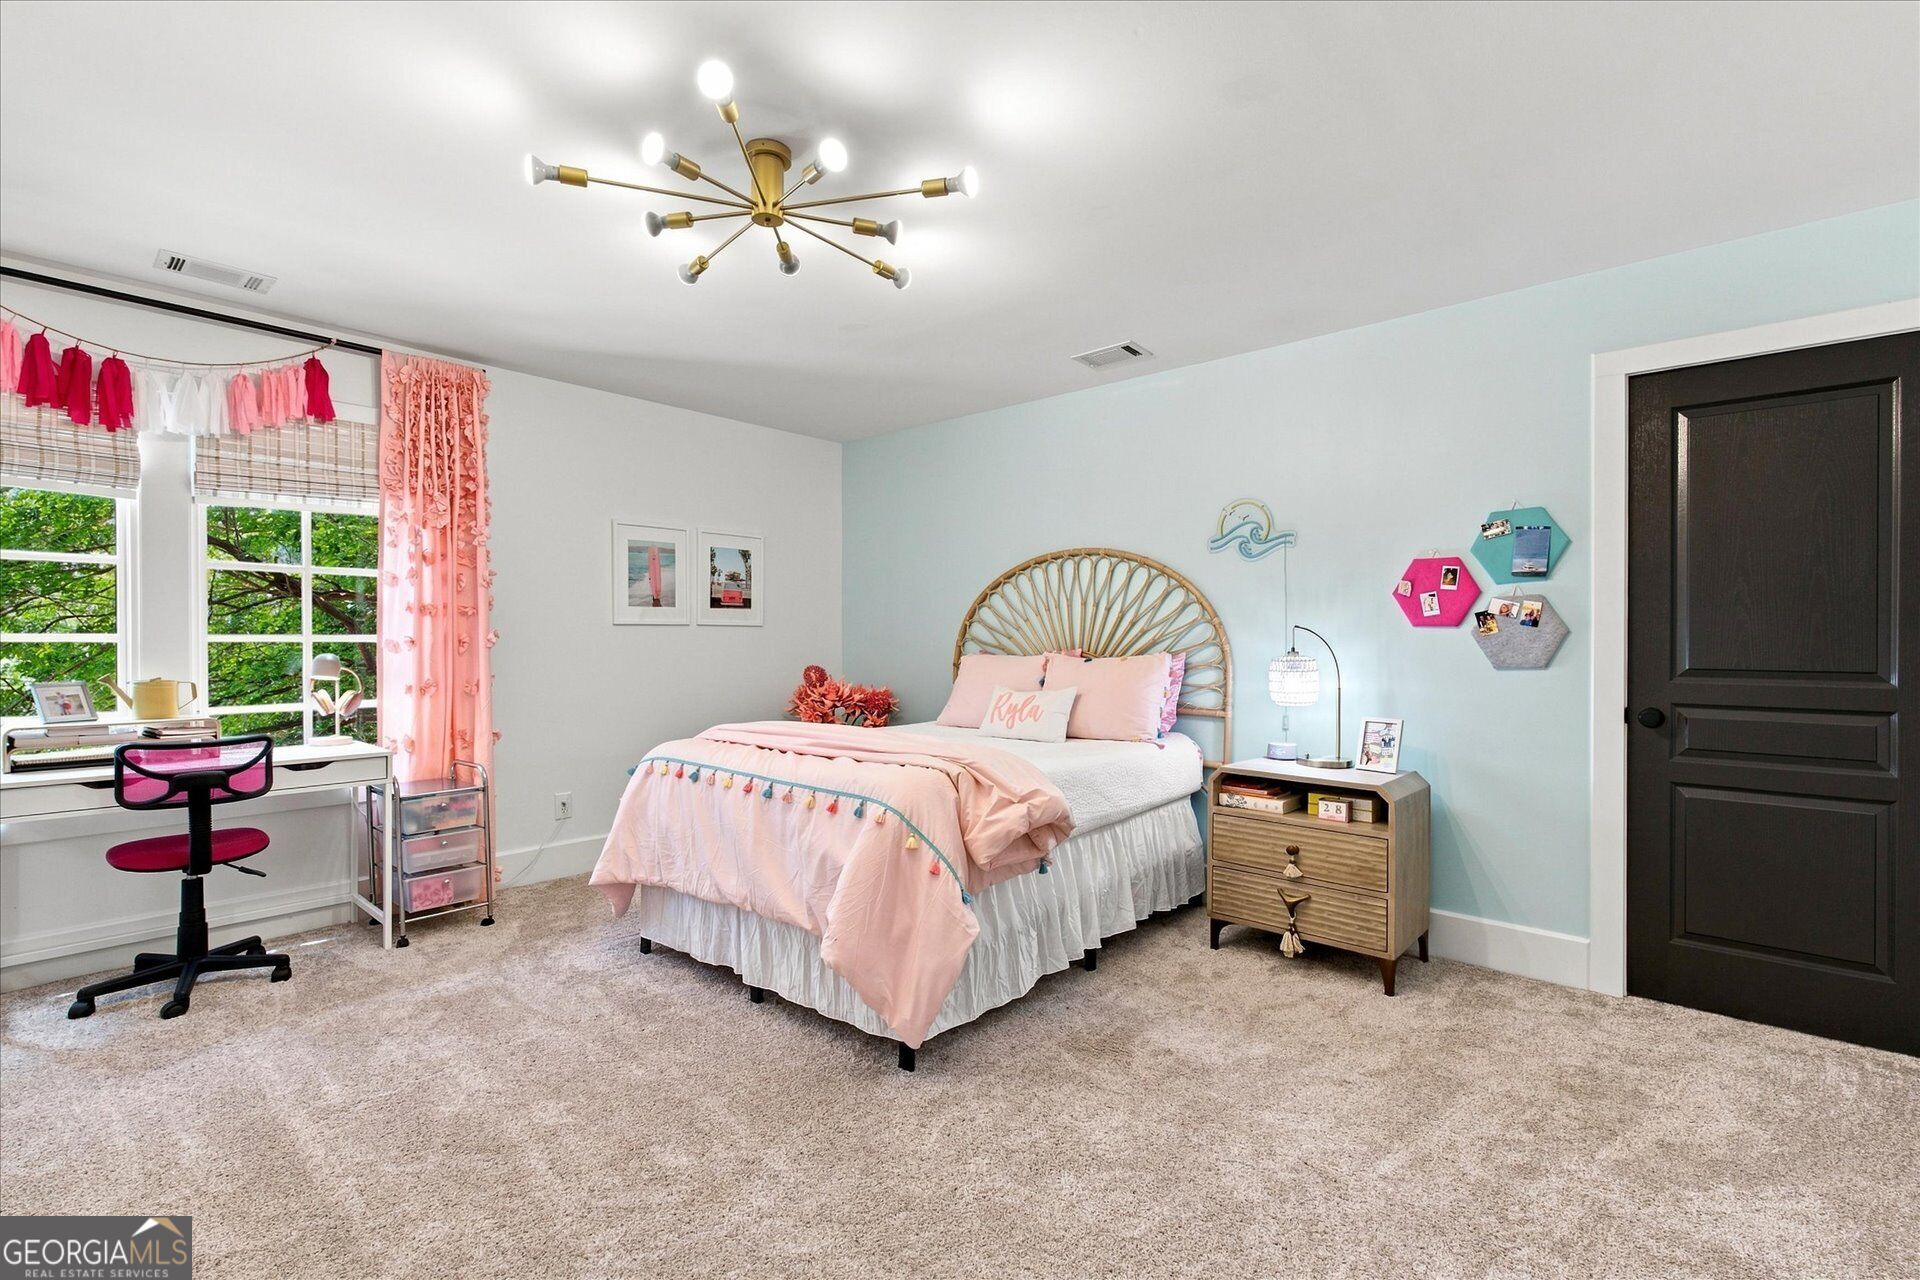
Bedroom with a pink bed, woven rattan headboard, pale blue wall, and desk beside large windows.
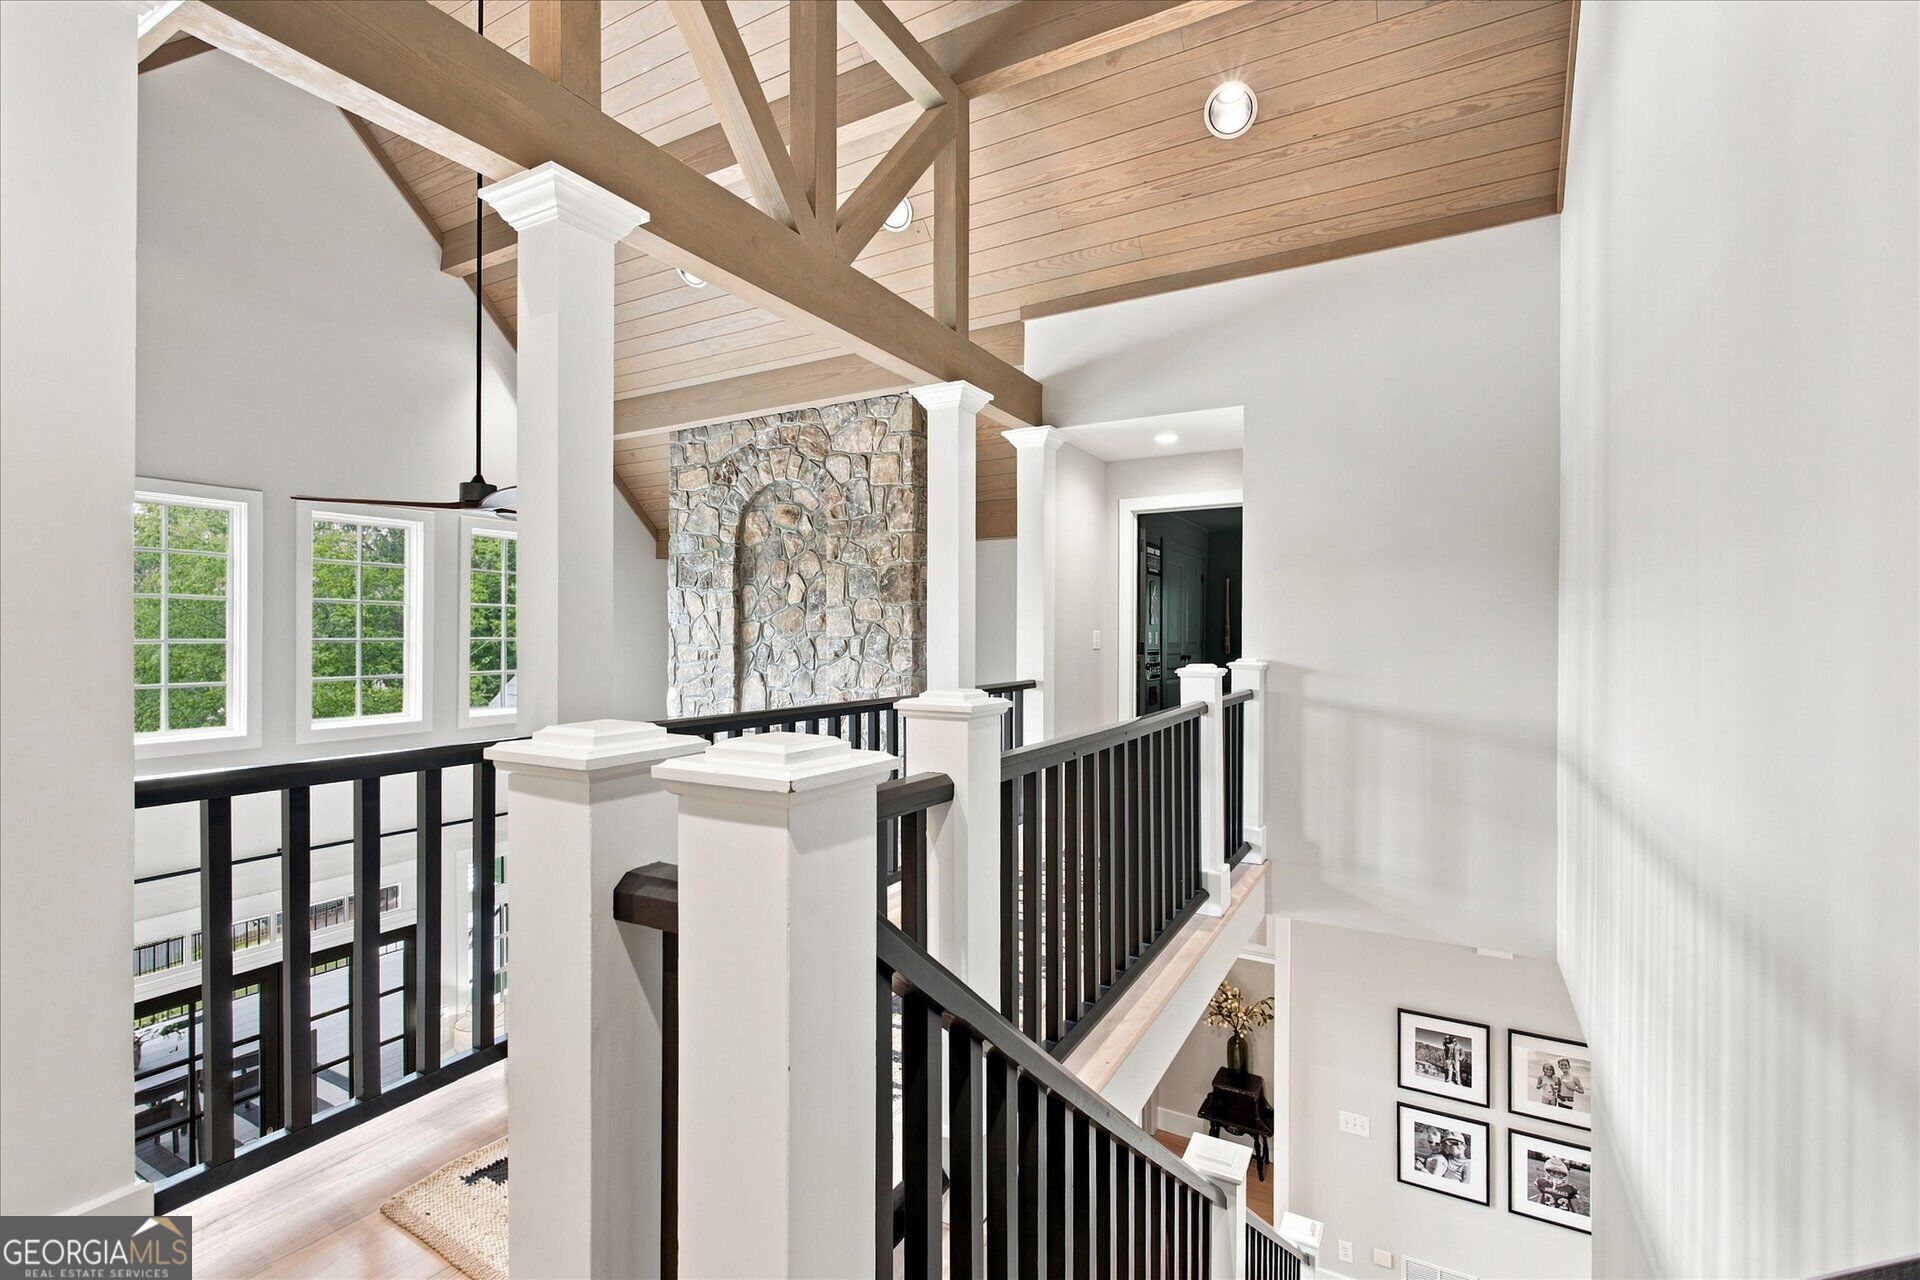
Upper landing with black railings, exposed timber beams, vaulted wood ceiling and stone fireplace.
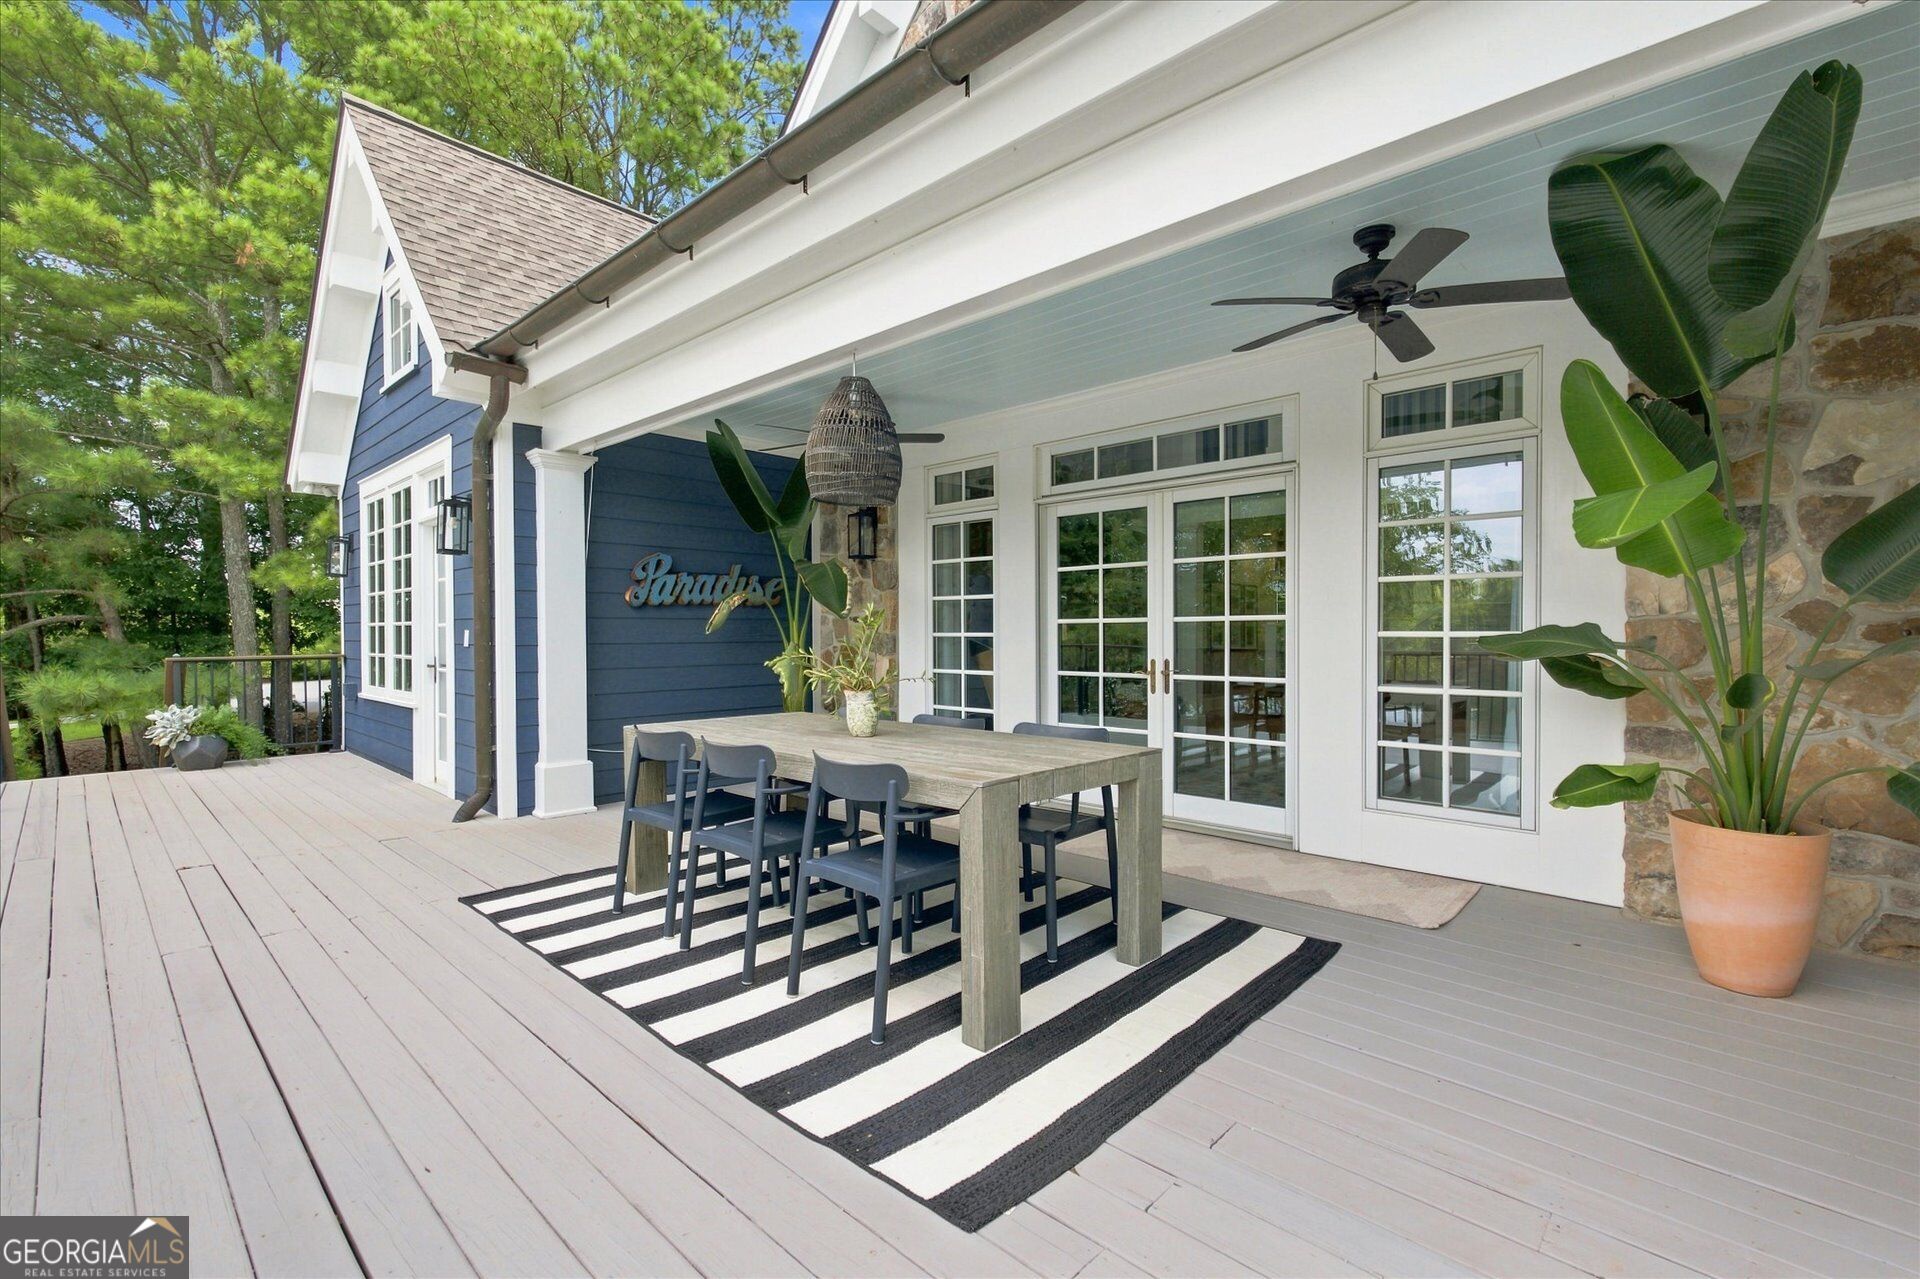
Covered deck with a dining table, striped rug, ceiling fan, and potted tropical plants.
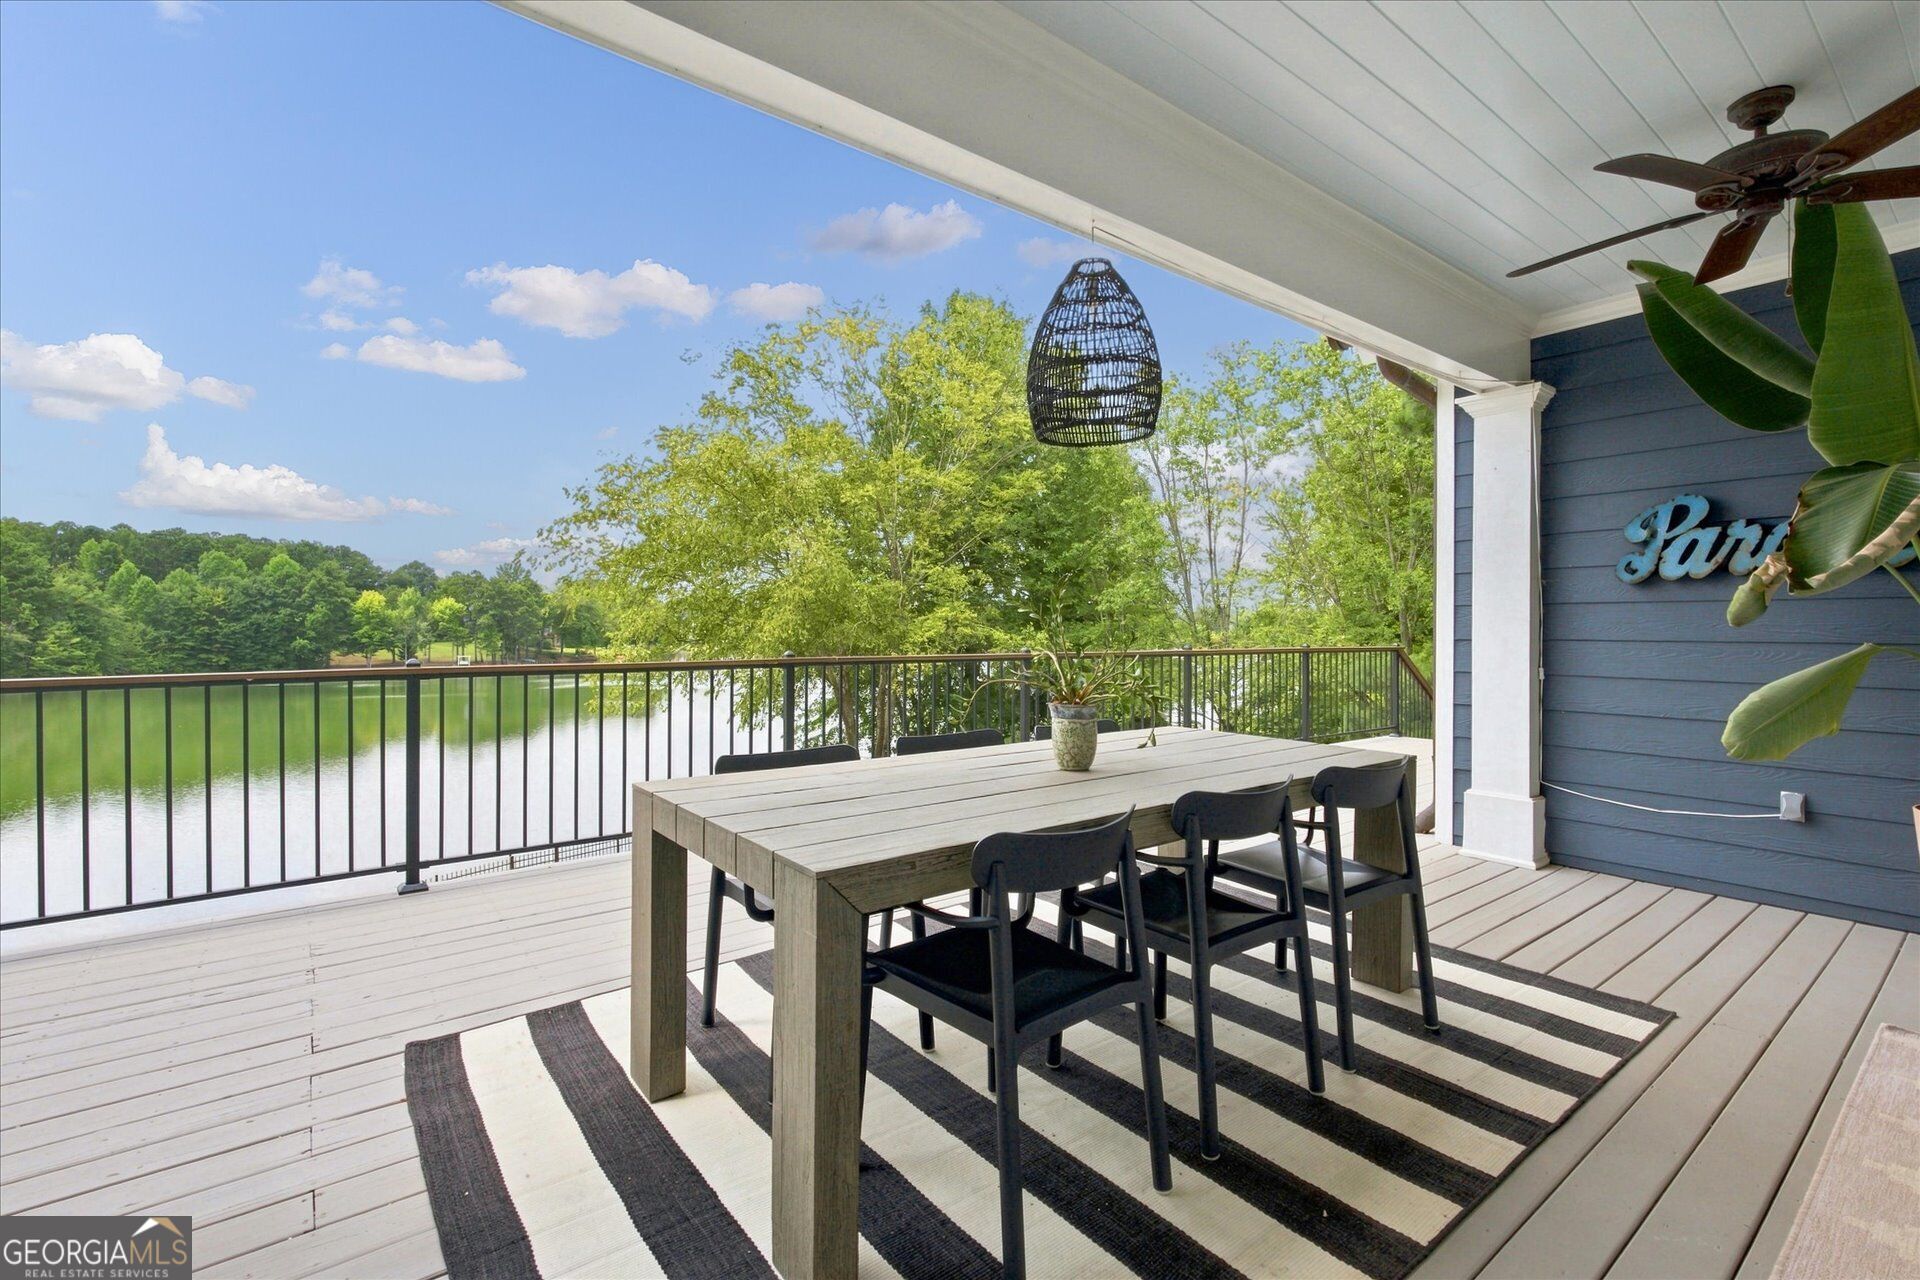
Covered deck with outdoor dining set overlooking a lake and wooded shoreline.
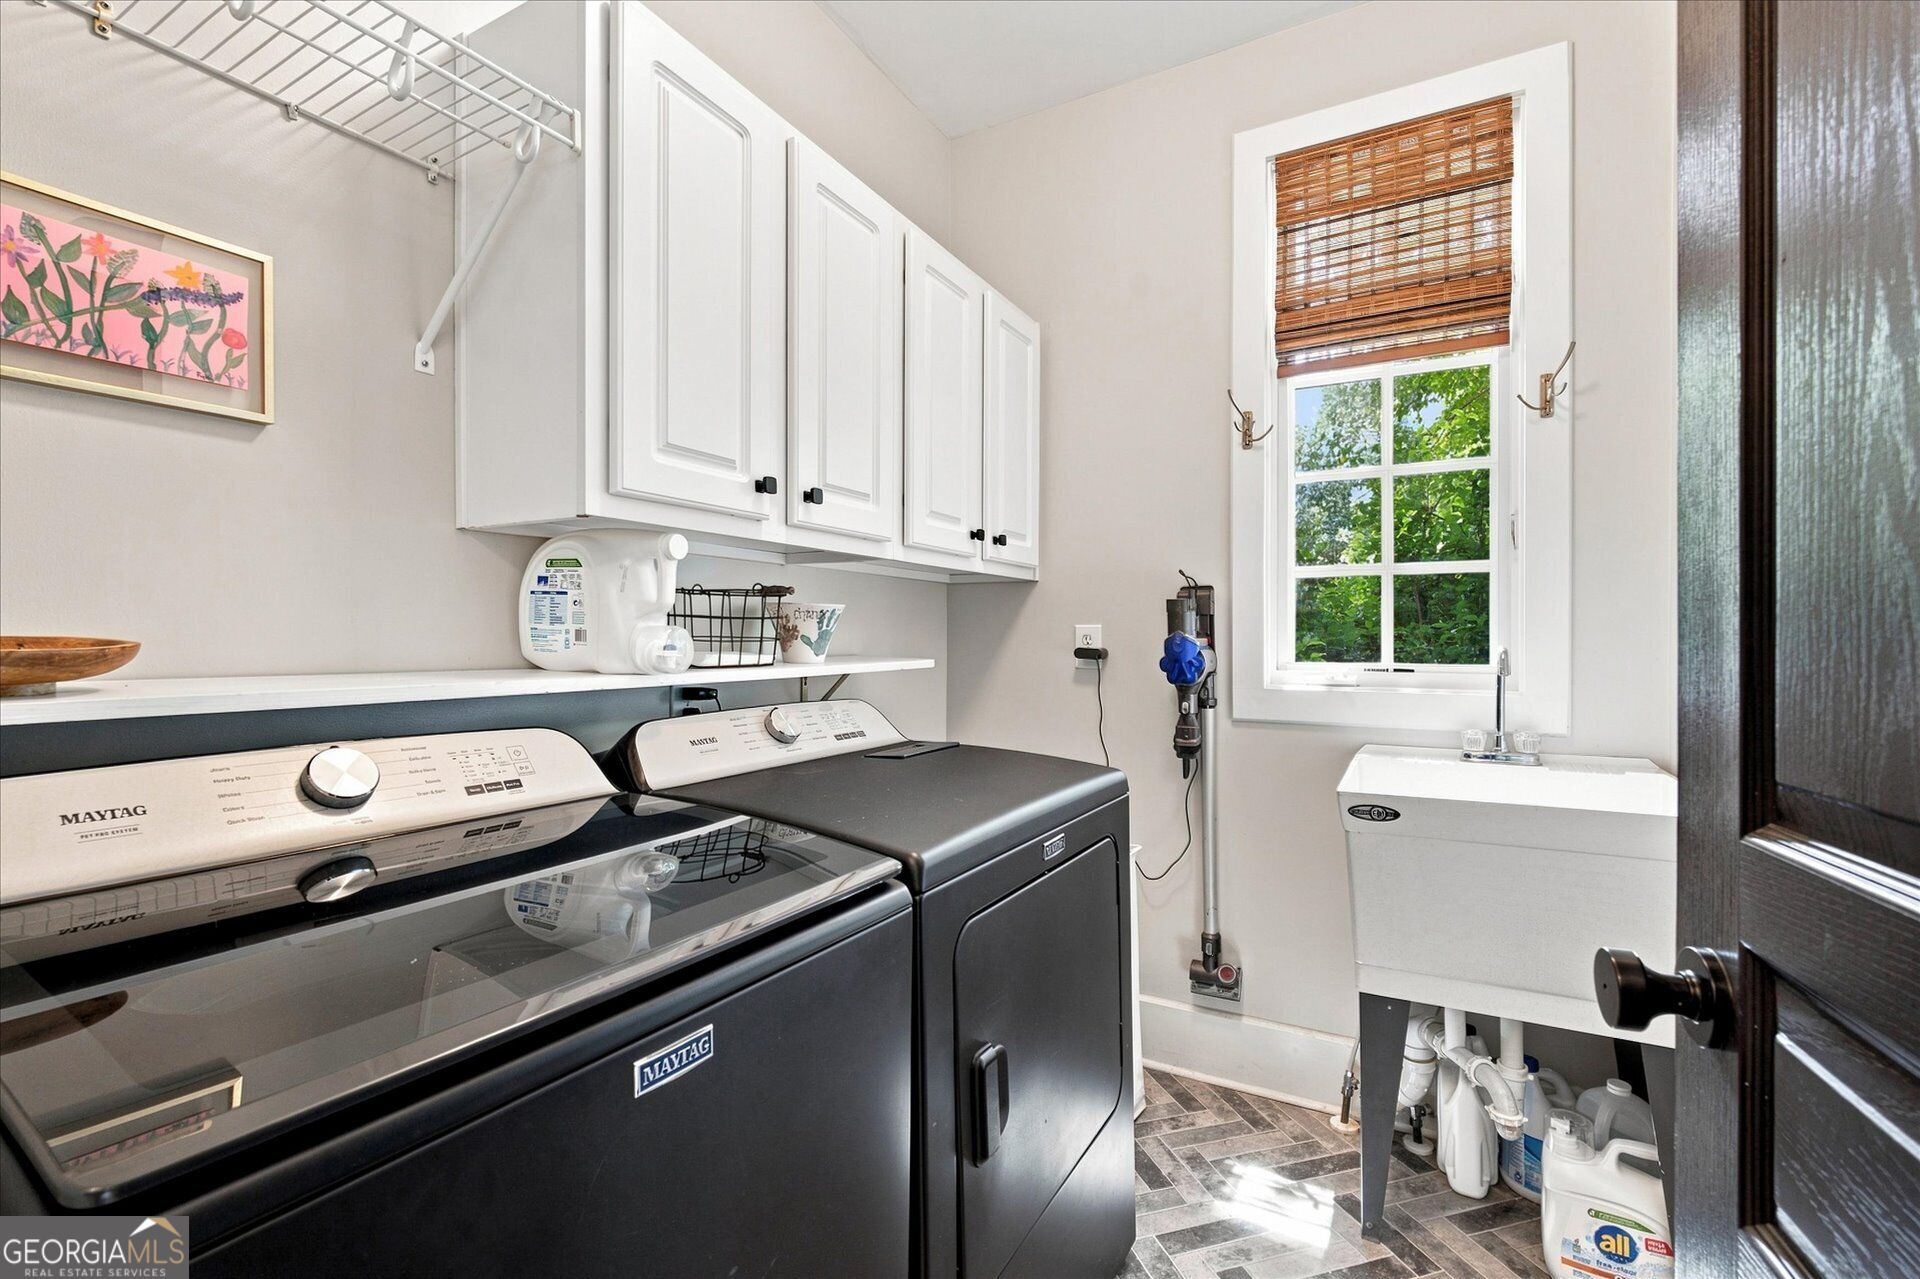
Laundry room with Maytag washer and dryer, white cabinets, and a utility sink by the window.
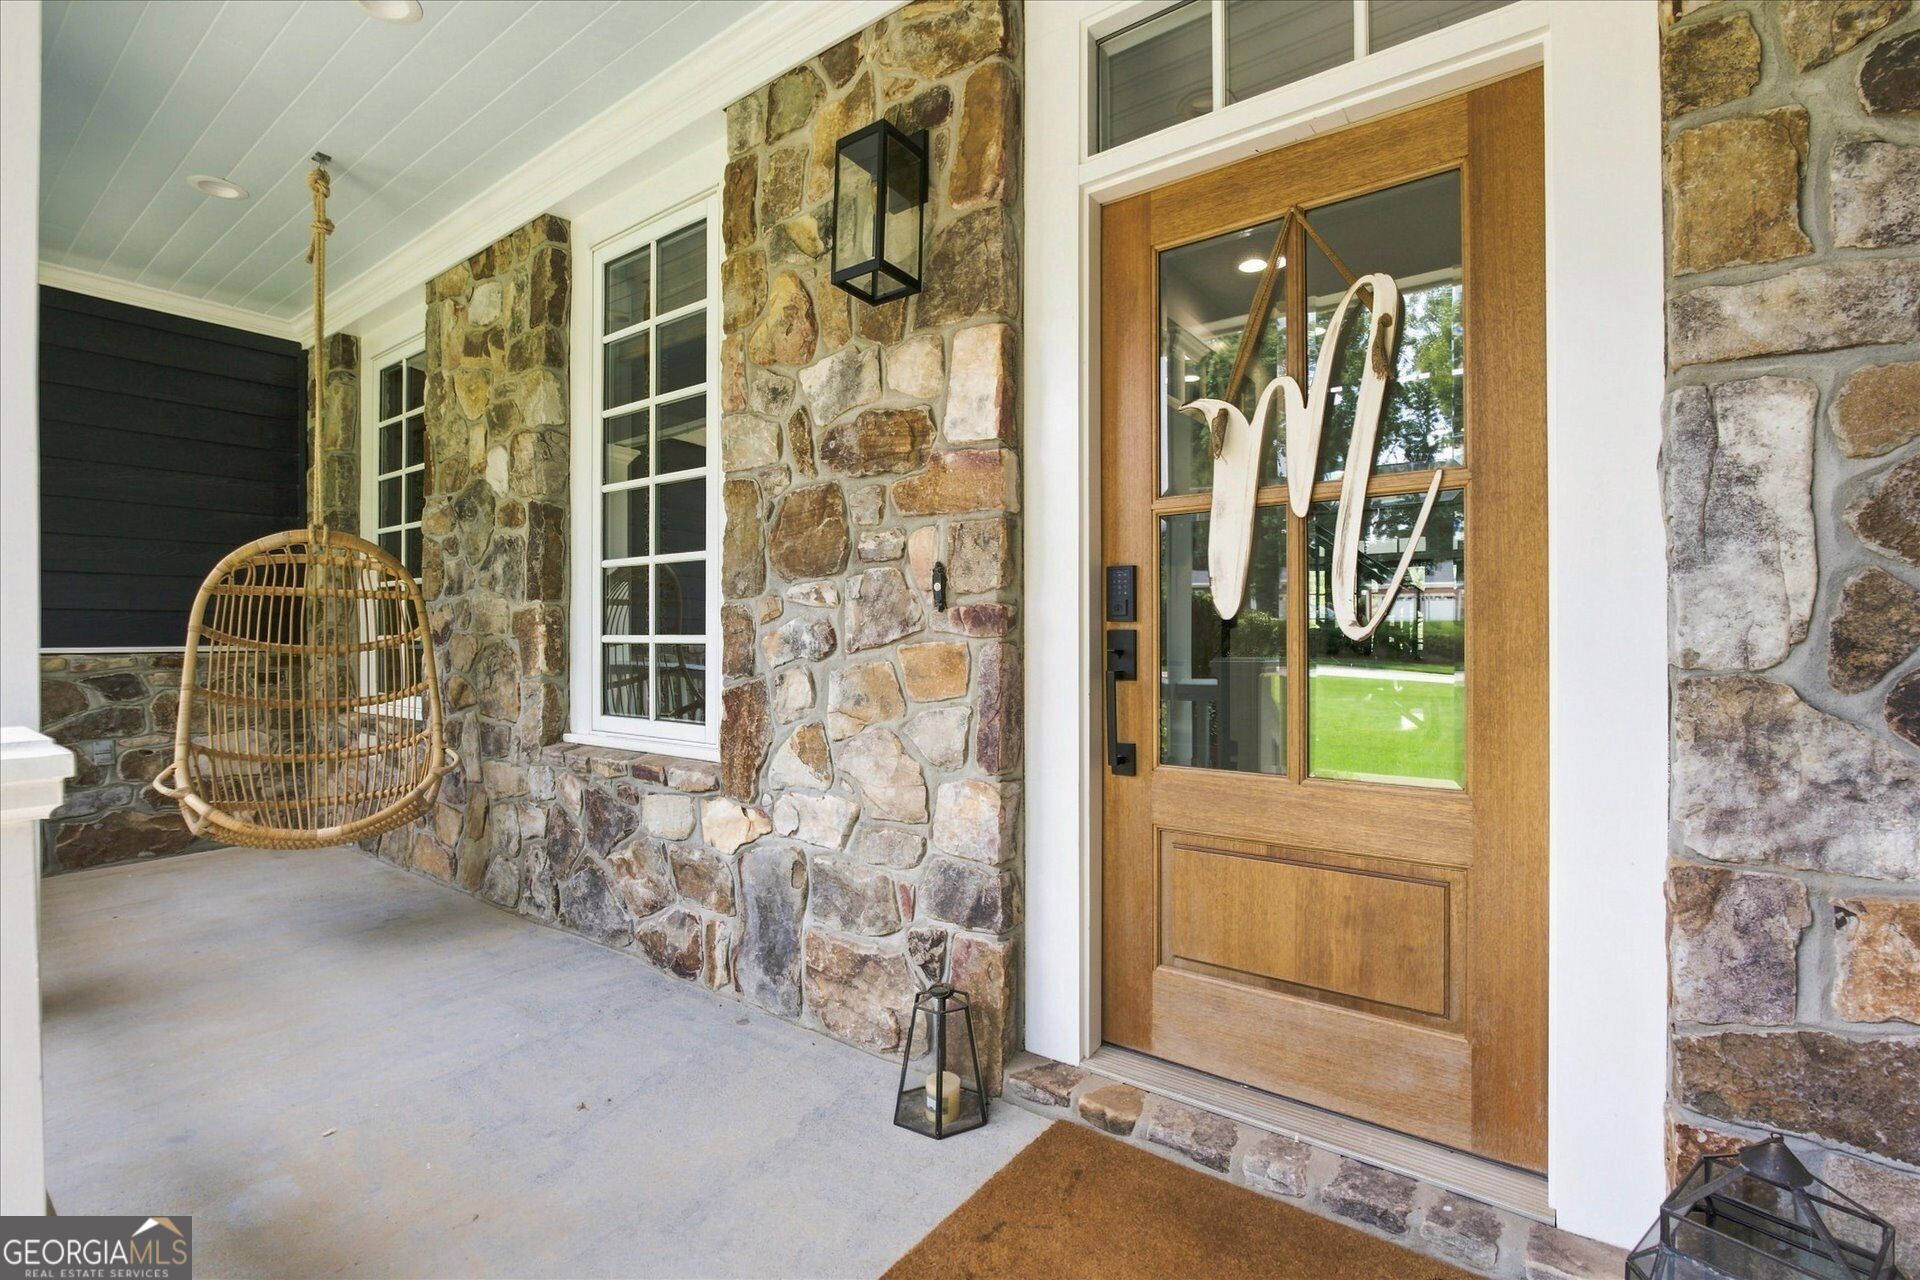
Stone-front porch with a wood-and-glass entry door and hanging wicker chair.
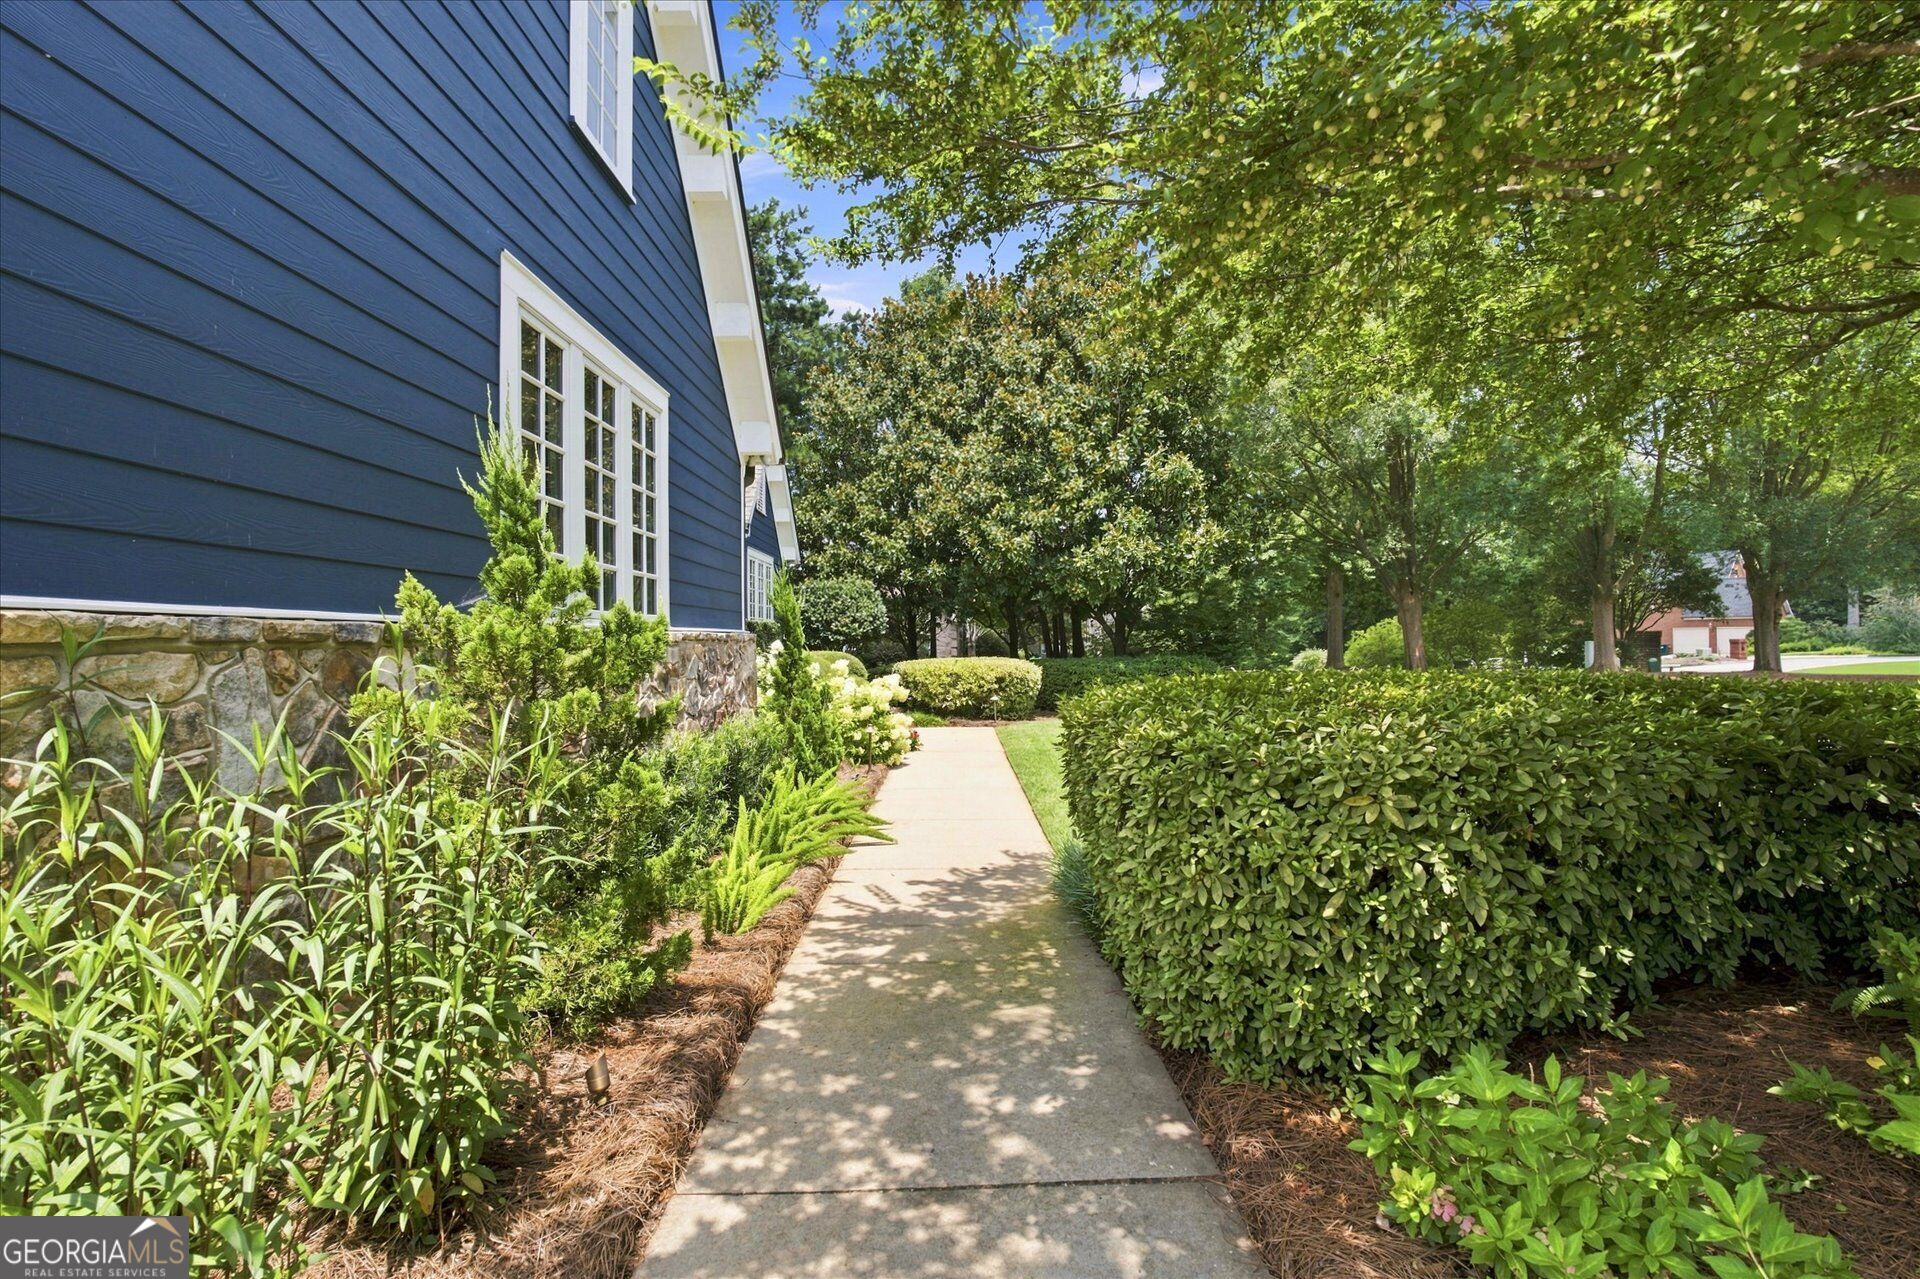
Blue-sided home beside a landscaped walkway lined with shrubs and mature trees.
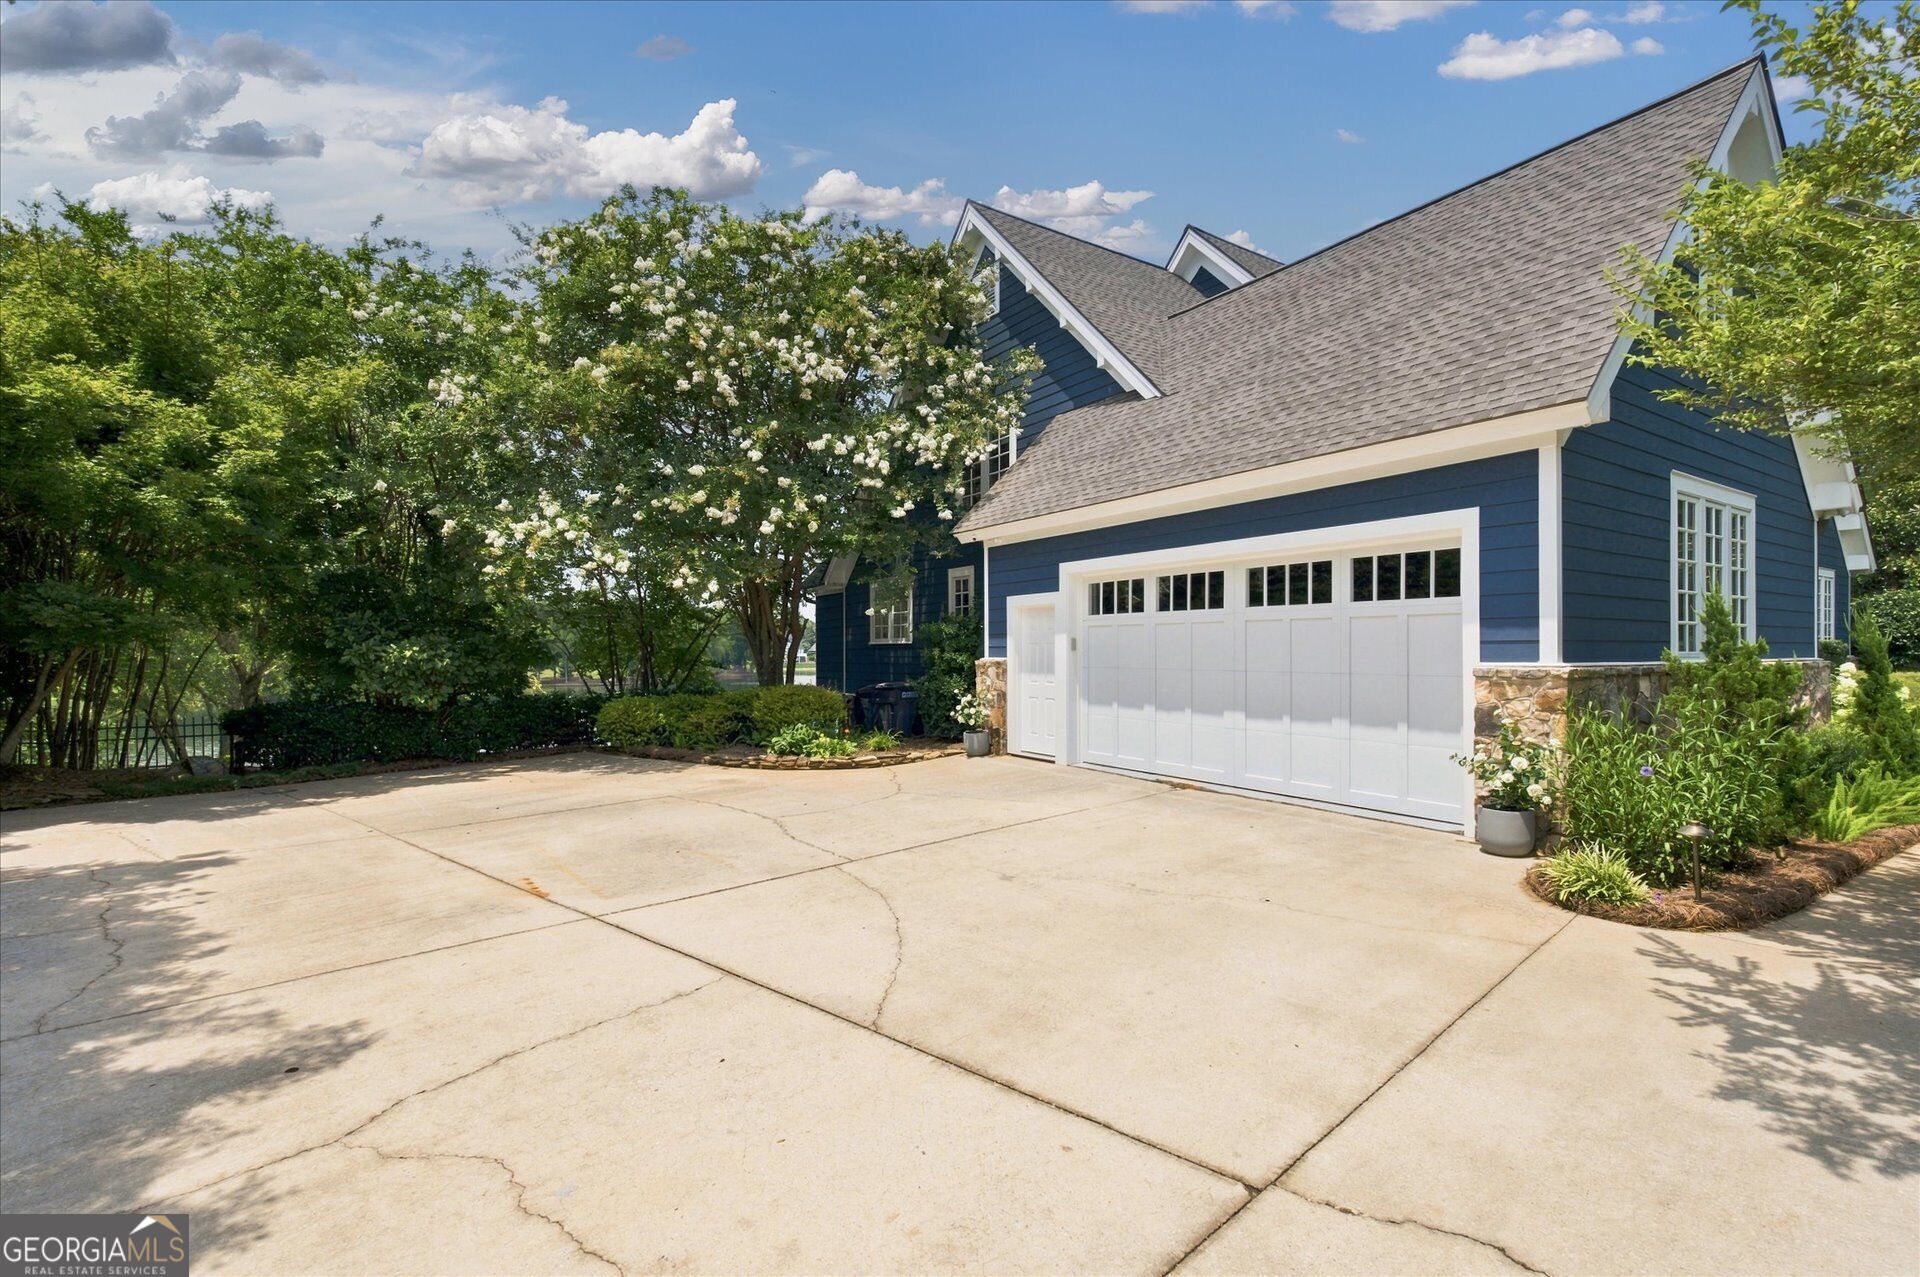
Blue-sided home with a white double garage door, stone base, and broad concrete driveway.
Blue-sided house with stone accents and a covered porch, framed by mature trees and a wide lawn.
Blue house with stone accents and a covered porch, framed by mature trees and a landscaped lawn.
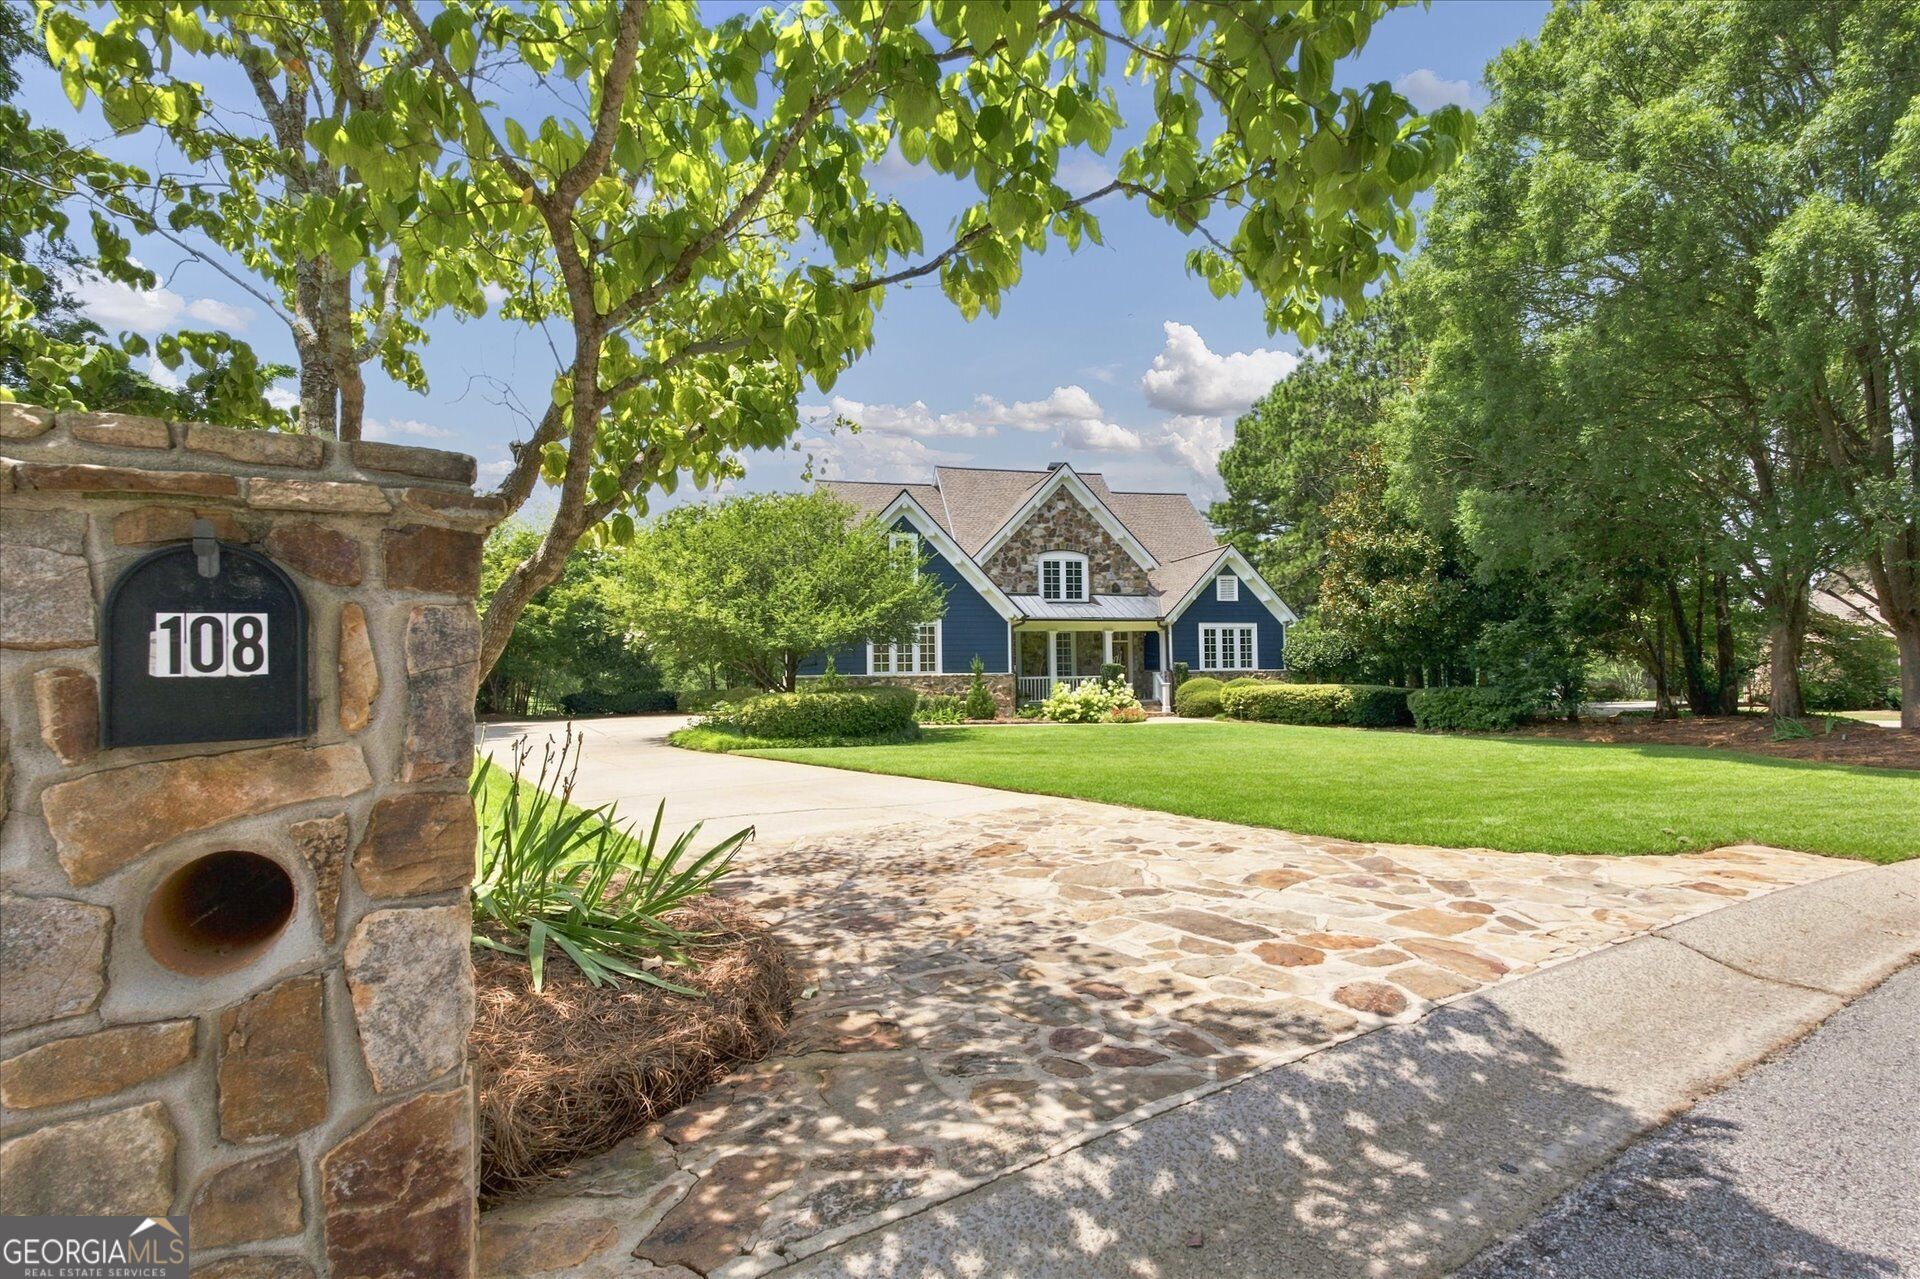
Blue home with stone facade, landscaped lawn, stone-paved driveway, and a stone mailbox marked 108.
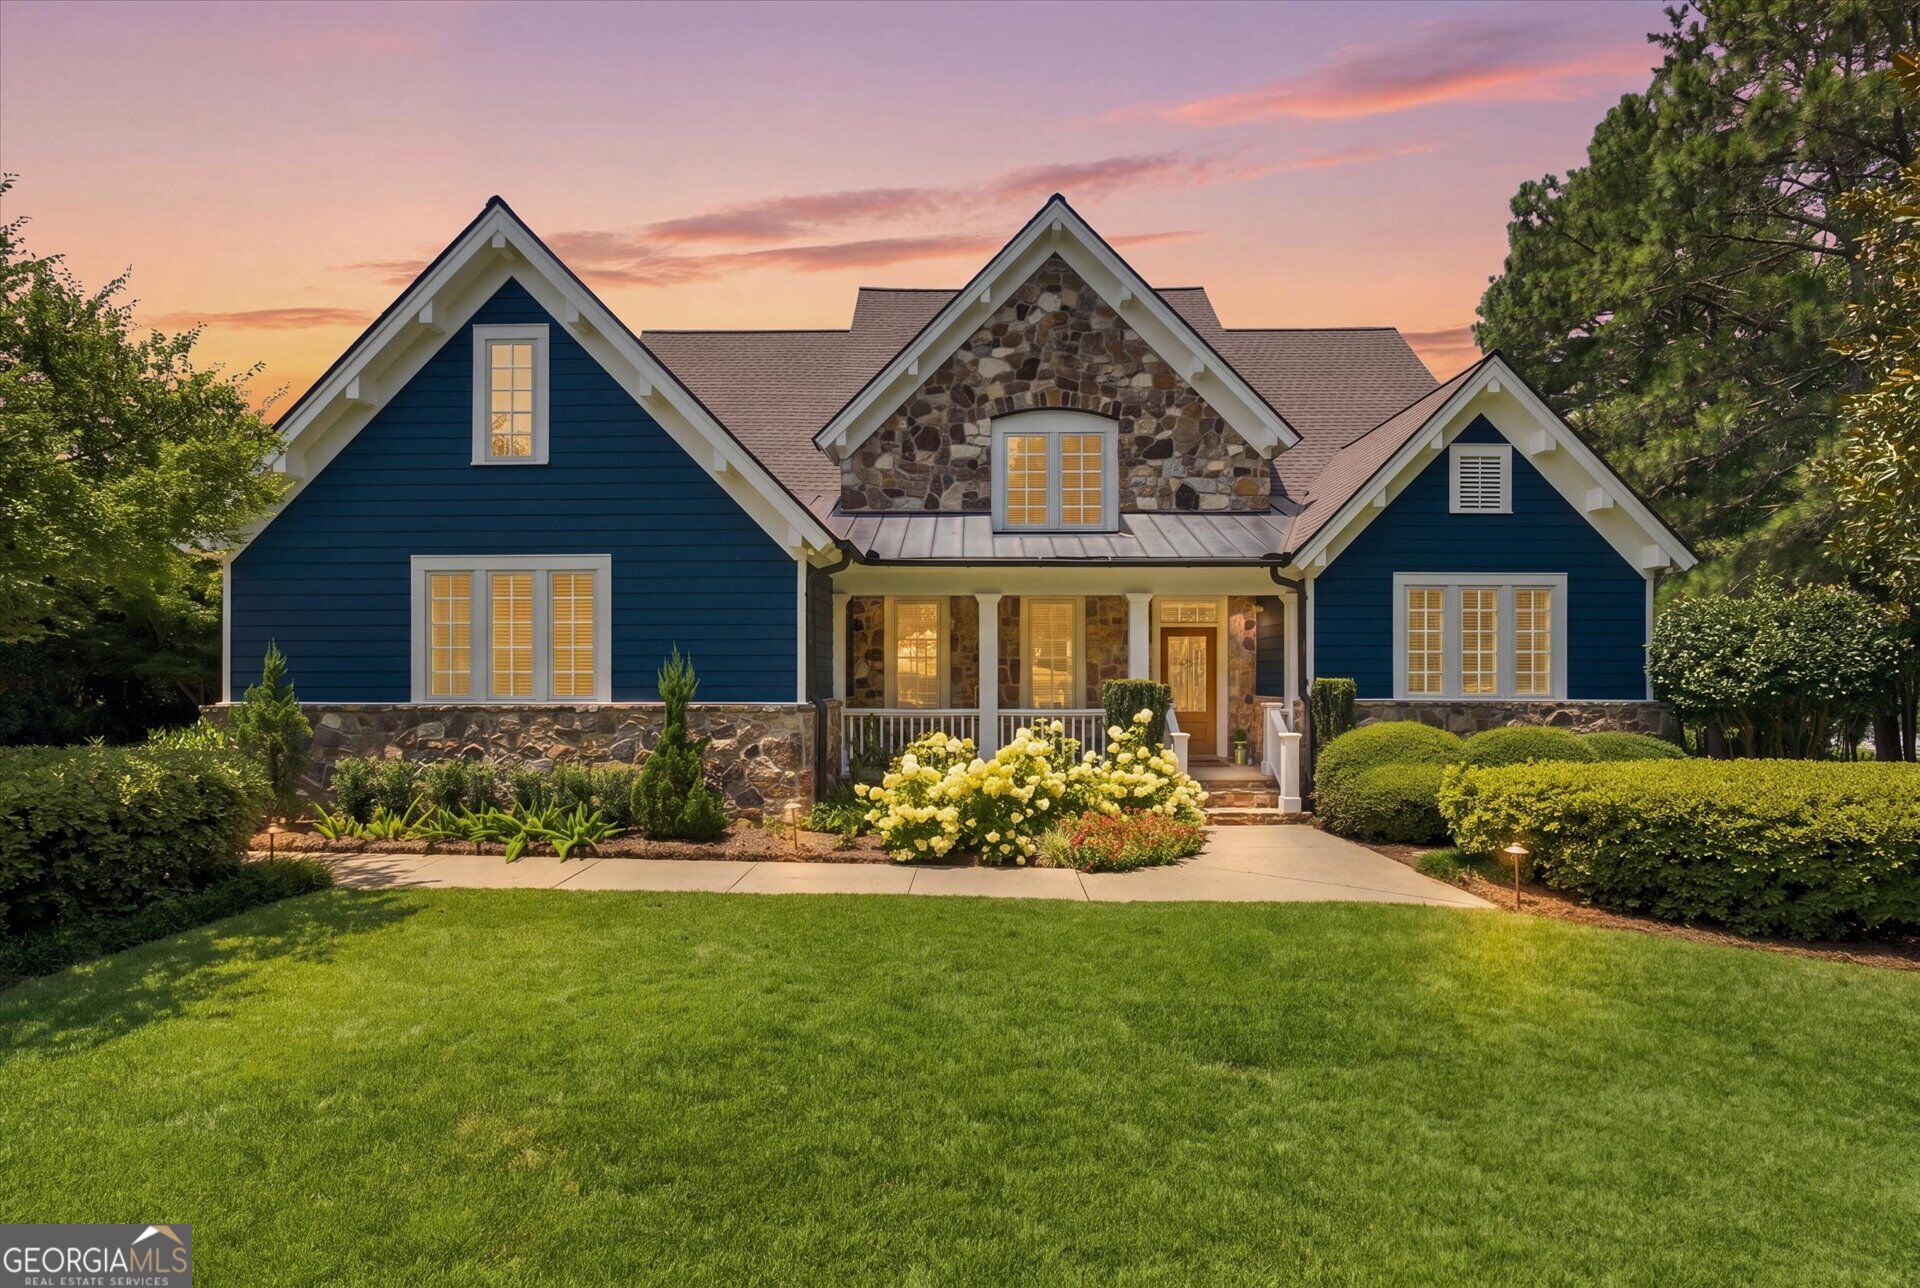
Blue gabled home with stone accents and a landscaped front yard at dusk.
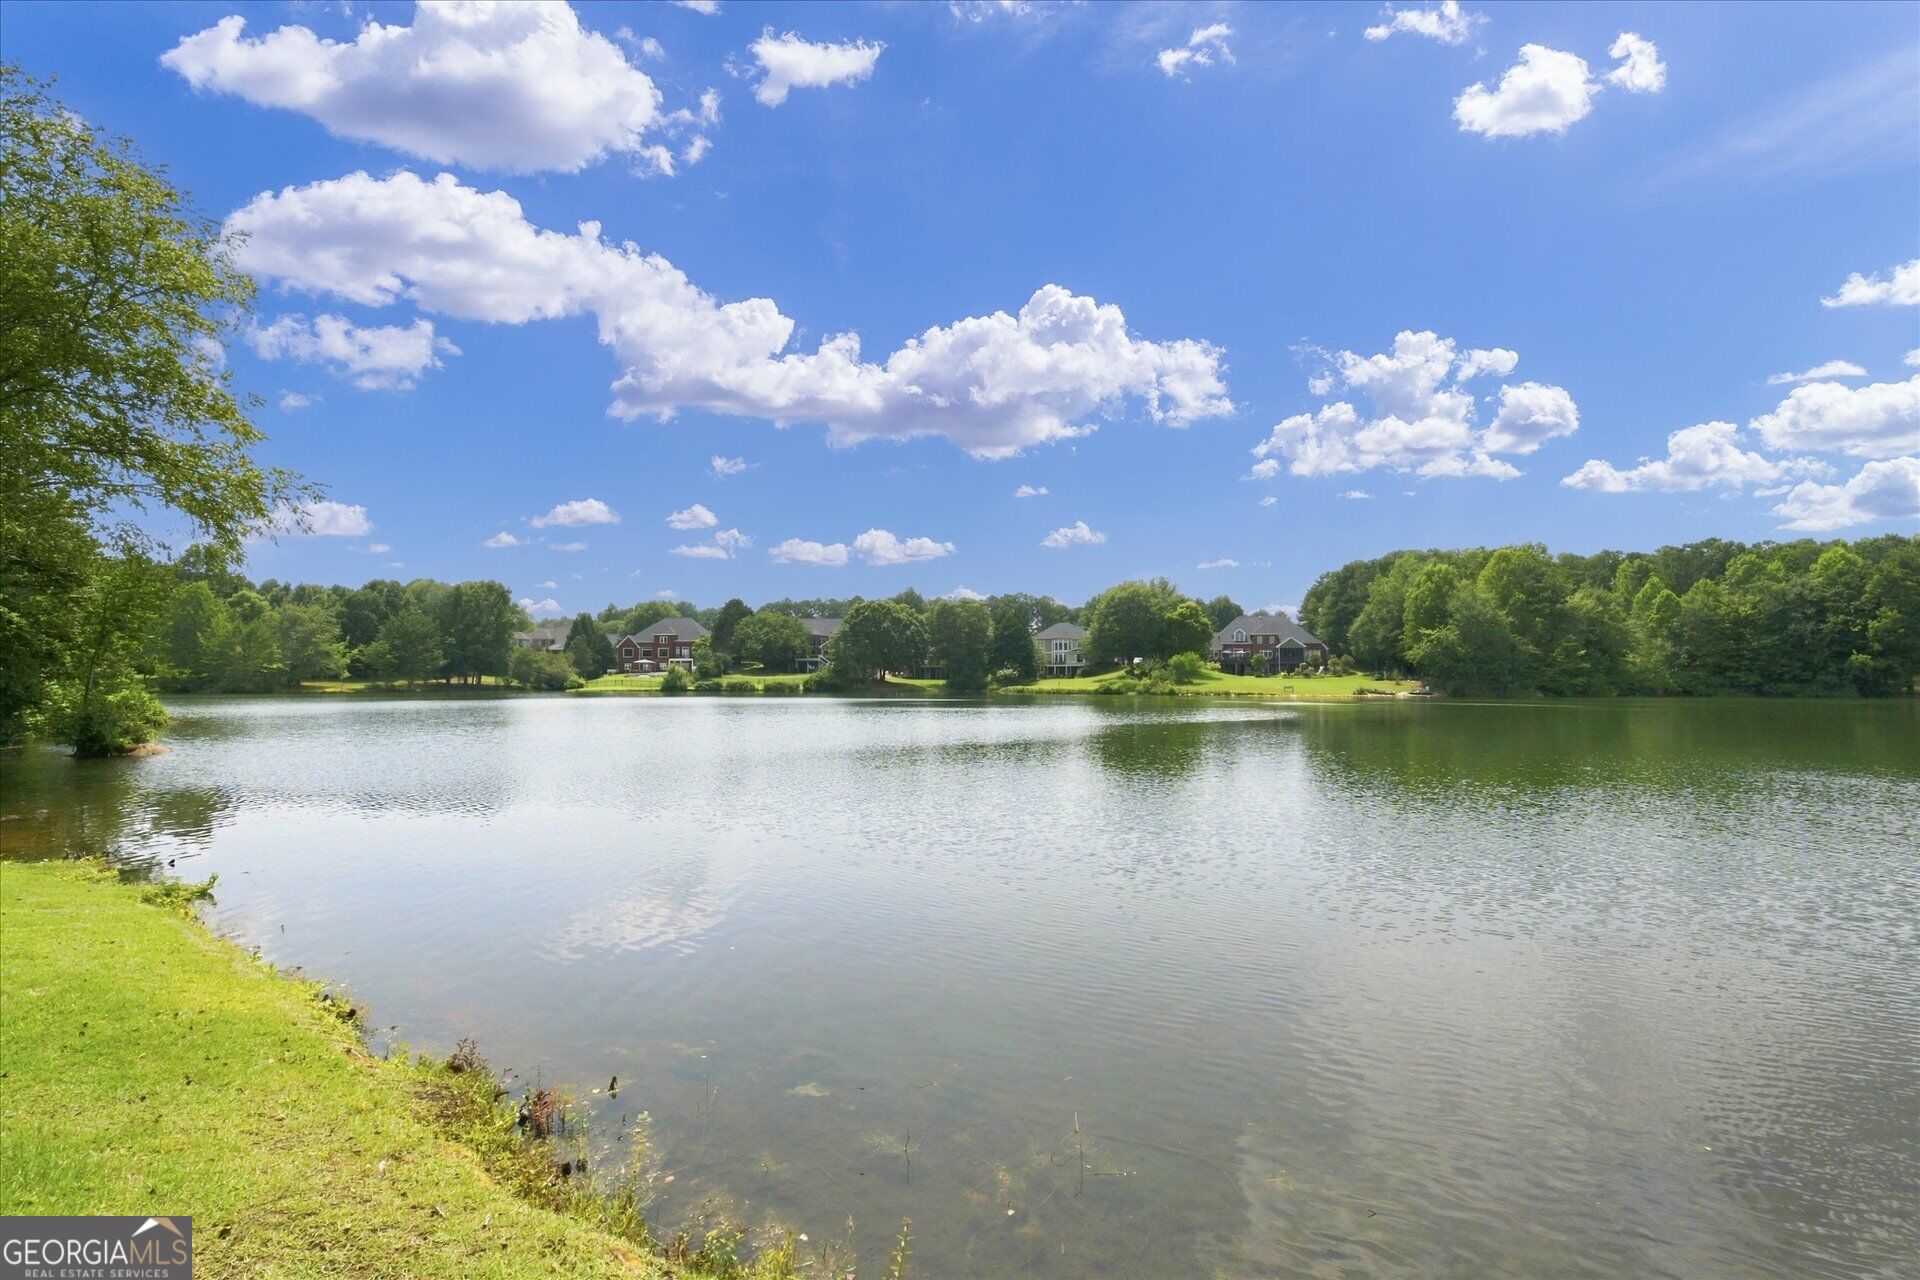
Neighborhood lake with homes and trees along the opposite shore.
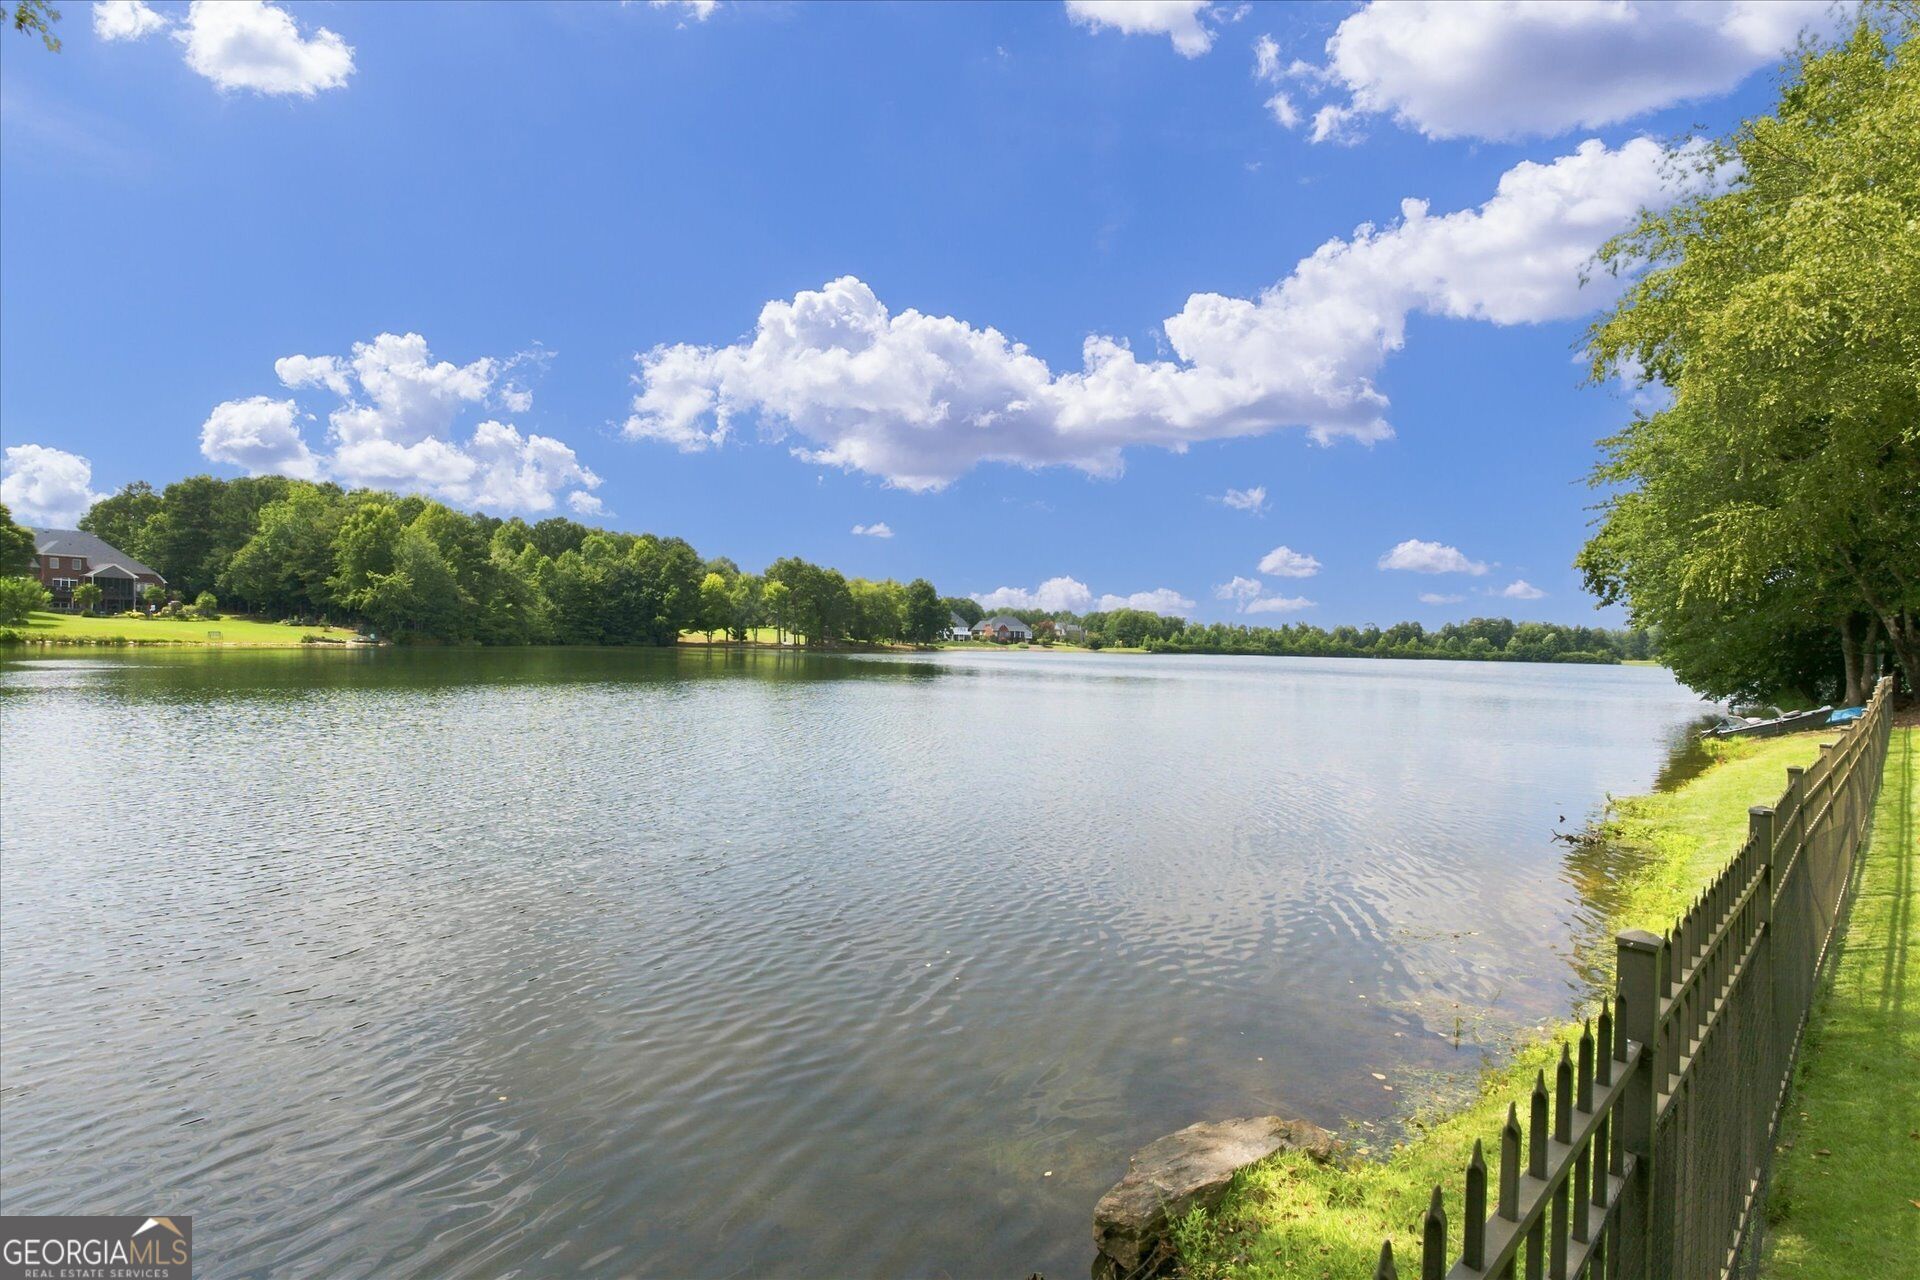
Neighborhood lake bordered by trees and homes, with a fenced grassy shoreline.
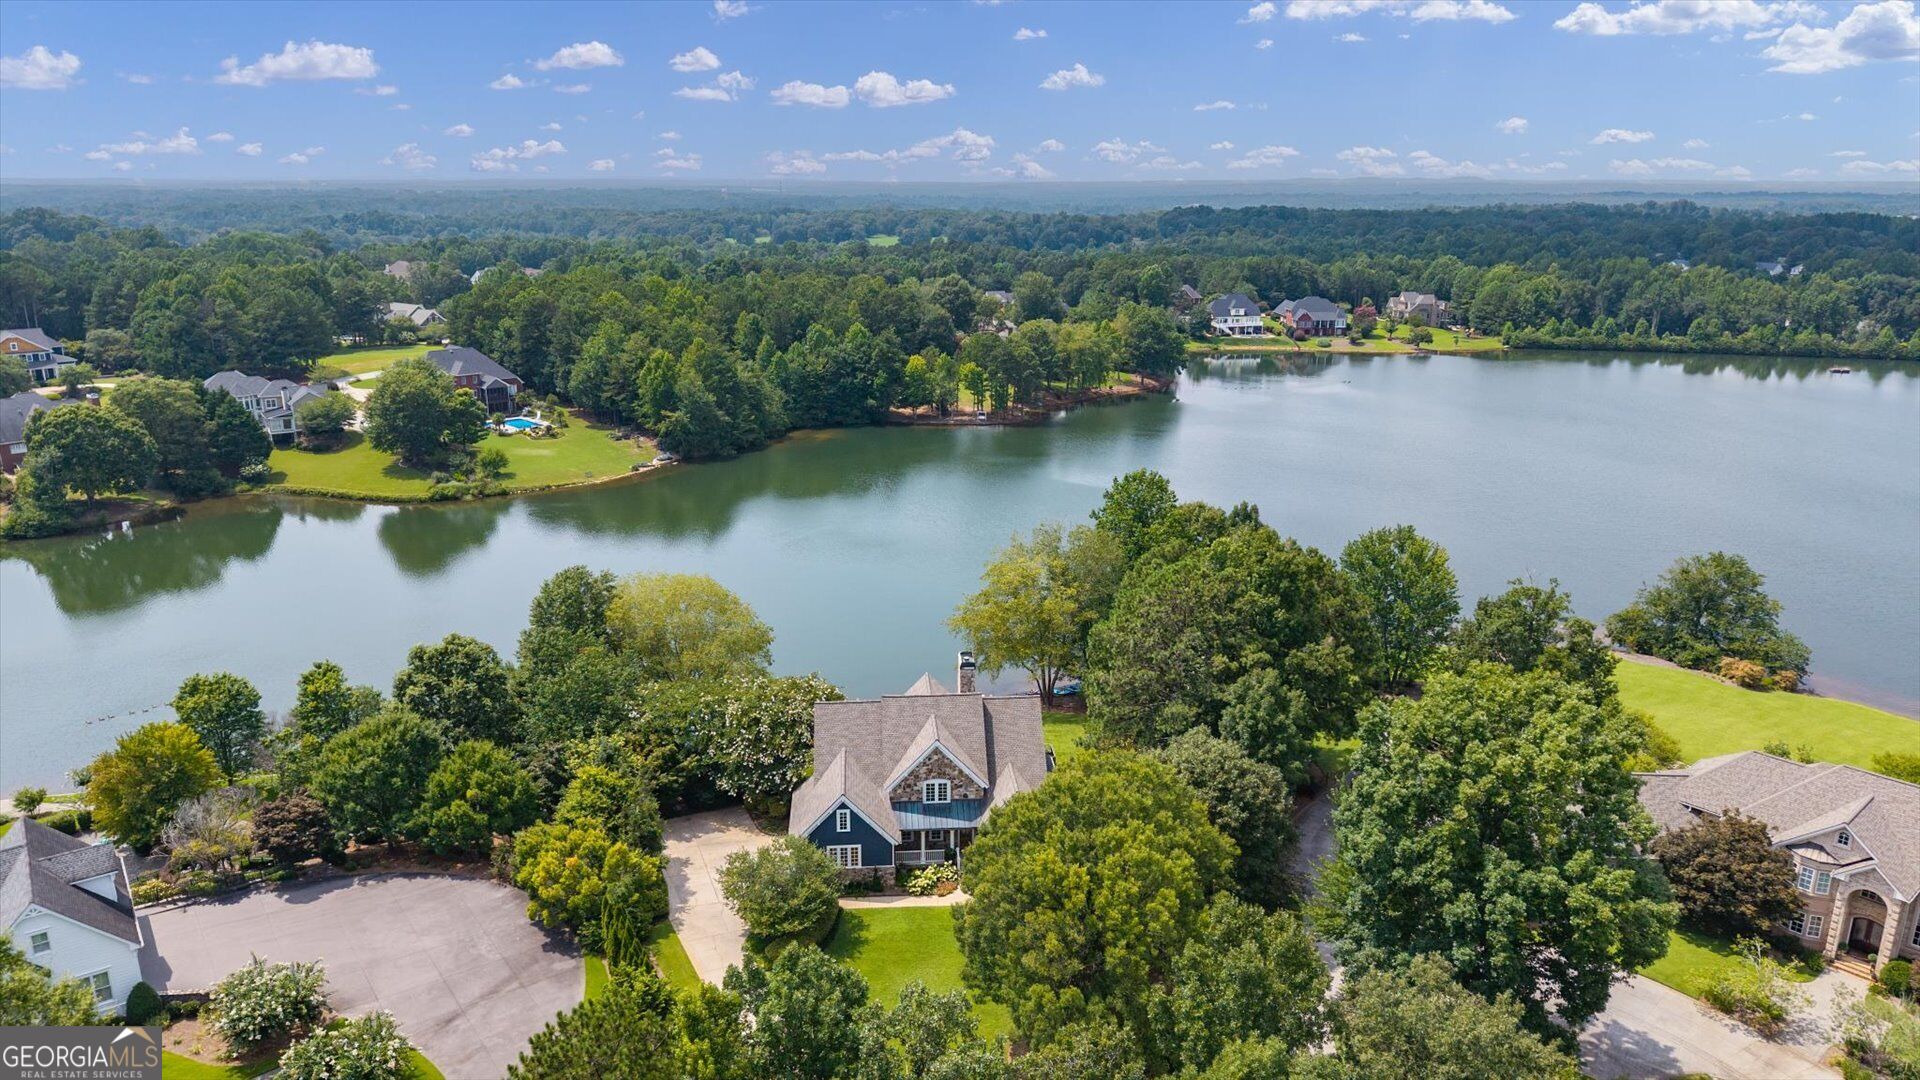
Aerial view of a lakefront home and wooded neighborhood beside a broad lake.
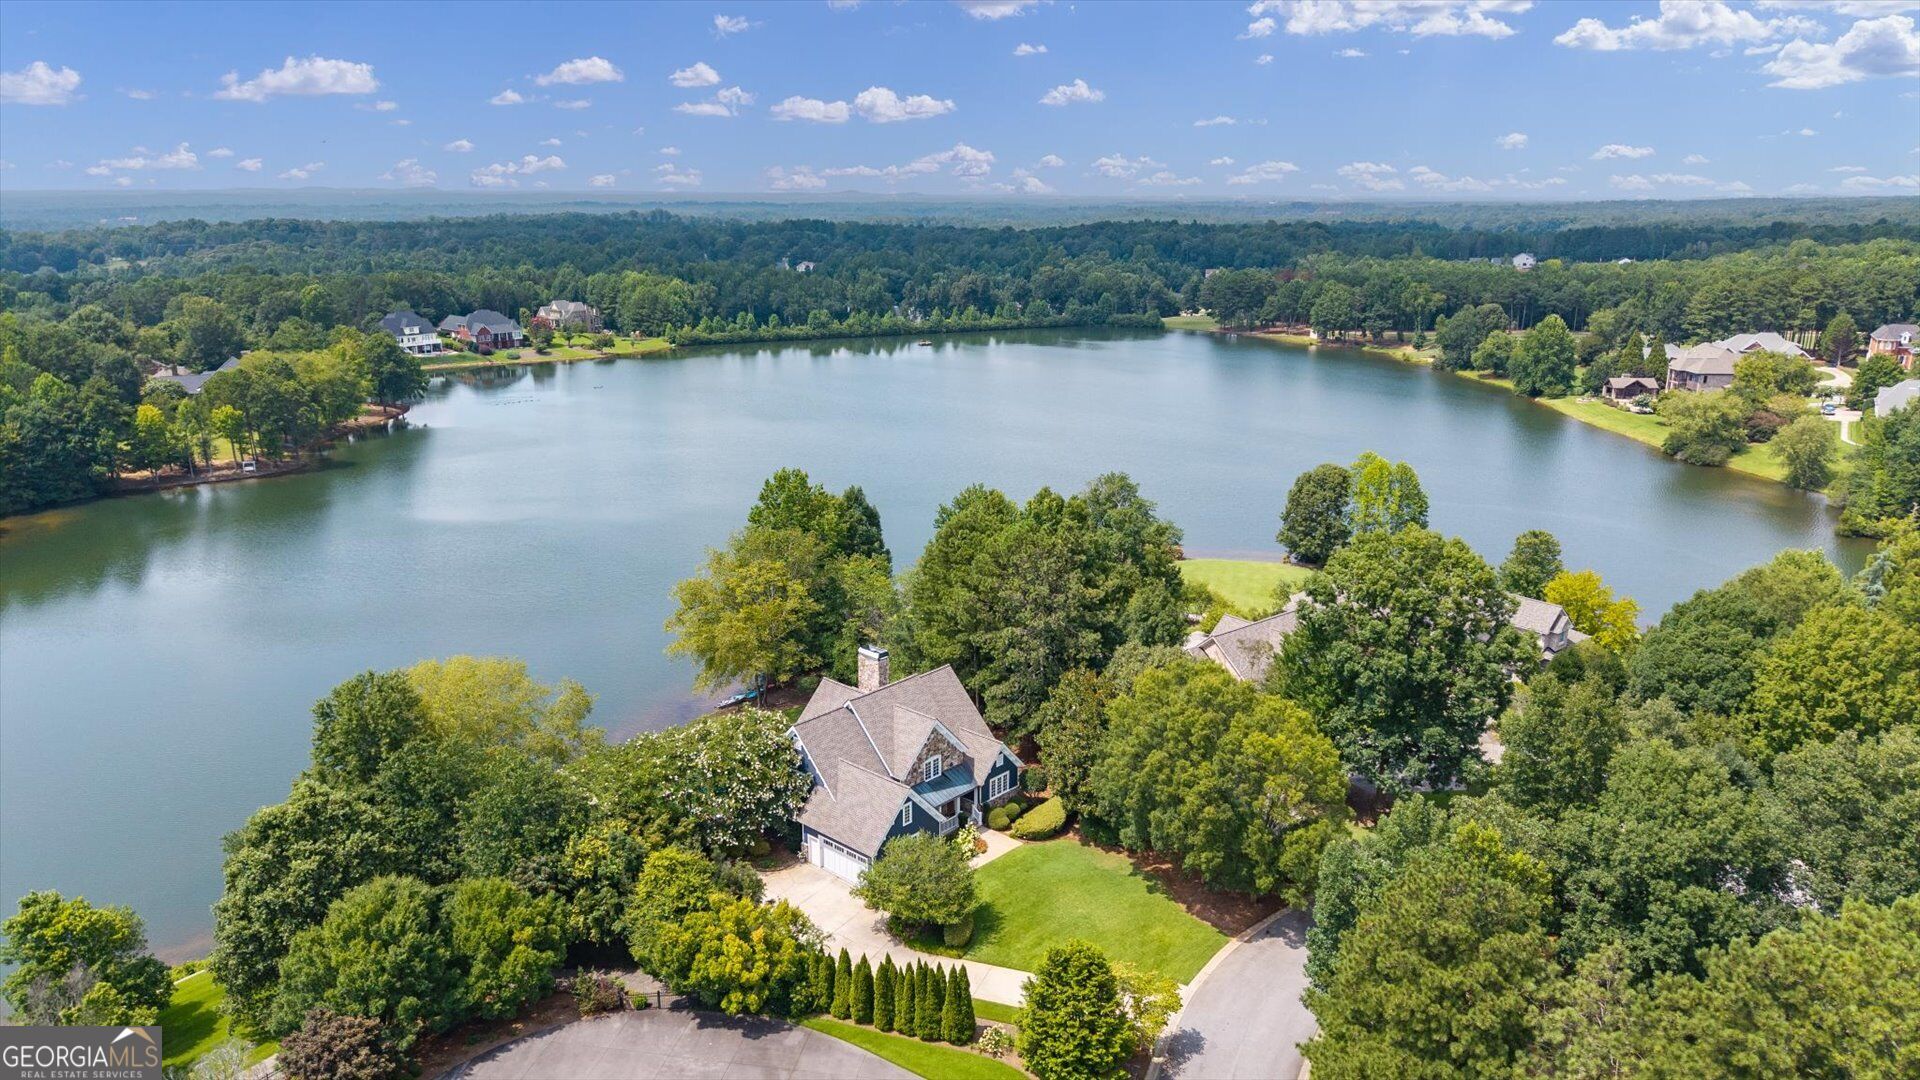
Aerial view of a lakeside home with wooded grounds and broad water views.
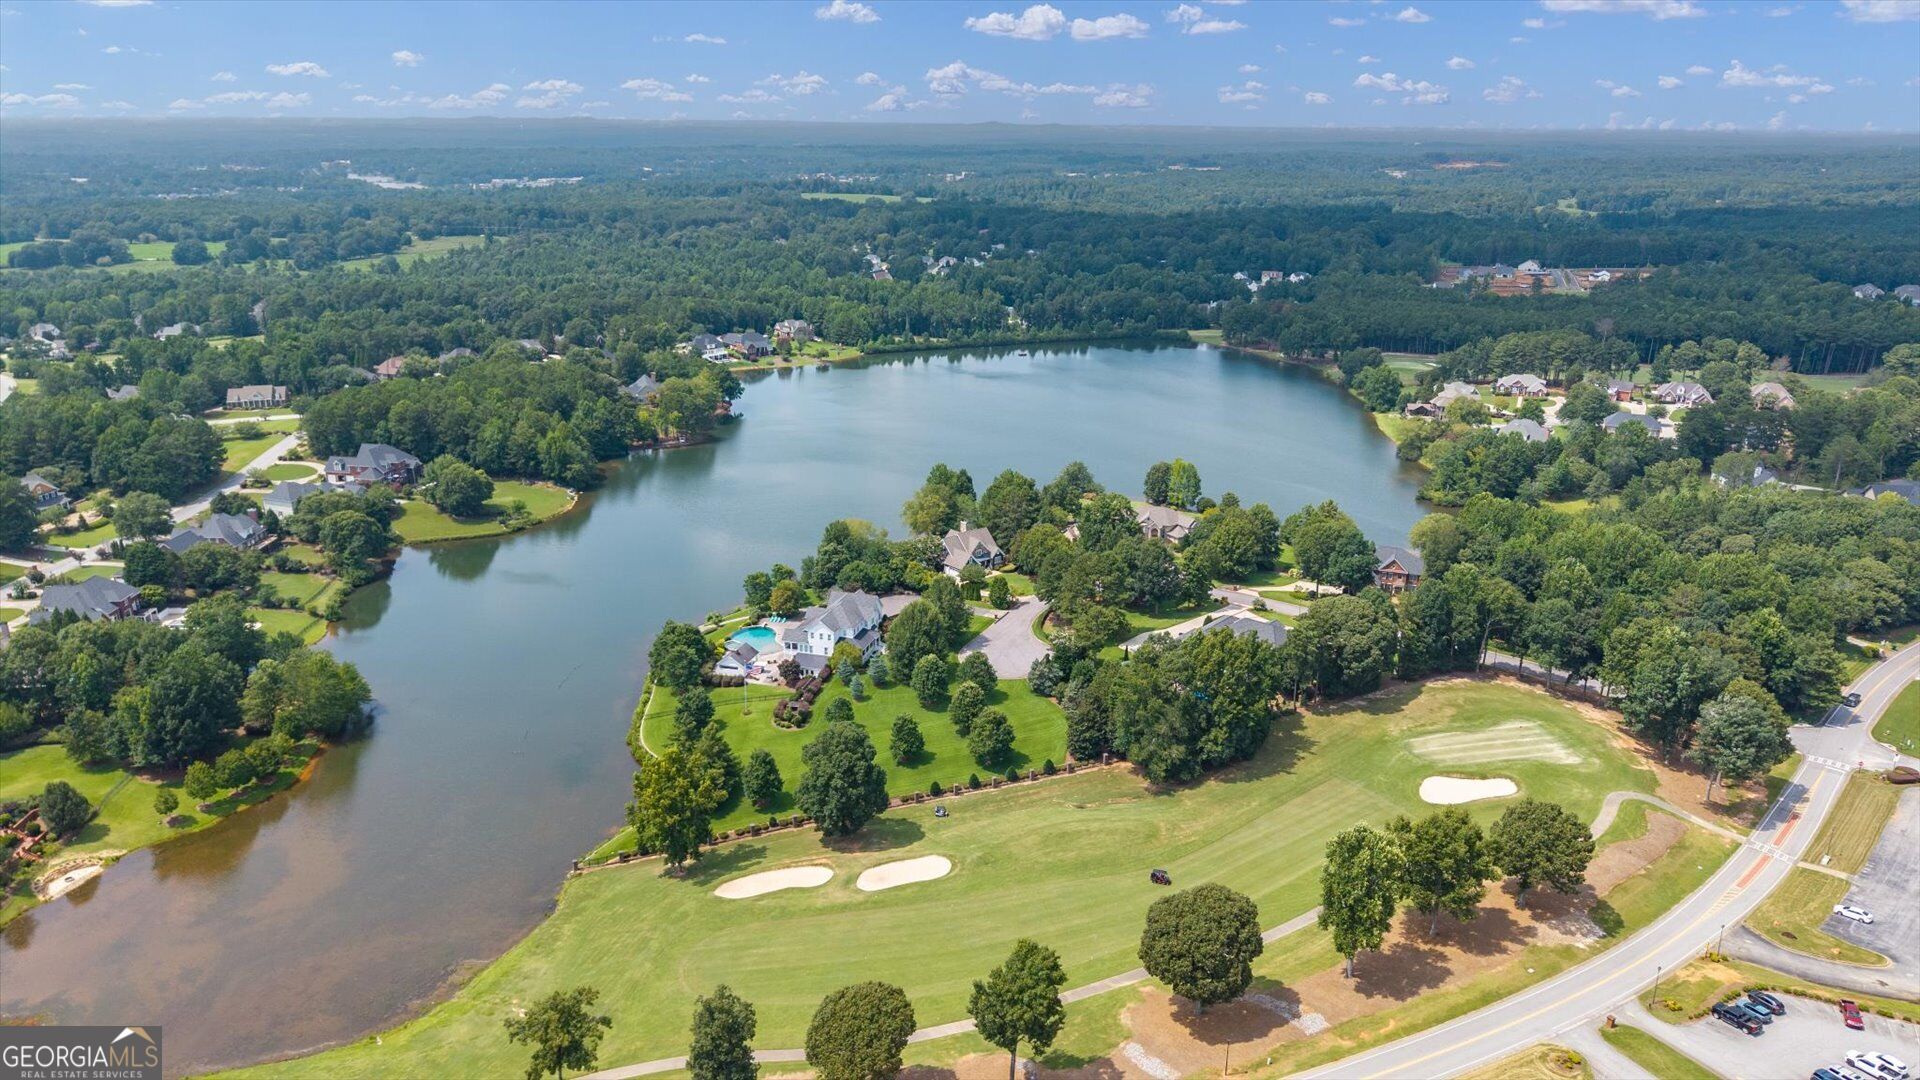
Aerial view of a lakefront neighborhood, with homes along the shore and a golf course in the foreground.
Blue house with stone accents, covered porch, and landscaped front lawn.
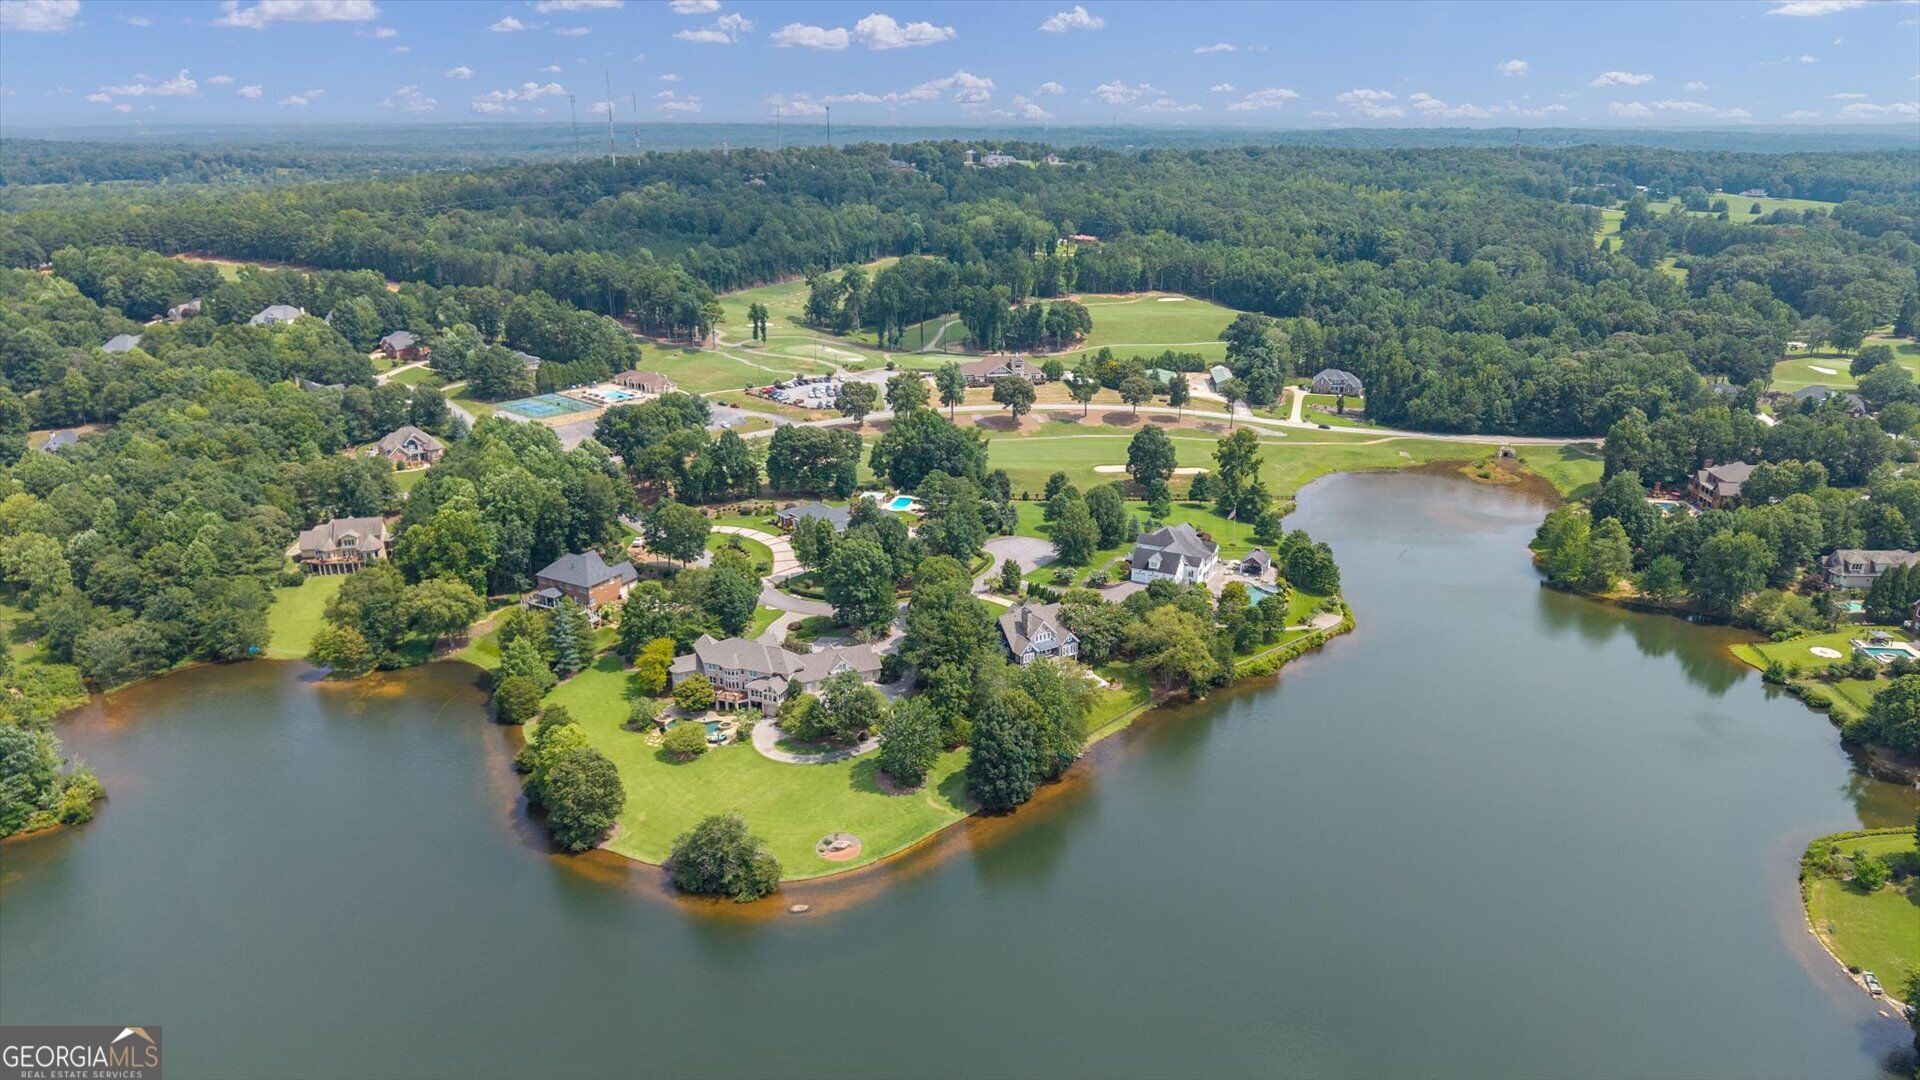
Aerial view of a wooded lakeside neighborhood with homes and a golf course.
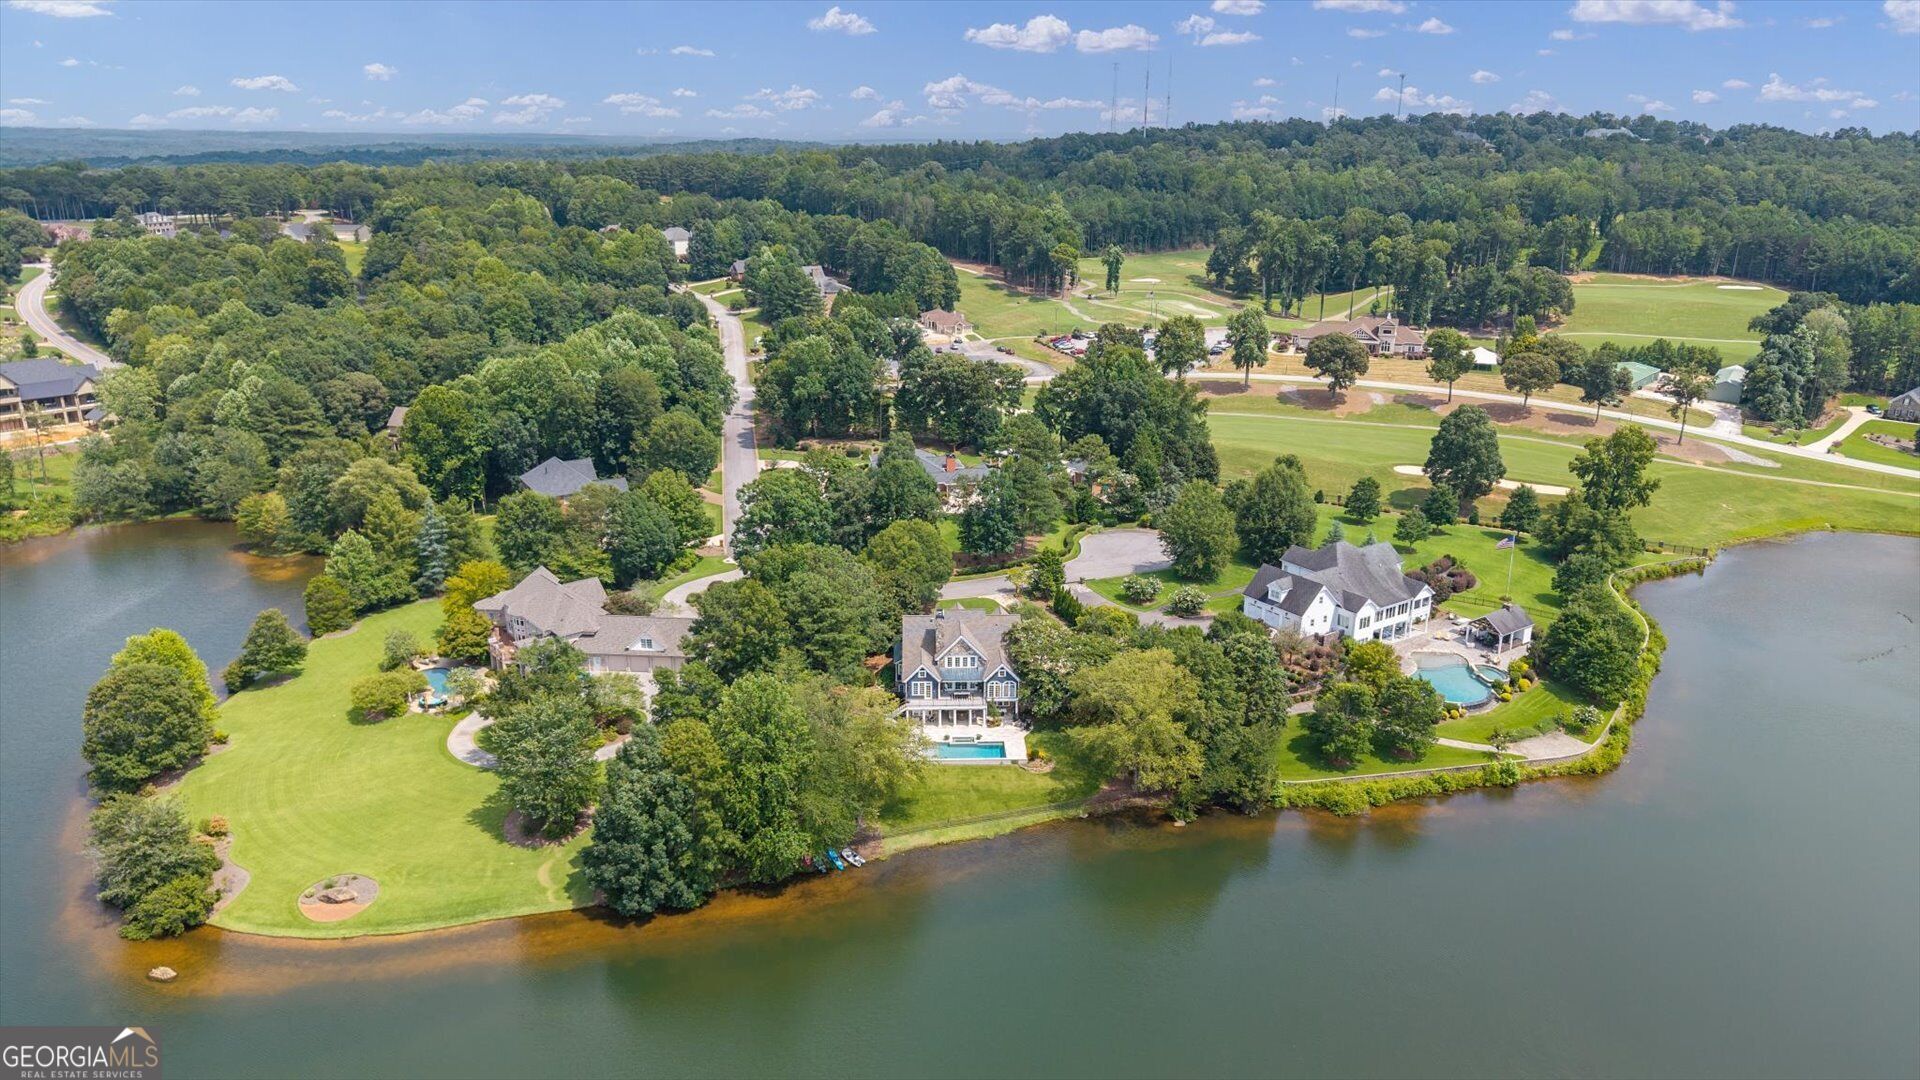
Aerial view of waterfront homes beside a lake, with pools, wooded grounds, and golf course greens.
Aerial view of a wooded waterfront home with a swimming pool and boats at the shoreline.
Aerial view of a golf course community with wooded fairways, a clubhouse, and tennis courts.
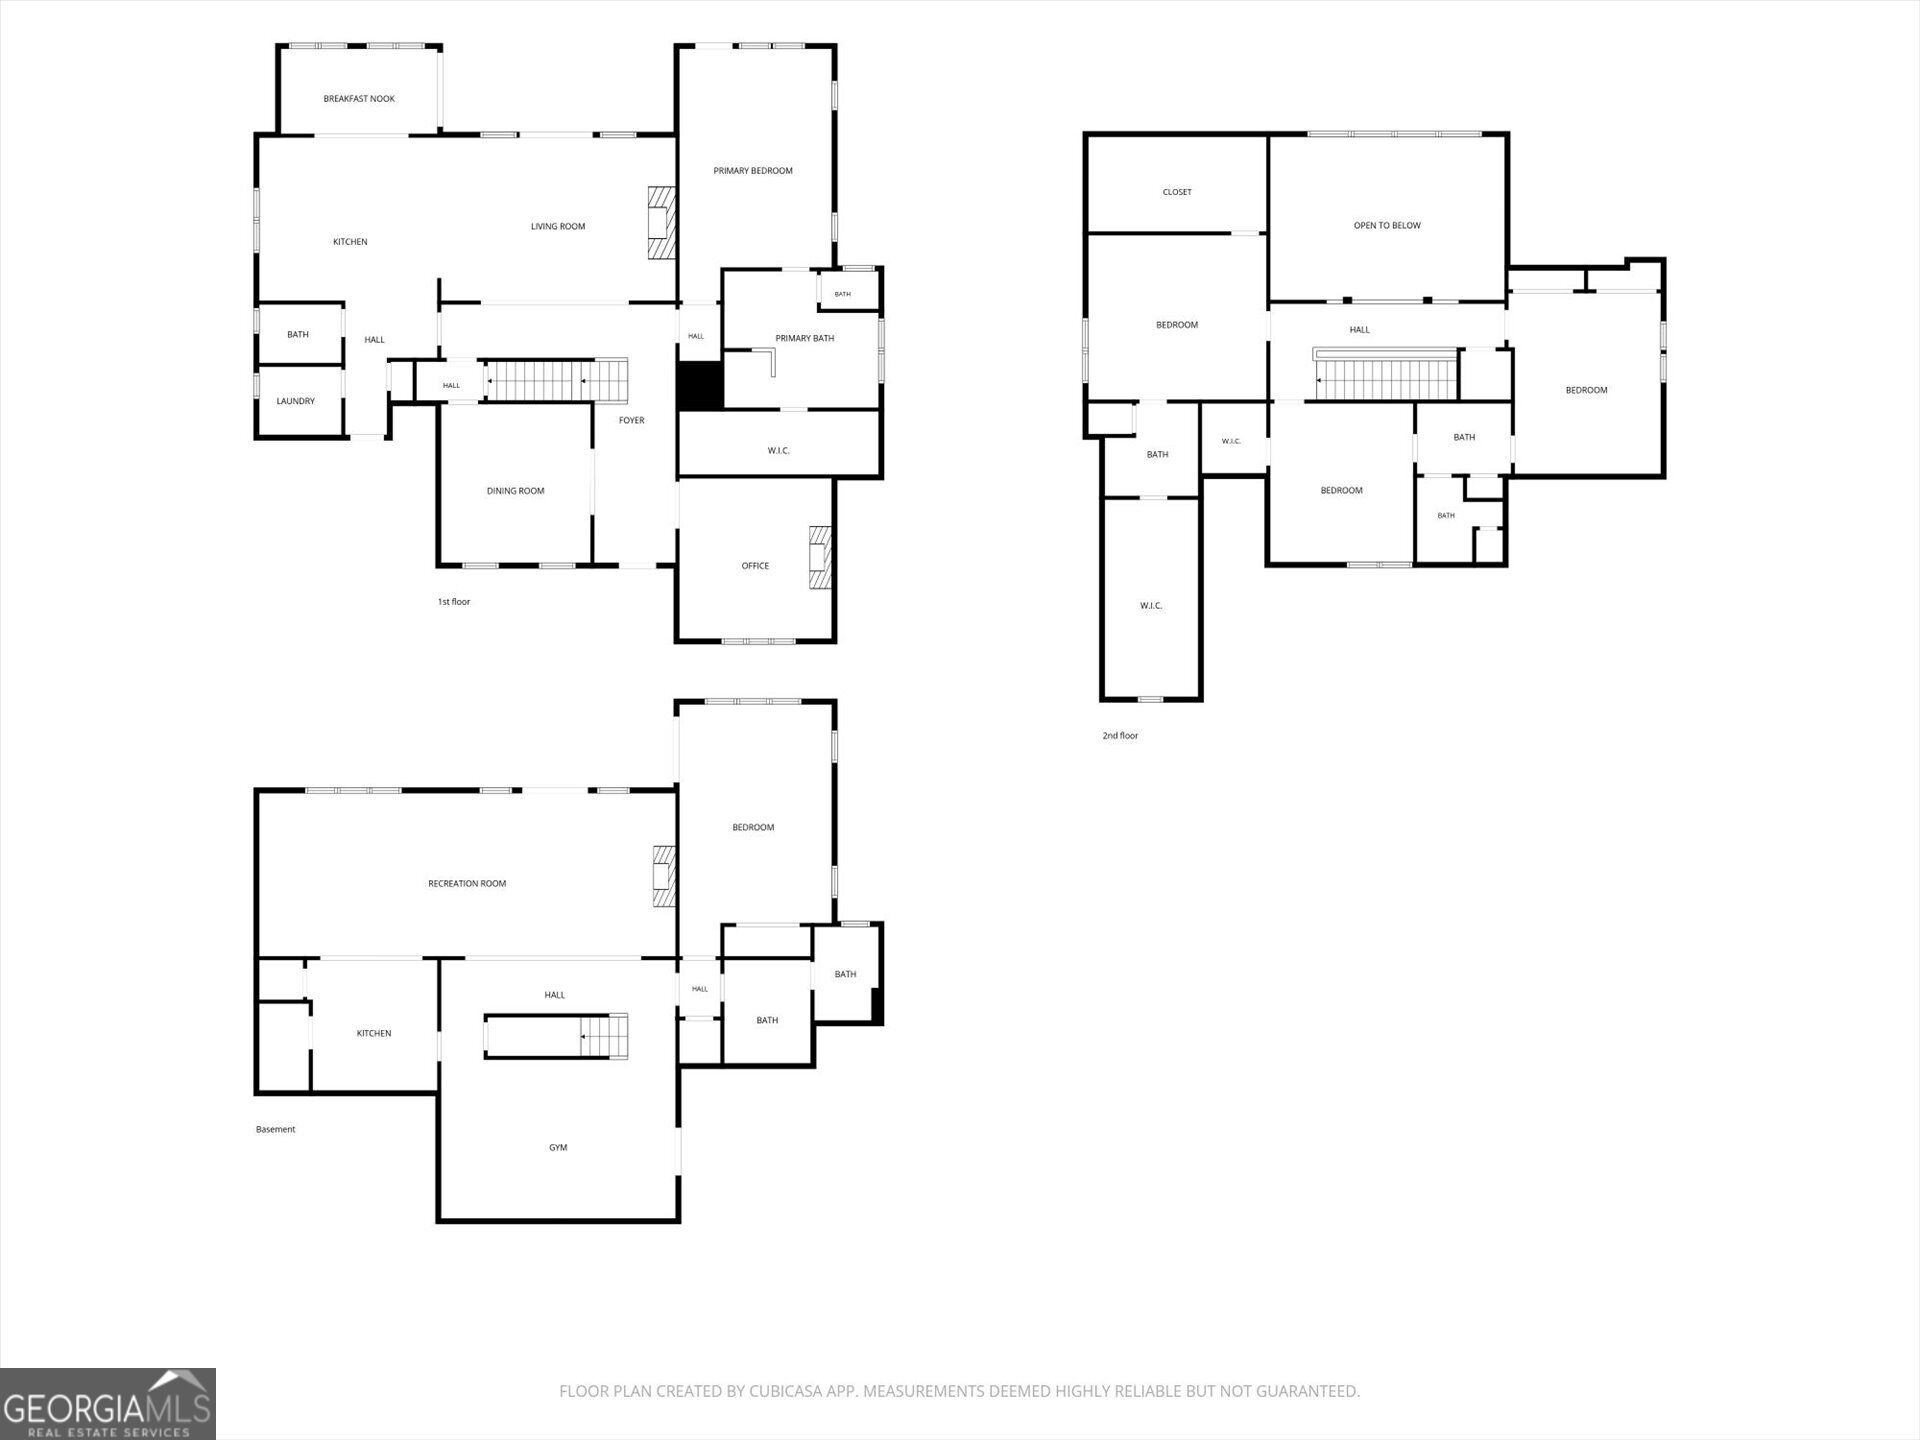
Three-level floor plan showing a primary suite, open-to-below area, basement recreation room, and gym.
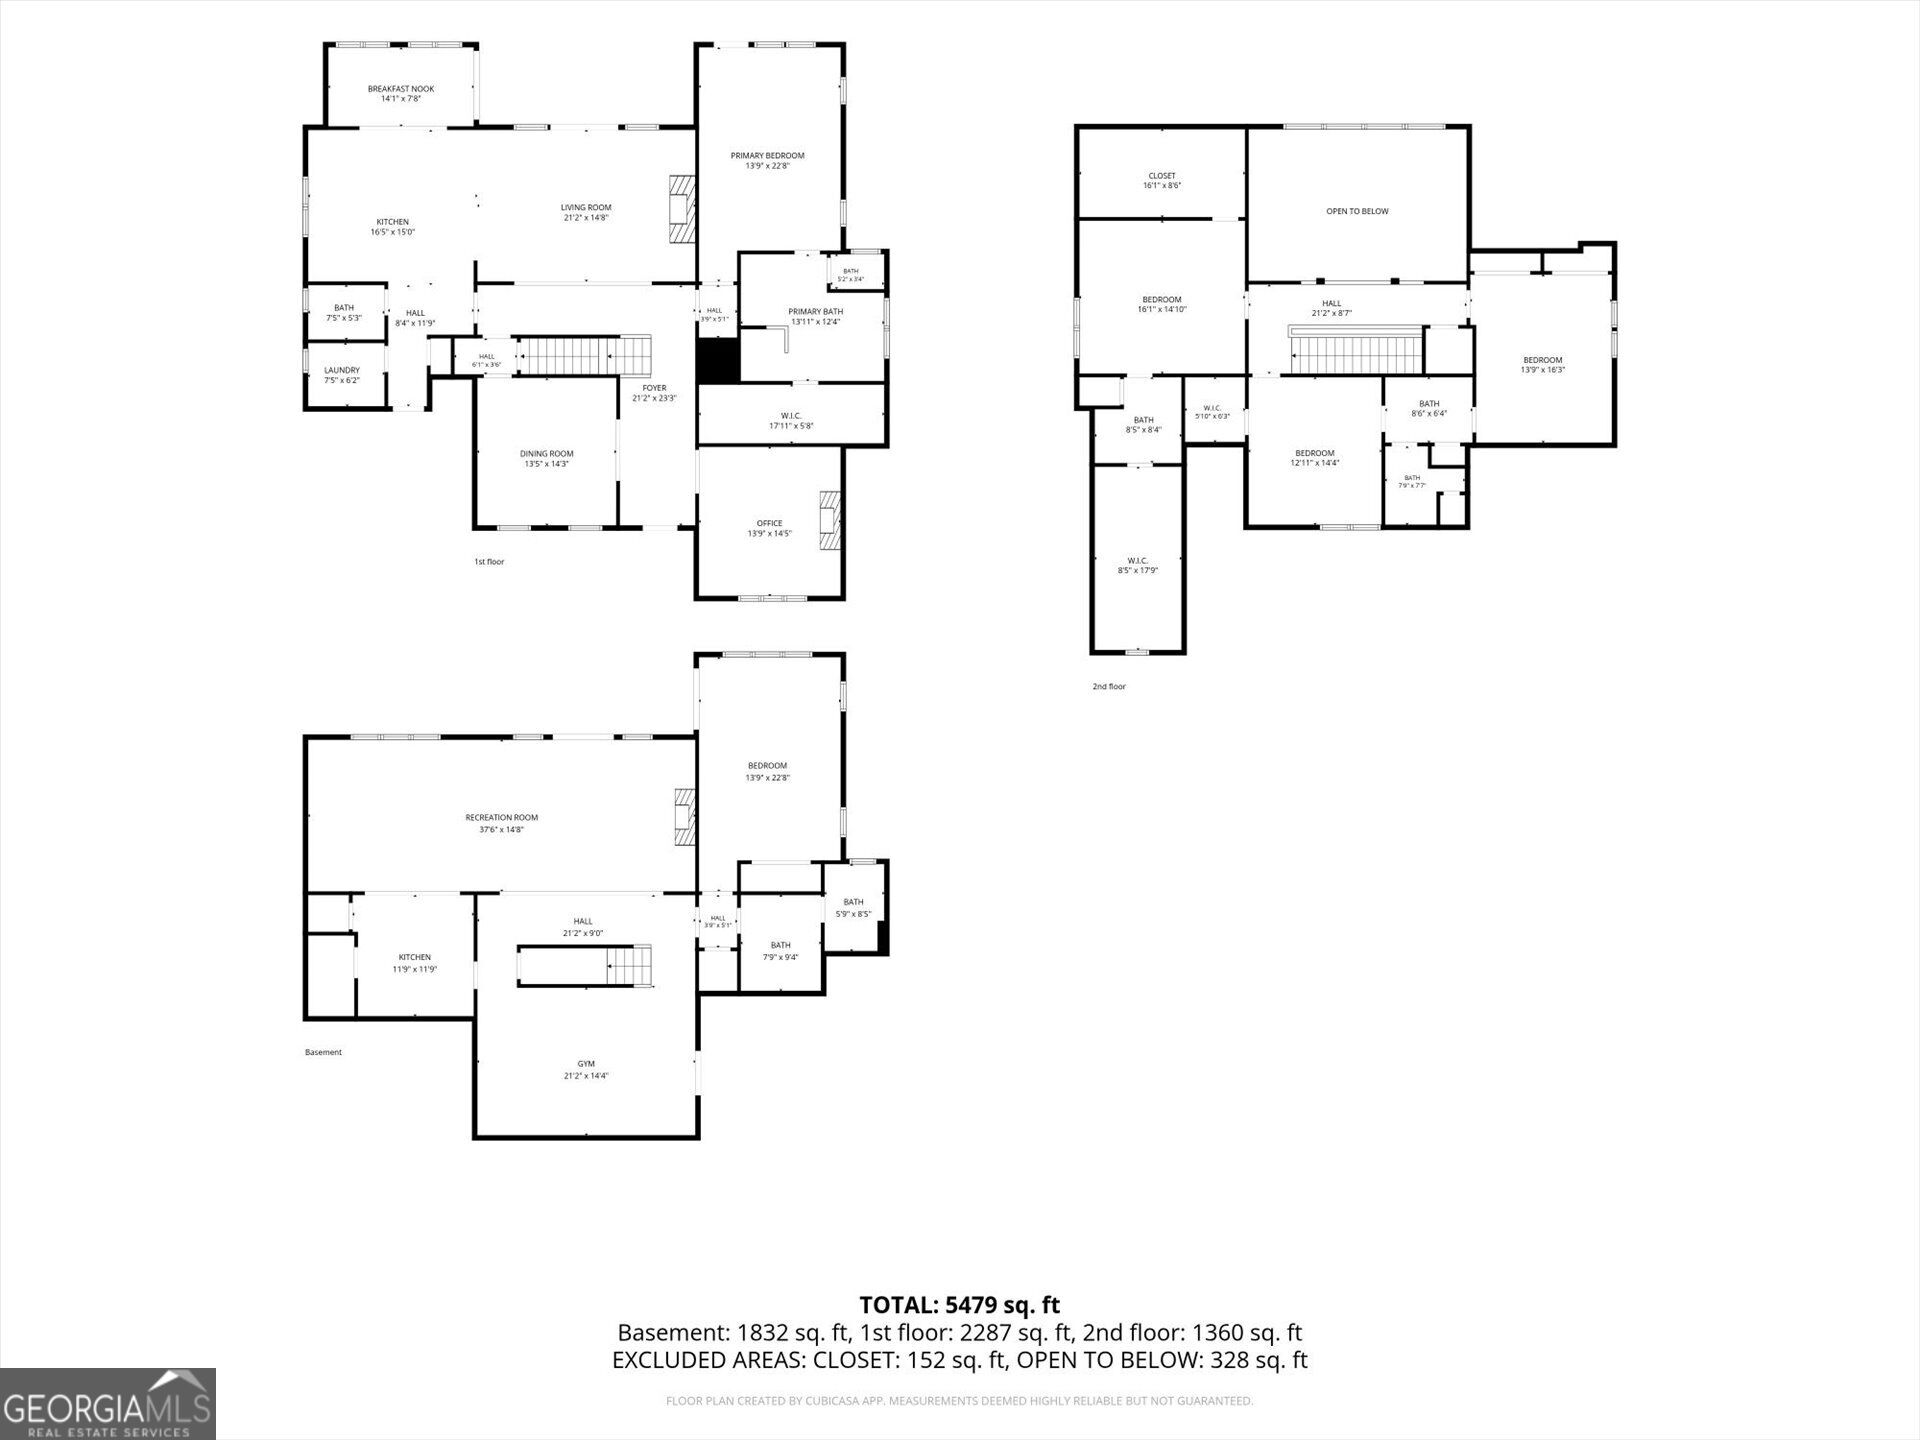
Three-level floor plan showing room layouts and a total area of 5,479 square feet.
SEE ALL PHOTOS
Two-story stone-and-siding home with a covered patio, balcony, and illuminated swimming pool at dusk.
108 Oakmont Court with a stone facade, covered patio, and illuminated swimming pool at dusk.
Aerial view of a blue home with a pool, broad lawn, mature trees, and shoreline.
Blue gabled house with stone accents, covered porch, and landscaped front lawn.
Aerial view of a blue and stone house beside a tree-lined lake, with a broad lawn and driveway.
Aerial view of a blue-and-stone home with a pool and lawn beside the lake.
Home with a stone facade, blue siding, covered porch, and colorful flower beds.
Backyard pool beside a blue-and-white home, with a covered terrace, stone patio, and wooded water view.
House exterior with a stone-covered patio, tiled terrace, balcony, and outdoor fire pit.
Double-height living room with a towering stone fireplace, built-in shelves, and a black-railed staircase.
Living room with a tall stone fireplace, double-height windows, and black-framed glass doors.
Bright white kitchen with a marble island, gas cooktop, stainless steel appliances, and windows overlooking trees.
Bright white kitchen with a large gas cooktop island, stainless steel appliances, and leafy views through the windows.
Bright kitchen with a vaulted wood ceiling, lake-view windows, and black French doors.
Foyer with a striking staircase of dark railings, white posts, and light wood treads.
Bright entryway with a wood-and-glass front door, cowhide rug, and open doorways to adjoining rooms.
Furnished living room with a vaulted wood ceiling, tall windows, and French doors overlooking the backyard.
Furnished bedroom with a vaulted wood ceiling, teal walls, and tall windows overlooking trees.
Bathroom with a freestanding soaking tub beneath large windows and a glass-enclosed shower.
Bathroom with a glass shower, white double vanity, brass fixtures, and patterned wallpaper.
Covered patio with cushioned seating overlooks a swimming pool and tree-lined lake.
Covered patio with stone walls, ceiling fans, and cushioned seating beside a lake.
Swimming pool and spa overlook a tree-lined lake from a stone patio.
Stone patio with a swimming pool, Adirondack chairs, fire pit, and lake view.
Lakeside pool and stone patio with lounge chairs beneath a striped umbrella.
Blue-and-white home with stone accents, a covered patio, and swimming pool amid trees and flowering gardens.
Blue-and-stone house with a covered patio and deck overlooking a backyard swimming pool.
Dark blue home with a raised deck and backyard swimming pool.
Dark blue house with a poolside patio, lounge chairs, and a striped umbrella overlooking a lake.
Covered lakeside deck with outdoor dining table and chairs overlooking the water.
Bathroom with a freestanding soaking tub beneath large windows with patterned curtains.
Bathroom with a glass-enclosed double-head shower, wood-look tile wall, pebble floor, and built-in tub.
Staged bedroom with a vaulted wood-beam ceiling, teal walls, and a large upholstered bed.
Bathroom with woodland wallpaper, a white vanity, sculptural mirror, and curtained window.
Hallway with light wood floors, a dark ceiling, patterned accent wall, and a potted plant by the window.
Dining area opening to a white kitchen, with a vaulted wood ceiling and black-framed glass doors.
Open kitchen with a large stone island and gas cooktop, overlooking a living room with a stone fireplace.
Bright white kitchen with a marble island and gas cooktop, opening to a dining area with water views.
Living room with a gray sectional and rustic coffee table opening onto a white kitchen.
Living room with a tall stone fireplace, vaulted wood ceiling, and open staircase.
Study with vaulted wood ceiling, built-in bookshelves, stone fireplace, and desk by large windows.
Dining room with a dark wood table, woven chairs, black glass-paneled doors, and tall curtained windows.
Dining room with a wood table, woven chairs, brass chandelier, and monochrome landscape mural.
Furnished hardwood hallway with a black paneled door, framed pictures, and a potted plant.
Bright bedroom with a large bed, woven window shades, and a pool visible outside.
Bathroom with tiled shower, patterned curtain, towel rack, and rustic vanity.
Bathroom with a long wood vanity, tall central cabinet, arched mirror, and tiled floor.
Home gym with a mirrored concrete wall, treadmill, weight benches, and dumbbells.
Home gym with a squat rack, weight bench, dumbbells, and a large mirror against an exposed concrete wall.
Kitchen with warm wood cabinetry, a large island, and black appliances beside a bright dining area.
Kitchen with a large wood island, black stools, extensive cabinetry, and a built-in beverage refrigerator.
Open recreation room with a ping-pong table, stone fireplace, sofa, and wood-paneled bar.
Game room with a ping-pong table, dartboard, and built-in wooden display shelves.
Living room with a stone fireplace, built-in shelves, and windows overlooking a pool and lake.
Furnished living room with a large sectional, built-in wood display cabinets, and a ping-pong table.
Furnished recreation room with a large sectional, ping-pong table, built-in shelves, and black French doors.
Interior staircase with black risers and railing, natural wood treads, and a view into the living room.
Bedroom with teal walls, a large bed, desk by bright windows, and shoes displayed on floating shelves.
Bathroom with a white tub, colorful shower curtain, toilet, and open linen shelves.
Bathroom with a double-sink vanity, charcoal cabinets, and an open teal door to a bedroom.
Furnished bedroom with gray bedding, a surfboard wall decoration, and a white metal bed frame.
Walk-in dressing room with built-in wardrobes, shoe shelves, a wood vanity, and a pink round rug.
Bright bathroom with a white vanity and pink bath mats, opening to a windowed walk-in closet.
Bedroom with pale pink bedding, a white dresser, and an open doorway to the bathroom.
Bedroom with a pink bed, woven rattan headboard, pale blue wall, and desk beside large windows.
Upper landing with black railings, exposed timber beams, vaulted wood ceiling and stone fireplace.
Covered deck with a dining table, striped rug, ceiling fan, and potted tropical plants.
Covered deck with outdoor dining set overlooking a lake and wooded shoreline.
Laundry room with Maytag washer and dryer, white cabinets, and a utility sink by the window.
Stone-front porch with a wood-and-glass entry door and hanging wicker chair.
Blue-sided home beside a landscaped walkway lined with shrubs and mature trees.
Blue-sided home with a white double garage door, stone base, and broad concrete driveway.
Blue-sided house with stone accents and a covered porch, framed by mature trees and a wide lawn.
Blue house with stone accents and a covered porch, framed by mature trees and a landscaped lawn.
Blue home with stone facade, landscaped lawn, stone-paved driveway, and a stone mailbox marked 108.
Blue gabled home with stone accents and a landscaped front yard at dusk.
Neighborhood lake with homes and trees along the opposite shore.
Neighborhood lake bordered by trees and homes, with a fenced grassy shoreline.
Aerial view of a lakefront home and wooded neighborhood beside a broad lake.
Aerial view of a lakeside home with wooded grounds and broad water views.
Aerial view of a lakefront neighborhood, with homes along the shore and a golf course in the foreground.
Blue house with stone accents, covered porch, and landscaped front lawn.
Aerial view of a wooded lakeside neighborhood with homes and a golf course.
Aerial view of waterfront homes beside a lake, with pools, wooded grounds, and golf course greens.
Aerial view of a wooded waterfront home with a swimming pool and boats at the shoreline.
Aerial view of a golf course community with wooded fairways, a clubhouse, and tennis courts.
Three-level floor plan showing a primary suite, open-to-below area, basement recreation room, and gym.
Three-level floor plan showing room layouts and a total area of 5,479 square feet.
For Sale

108 Oakmont Court

108 Oakmont Court, Carrollton, GA 30116

$1,485,000
STUNNINGLY RENOVATED LAKEFRONT HOME in the sought-after Oak Mountain Golf community! This exceptional 5-bedroom, 4.5-bath residence combines timeless luxury with thoughtful updates and an incredible lifestyle setting. Nestled on a quiet cul-de-sac with exquisite views of the lake, this move-in-ready home has been renovated from top to bottom with an impressive list of improvements and amenities. The main level features a spacious primary suite with a spa-inspired bath with a double shower and heated floor, soaring ceilings, beautifully refinished hardwood floors, and an abundance of natural light. The chef's kitchen is a showstopper, featuring Taj Mahal quartz countertops, a Thermador cooktop, and high-end finishes designed for both everyday living and entertaining. The open, inviting living spaces flow seamlessly to the outdoor living area and beautifully landscaped grounds. Step outside to your own private resort. The saltwater heated pool and spa are surrounded by travertine decking and a large, manicured lawn, mature landscaping, and landscape lighting, creating an incredible setting for entertaining, relaxing, and enjoying the lake views. The fully finished basement adds exceptional flexibility and function, featuring a second kitchen, gym, additional living space, second master suite with full bath. This versatile lower level is ideal for multigenerational living, a private guest or income suite, home gym, teen retreat, or entertaining space. Recent updates include a new roof, kitchen remodel, all baths remodeled, new appliances, new landscaping, new pool, fresh interior and exterior paint, new garage door, front door, all new plumbing trims, light fixtures, refinished hardwood floors, and new tile and carpet. On the exterior, the pool, landscaping and landscape lighting are all less than 2 years old. With high ceilings, luxury finishes, extensive renovations, and too many bells and whistles to list, this home truly offers the complete package. Located in the Carrollton City School District and positioned within the beautiful Oak Mountain Golf community, this rare lakefront property offers privacy, luxury, recreation, and convenience in one extraordinary setting.

5
beds

5
baths

5,728 Sq.Ft. LIVING AREA

0.72 Acres lot

Stacy McLarty

Stacy McLarty

Features & Amenities

Interior

  • total bedrooms5
  • Total bathrooms5
  • full bathrooms4
  • half bathroom1
  • Laundry room Mud Room
  • Flooring Carpet, Hardwood, Tile
  • Fireplace Basement, Family Room, Gas Log, Living Room, Other
  • APPLIANCES Convection Oven, Cooktop, Dishwasher, Disposal, Double Oven, Gas Water Heater, Microwave, Oven, Refrigerator, Stainless Steel Appliance(s)
  • other interior Features Beamed Ceilings, Bookcases, Central Vacuum, Double Vanity, High Ceilings, In-Law Floorplan, Master On Main Level, Rear Stairs, Roommate Plan, Separate Shower, Soaking Tub, Split Bedroom Plan, Tile Bath, Vaulted Ceiling(s), Walk-In Closet(s), Wet Bar

Area & Lot

  • Status For Sale
  • Living Area5,728 Sq.Ft.
  • Total Area5,728 Sq.Ft.
  • Lot Area0.72 Acres
  • MLS® ID10846662
  • TypeResidential
  • YEAR BUILT1999
  • NeighborhoodCarrollton
  • Architecture StylesCape Cod, Stone Frame, Traditional
  • Water FrontageLake, Lake Privileges, Private
  • View DescriptionLake
  • Elementary SchoolCarrollton
  • Middle SchoolCarrollton
  • High SchoolCarrollton

Exterior

  • STORIES3
  • water SourcePublic
  • utilitiesCable Available, Electricity Available, High Speed Internet, Natural Gas Available, Phone Available, Sewer Connected, Water Available
  • PoolHeated, In Ground, Salt Water
  • roofComposition, Copper
  • lot featuresCul-De-Sac, Other, Sloped
  • parkingGarage, Attached, Off Street, Kitchen Level, Garage Door Opener
  • HEAT TYPECentral, Dual, Natural Gas, Zoned
  • AIR CONDITIONINGCentral Air, Electric
  • sewerPublic Sewer
  • security FeaturesSecurity System, Smoke Detector(s)
  • other exterior FeaturesGas Grill, Sprinkler System

Financial

  • Sales Price$1,485,000
  • Real Estate Tax $8,289/yr
  • HOA $180/yr
108 Oakmont Court with a stone facade, covered patio, and illuminated swimming pool at dusk.

Schedule a Showing

We would love to show you our beautiful property. Please select your preferred date and time below. An agent will be in touch shortly to confirm your appointment.

Schedule a Showing

We would love to show you our beautiful property. Please select your preferred date and time below. An agent will be in touch shortly to confirm your appointment.

Thank you for your interest in 108 Oakmont Court, Carrollton, GA 30116. We are reviewing your request and will be in touch shortly!

Mortgage Calculator

Estimate your monthly mortgage payment, including the principal and interest, property taxes, and HOA. Adjust the values to generate a more accurate rate.

All estimates are provided for informational purposes only. Actual amounts may vary.
$0,000 Your Payment 20 15 65
$0,000 Your Payment

Carrollton

Explore

Partner With Our Expert Team

We are committed to guiding you every step of the way—whether you're buying a home, selling a property, or securing a mortgage. Whatever your needs, we've got you covered.

Follow Us on Instagram