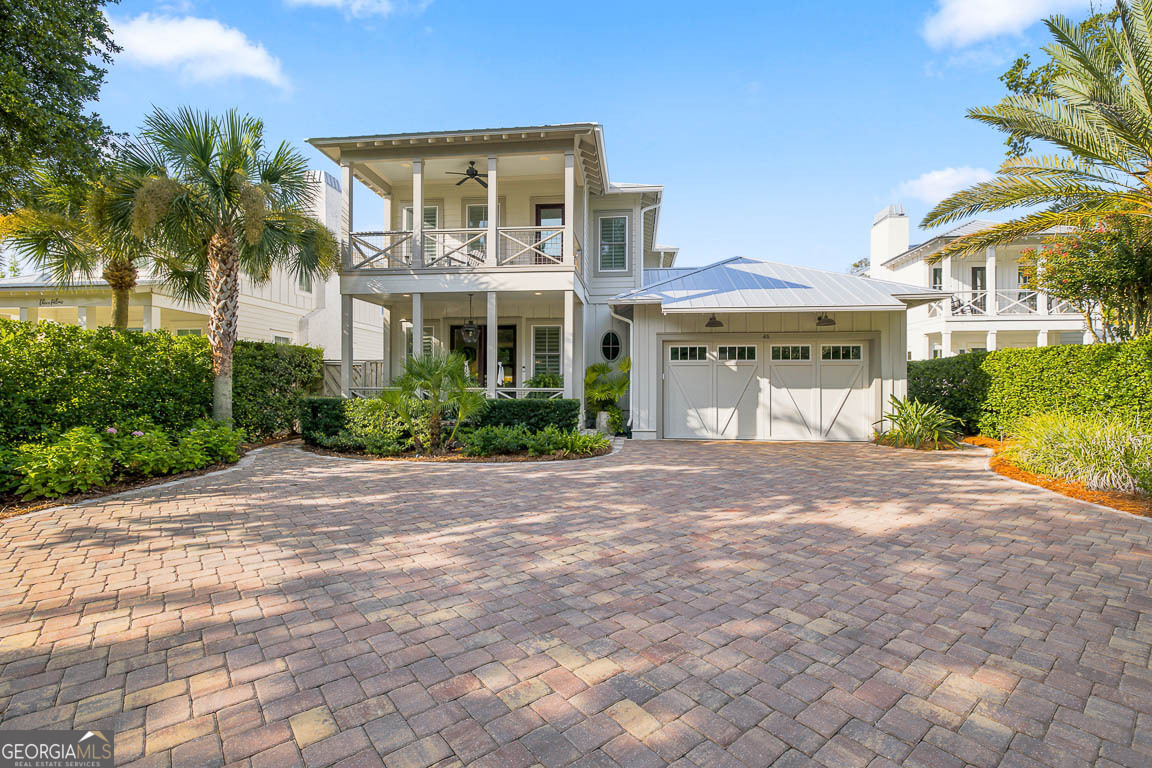
Experience the epitome of coastal luxury in this exceptional cottage-inspired residence, perfectly positioned just one mile from the beach, pier, and the charming shops and restaurants of the Village. Offering 2,845 square feet of beautifully appointed living space, this 4-bedroom, 4.5-bath home masterfully blends timeless coastal architecture with sophisticated modern finishes. Rich hardwood flooring flows throughout the home, complemented by plantation shutters, custom built-ins, and a striking shiplap accent wall surrounding the inviting gas log fireplace in the living room. The chef's kitchen is designed for both everyday living and entertaining, featuring a large center island with breakfast bar, stainless steel appliances including a gas range, a spacious pantry, and seamless access to the formal dining room. A thoughtfully designed dry bar, elegant powder room, and well-equipped laundry room with custom cabinetry and countertops further enhance the home's exceptional functionality. The luxurious primary suite offers a private retreat complete with an oversized walk-in closet and a spa-inspired ensuite featuring dual vanities, a soaking tub, and a separate tiled shower. Upstairs, a spacious loft provides the perfect secondary living area, while three additional bedrooms each boast their own private ensuite bath, offering comfort and privacy. Designed to embrace the coveted coastal lifestyle, the outdoor living spaces are nothing short of spectacular. A sprawling brick-covered rear porch serves as an extension of the home, anchored by a cozy gas fireplace and a fully equipped outdoor kitchen featuring a built-in grill, searing station, refrigerator/freezer, and sink-ideal for effortless entertaining year-round. Beyond, you'll discover a pool, private putting green, and beautifully landscaped grounds enhanced by paver walkways and driveway, all enclosed by a wood privacy fence. Classic Hardie siding, a durable metal roof, a welcoming covered front porch, a charming covered second-story balcony, and a spacious two-car garage with additional storage complete this extraordinary residence, offering an unmatched opportunity to enjoy refined coastal living just moments from the shoreline.